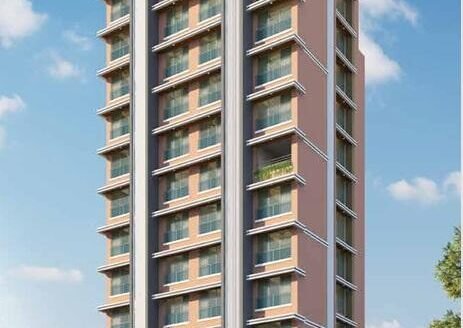
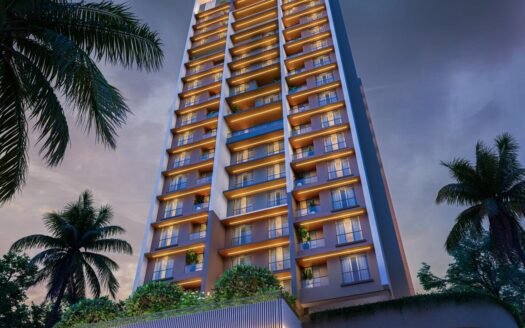
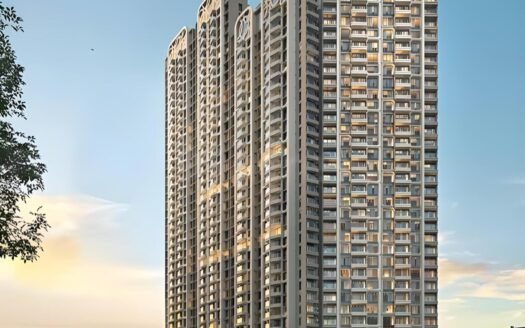
Avhad Bayline Residences by Avhad Group is a newly launched luxury residential project in Mahim West, Mumbai, offering premium 2 BHK and 3 BHK apartments designed for sophisticated urban living.
Spread across approximately 0.85 acres, the project features a single residential tower, creating an exclusive address in Mumbai South.
The project is scheduled for possession in December 2031 and is a RERA-registered project with registration number PM1171012502324.
About the Location – Mahim West
Mahim West is a well-established Mumbai residential destination offering excellent connectivity to Bandra, Dadar, BKC, Lower Parel, and South Mumbai.
The locality combines strong social infrastructure with access to premium lifestyle destinations, educational institutions, hospitals, business hubs, and major transport networks.
Chhatrapati Shivaji Maharaj International Airport – 25 mins
The Bombay Presidency Golf Club – 30 mins
Premium Residences
Avhad Bayline Residences offers:
2 BHK Apartments
3 BHK Apartments
The residences are thoughtfully planned around spacious interiors, natural light, ventilation, privacy, and premium urban living.
Available Configurations
Configuration
Area
Starting Price
2 BHK Apartment
762 sq ft
₹4 Cr*
3 BHK Apartment
1,256 sq ft
₹6.59 Cr*
*Prices are based on the provided project details and may be subject to change. Buyers should confirm the latest pricing, taxes, floor-rise charges, parking charges, and other applicable costs with the developer.
Apartment Size
2 BHK: 762 sq ft
3 BHK: 1,256 sq ft
Avhad Bayline Residences Price List
2 BHK – ₹4 Cr onwards
3 BHK – ₹6.59 Cr onwards
The final property cost may vary depending on floor, apartment location, applicable taxes, parking, floor-rise charges, maintenance, and other project-specific charges.
Lifestyle Amenities
Avhad Bayline Residences is planned with a range of premium lifestyle facilities designed around wellness, recreation, relaxation, social interaction, and modern family living.
Parking Facilities
Parking facilities are planned within the development. Buyers should confirm the exact parking allocation, number of spaces, EV charging provisions, and applicable charges with the developer.
Possession Timeline
Possession: December 2031
The project is newly launched, with possession scheduled for December 2031, subject to construction progress and applicable approvals.
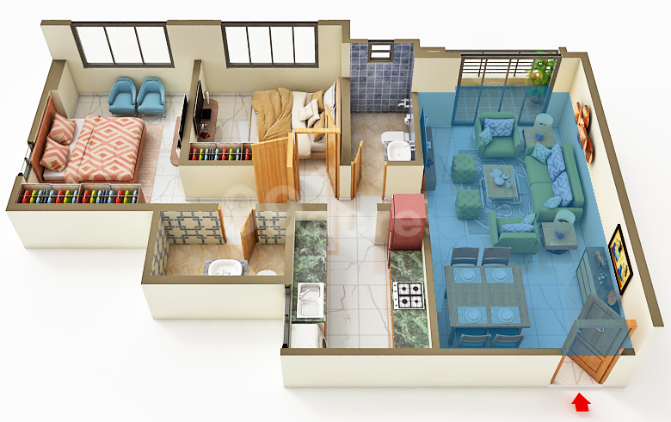
Floor Plan
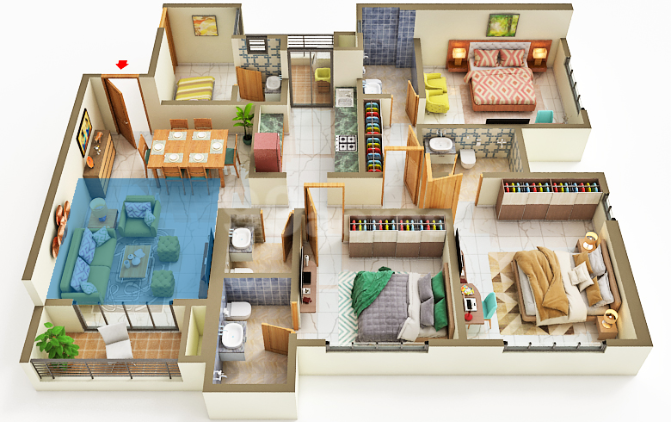
The project offers thoughtfully designed 2 BHK and 3 BHK layouts, with emphasis on:
Space optimization
Natural light
Ventilation
Privacy
Functional layouts
Comfortable living spaces
Efficient circulation
Buyers should review the latest approved floor plans and apartment-specific layouts before booking.
Unique Feature
The key highlight of Avhad Bayline Residences is its single-tower, 0.85-acre luxury development in Mahim West, offering spacious 2 and 3 BHK residences in a premium Mumbai location.
Safety and Security
The project is planned with provisions for resident safety and security. Buyers should confirm the latest CCTV coverage, access-control systems, security personnel, fire-safety systems, and emergency infrastructure with the developer.
Strong Social Infrastructure
Mahim West offers convenient access to:
Premium schools
Multi-speciality hospitals
Shopping malls
Luxury hotels
Business districts
Restaurants
Beaches
Sports facilities
Educational institutions
Excellent Connectivity
Avhad Bayline Residences benefits from Mahim West’s central location, offering connectivity towards Bandra, Dadar, BKC, Lower Parel, Western Mumbai, and South Mumbai.
The location also provides convenient access to major road networks and Mumbai’s airport.
Maintenance Charges
Maintenance charges are subject to the final project terms and apartment configuration. Buyers should confirm monthly maintenance, sinking fund, corpus fund, utility charges, parking charges, and other applicable costs before purchase.
RERA Registration
RERA Registration Number: PM1171012502324
Avhad Bayline Residences is registered under RERA. Buyers should verify the latest project details, approvals, construction status, and registration information before making a purchase decision.
Avhad Bayline Residences Mahim Highlights
Premium Mahim West Address – Located in one of Mumbai's well-connected and established residential neighbourhoods.
Spacious 2 & 3 BHK Residences – Homes ranging from 762 sq ft to 1,256 sq ft.
Exclusive Single-Tower Development – A low-density luxury development spread across approximately 0.85 acres.
Western Express Highway Access – Western Express Highway – 7 mins.
Premium Lifestyle Connectivity – Jio World Drive – 12 mins | Taj Lands End – 15 mins.
Strong Educational & Institutional Access – Institute of Chemical Technology – 20 mins.
Avhad Bayline Residences Mahim Sizes and Floor Plan
Floor Plans
2 BHK
Carpet Area: 762 sqft
Price: 4 Cr
3 BHK
Carpet Area: 1256 sqft
Price: 6.59 Cr
2 BHK
Carpet Area: 762 sqft
Price: 4 Cr
3 BHK
Carpet Area: 1256 sqft
Price: 6.59 Cr
Avhad Bayline Residences Mahim Price & Unit Plans
Unit Types
Sizes (sq. ft.)
Price (INR)
2 BHK
762 Sq.Ft.
4 Cr
3 BHK
1256 Sq.Ft.
6.59 Cr
Avhad Bayline Residences Mahim Litigation Details
Is there any litigation against this proposed project: No
Avhad Bayline Residences Mahim Location
Western Express Highway – 7 mins
Jio World Drive Mall – 12 mins
Dadar Beach – 15 mins
Taj Lands End – 15 mins
Institute of Chemical Technology – 20 mins
Avhad Group is a Mumbai-based premium real estate developer focused on residential developments in prime central Mumbai locations such as Mahim and Matunga. The group emphasizes thoughtful layouts, quality construction, premium amenities, strategic locations, and long-term value.
Avhad Group is a Mumbai-based premium real estate developer focused on residential developments in prime central Mumbai locations such as Mahim and Matunga. The group emphasizes thoughtful layouts, quality construction, premium amenities, strategic locations, and long-term value.
Yes. The project is registered under RERA with registration number PM1171012502324.
Where is Avhad Bayline Residences located?
The project is located in Mahim West, Mumbai, Maharashtra.
What configurations are available?
The project offers 2 BHK and 3 BHK apartments.
What is the size of the 2 BHK?
The 2 BHK apartment has an area of approximately 762 sq ft.
What is the size of the 3 BHK?
The 3 BHK apartment has an area of approximately 1,256 sq ft.
What is the starting price?
The 2 BHK starts at approximately ₹4 Cr, while the 3 BHK starts at approximately ₹6.59 Cr, based on the provided project details.
When is possession expected?
Possession is scheduled for December 2031.
How many towers are there?
The project features 1 tower.
What is the project area?
The project is spread across approximately 0.85 acres.
Is Mahim West good for property investment?
Mahim West benefits from its central Mumbai location, proximity to BKC, Bandra and Dadar, strong social infrastructure, and excellent connectivity. It can be considered for premium end-use or long-term investment, subject to individual financial objectives and due diligence.
Avhad Group is a Mumbai-based premium real estate developer focused on residential developments in prime central Mumbai locations such as Mahim and Matunga. The group emphasizes thoughtful layouts, quality construction, premium amenities, strategic locations, and long-term value.


















 Free Pick Up & Drop – Book Your Visit