Bharitya City Garden Hill in Bagalur, Bangalore Overview
Price₹1.28 Cr - ₹1.98 Cr All inc.
i
Configuration
2, 3 BHK
Size1126 SqFt - 1743 SqFt
Project StatusUnder Construction
Land Parcel9.05 acres
Total Towers4
FloorsG+17
Target PossessionSeptember 30, 2031
RERA Id
PRM/KA/RERA/1251/309/PR/100926/008930
Bhartiya Garden Hill is a newly launched residential development in Hoovinayakanahalli, Bagalur, North Bangalore, positioned within the rapidly developing KIADB Aerospace & Hardware Park corridor.
The project is registered under Karnataka RERA as “Nikoo Homes 9, Alpine, Bhartiya Garden Hill Ph-1” with RERA registration number PRM/KA/RERA/1251/309/PR/100926/008930. The registered completion date for Phase 1 is 30 September 2031.
The development follows a landscape-led concept with extensive green spaces, stepped garden areas, sports facilities and a large lifestyle clubhouse. Current project information describes Studio, 1 BHK, 2 BHK, 2 BHK + Study, 3 BHK, 3 BHK + Study and 3 BHK Loft residences.
Project Highlights
Feature
Details
Project
Bhartiya Garden Hill
Location
Bagalur, North Bangalore
Exact Location
Sy Nos. 120 & 121, Hoovinayakanahalli Village, Jala Hobli, Bangalore North – 562149
Project Status
New Launch
RERA
PRM/KA/RERA/1251/309/PR/100926/008930
Registered Completion
September 2031
Phase 1 Registered Name
Nikoo Homes 9, Alpine, Bhartiya Garden Hill Ph-1
Development Scale
Approx. 16 acres for the current Garden Hill development
Homes
Current project information lists 1,584 residences
Tower Structure
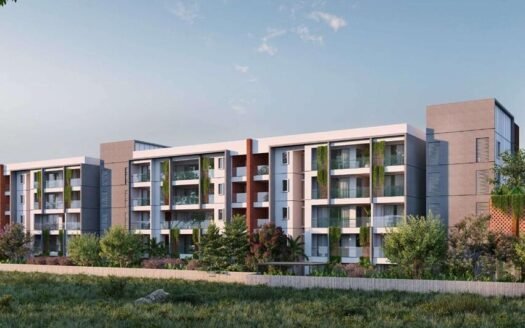
Multiple high-rise residential towers
Home Types
Studio, 1, 2, 3 BHK & Loft configurations
Clubhouse
Black Swan Club – approx. 60,000 sq. ft.
Location Corridor
KIADB Bagalur / Aerospace & Hardware Park
The broader Garden Hill project is currently described across approximately 16 acres with 1,584 residences. Phase-level figures should be checked against the latest sanctioned plan and RERA documents before booking.
Premium Residences
Bhartiya Garden Hill offers a wide selection of homes designed for different family sizes and lifestyle requirements.
Studio
Approx. 506 sq. ft.
Compact, efficiently planned residence
Suitable for singles, young professionals and investors
1 BHK
Approx. 879–1,016 sq. ft.
Separate living and bedroom areas
Private balcony
Practical kitchen and utility planning
2 BHK
Approx. 1,257–1,428 sq. ft.
Spacious living and dining areas
Two bedrooms
Dedicated utility area
Large viewing balcony
2 BHK + Study
Approx. 1,428 sq. ft.
Two bedrooms plus a flexible study/work-from-home space
Suitable for hybrid-working professionals
3 BHK
Approx. 1,714–1,911 sq. ft.
Three bedrooms
Spacious living and dining areas
Larger balcony/deck spaces
Premium family-oriented layouts
3 BHK Loft
Approx. 2,190 sq. ft.
Larger luxury residence
Additional loft space
Designed for buyers seeking expansive living areas
These configuration and size ranges are reflected in current project material.
Price List
Current indicative pricing is marketed approximately as follows:
Configuration
Approx. Size
Indicative Price
Studio
506 sq. ft.
₹60 Lakhs onwards
1 BHK
879–1,016 sq. ft.
₹99 Lakhs onwards
2 BHK
1,257 sq. ft.
₹1.43 Cr onwards
2 BHK + Study
1,428 sq. ft.
₹1.59 Cr onwards
3 BHK
1,714–1,911 sq. ft.
₹1.85 Cr onwards
3 BHK Loft
2,190 sq. ft.
₹2.56 Cr onwards
Prices are indicative and can vary according to floor, orientation, view, unit selection and applicable statutory charges.
Architecture & Landscape
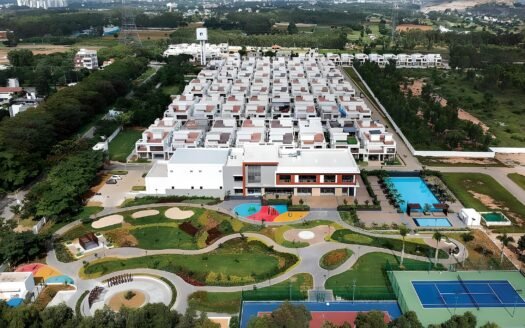
The development is planned around a distinctive garden-hill concept, bringing landscaped areas into the heart of the residential community.
Key planning features include:
Central landscaped garden spine
Stepped botanical garden areas
Large green zones
Pedestrian-friendly internal spaces
Landscaped viewing areas
Outdoor gathering spaces
Sports and recreation zones
Vehicular circulation around residential areas
Dedicated pedestrian areas
Landscaped internal avenues
The current project concept emphasizes extensive landscaped areas and a strong separation between pedestrian and vehicular movement.
Black Swan Club
One of the major lifestyle highlights is the proposed Black Swan Club, planned at approximately 60,000 sq. ft.
The clubhouse is designed to provide residents with a wide range of recreation, wellness, social and community facilities.
Lifestyle Amenities
Residents can expect a broad mix of indoor and outdoor amenities, including:
Swimming pool
Lap pool
Kids’ pool
Gymnasium
Yoga area
Fitness zones
Tennis courts
Badminton
Basketball
Squash
Cricket practice facilities
Pickleball
Jogging and cycling track
Children’s play areas
Indoor games
Amphitheatre
Party and community spaces
Café
Library
Co-working/business lounge
Meditation spaces
Landscaped gardens
Organic gardening areas
Reflexology zones
Pet park
Outdoor recreation spaces
Current project material describes more than 60 lifestyle and recreation facilities across the development.
Sports & Fitness
The sports infrastructure is designed for both casual recreation and regular fitness activities.
Facilities include:
Tennis
Badminton
Basketball
Squash
Cricket practice
Pickleball
Jogging track
Cycling track
Outdoor fitness
Yoga
Meditation
Fitness centre
A continuous jogging and cycling route is also planned as part of the landscape-oriented master plan.
Family & Children’s Facilities
The community is designed with family living in mind, including:
Children’s play areas
Kids’ pool
Outdoor recreation areas
Themed landscaped zones
Open lawns
Community gathering spaces
Safe pedestrian-oriented internal areas
Work-from-Home & Business Facilities
Selected layouts and community infrastructure are designed for modern hybrid lifestyles.
Facilities include:
Co-working spaces
Business lounge
Workstations
Meeting/conference spaces
Study areas
Library
Work-from-home-friendly layouts
Safety & Security
The project incorporates community-level safety infrastructure such as:
Controlled entry and exit
24×7 security
CCTV surveillance
Dedicated internal circulation
Fire-safety provisions
Emergency access routes
Landscaped pedestrian zones
Specifications
Current project information indicates:
RCC frame structure
Vitrified flooring in living areas
Vitrified flooring in bedrooms
Oil-bound distemper for internal walls
Modern kitchen planning
Utility areas in selected layouts
Contemporary sanitary and electrical provisions
Exact brands, specifications and finishes should be confirmed against the latest unit-specific specification sheet before booking.
Parking Facilities
The development is planned with dedicated vehicular circulation and parking infrastructure, while the central landscaped areas prioritize pedestrian movement.
Parking allocation should be confirmed according to the selected unit and latest cost sheet.
Exact Location
Sy Nos. 120 & 121, Hoovinayakanahalli Village, Jala Hobli, Bangalore North – 562149
The project is situated in the KIADB Bagalur / Aerospace & Hardware Park corridor, an important North Bangalore employment and infrastructure zone.
Prime Location Advantages
KIADB Aerospace & Hardware Park: approximately 3–5 minutes
Boeing India engineering campus: approximately 5 minutes
Foxconn manufacturing corridor: approximately 8–10 minutes
Kempegowda International Airport: approximately 12–15 minutes
Doddajala Metro / Airport Metro corridor: approximately 10–15 minutes
Bagalur Main Road / SH-104: approximately 5 minutes
Yelahanka: approximately 15–20 minutes
Manyata Tech Park: approximately 25 minutes
Bhartiya City / Thanisandra: approximately 20 minutes
Hebbal: approximately 25–30 minutes
The location benefits from access to SH-104, NH-44 and the expanding airport-oriented infrastructure network.
Airport Connectivity
Kempegowda International Airport is one of the strongest location advantages.
The project is positioned in the Bagalur aerospace corridor, with the airport generally reachable in around 12–15 minutes, depending on traffic and the exact route.
Metro & Public Transport
The upcoming Namma Metro Airport corridor is expected to strengthen public transport connectivity across North Bangalore.
Yelahanka and Doddajala also provide important connectivity options for residents travelling toward central and northern parts of Bangalore.
Education Infrastructure
Nearby and accessible educational destinations include:
Chaman Bhartiya School
Delhi Public School North Bangalore
NPS Yelahanka
Canadian International School
Vidyashilp Academy
Yelahanka educational institutions
Schools and colleges around the Aerospace Park corridor
Healthcare
Important healthcare destinations accessible from the Bagalur–Yelahanka belt include:
Manasa Hospital
Aster CMI Hospital
Baptist Hospital
Ramaiah Memorial Hospital
Columbia Asia Hospital
Multi-speciality healthcare centres around Yelahanka and Hebbal
Shopping & Entertainment
Residents have access to established retail and entertainment destinations across North Bangalore, including:
Bhartiya Mall
Elements Mall
RMZ Galleria
Orion Mall
Yelahanka retail hubs
Thanisandra commercial developments
IT, Aerospace & Employment Hubs
One of the strongest advantages of the location is its proximity to major employment corridors.
Key employment destinations include:
KIADB Aerospace & Hardware Park
Boeing India
Foxconn manufacturing corridor
Airbus-related aerospace ecosystem
Manyata Tech Park
Yelahanka industrial corridor
Hebbal business district
Airport-oriented commercial developments
This employment ecosystem can support both end-user demand and long-term rental demand.
Connectivity
Bhartiya Garden Hill benefits from multiple major road corridors:
SH-104 / Bagalur Main Road
NH-44 / Bellary Road
Airport Road
Yelahanka connectivity
Outer Ring Road connectivity
Satellite Town Ring Road network
Airport Metro corridor
Possession Timeline
The registered Phase 1 project under RERA PRM/KA/RERA/1251/309/PR/100926/008930 has a registered completion date of 30 September 2031.
Other future phases may have different completion schedules, so buyers should check the RERA registration corresponding to their selected phase and tower.
Registered Project Name: Nikoo Homes 9, Alpine, Bhartiya Garden Hill Ph-1
Registered Completion: 30 September 2031
The project was registered with Karnataka RERA in September 2026.
Property Configuration
Bhartiya Garden Hill currently offers a broad configuration mix:
Studio
1 BHK
1 BHK + Study
2 BHK
2 BHK + Study
3 BHK
3 BHK + Study
3 BHK Loft
Approximate super-built-up sizes range from 506 sq. ft. to 2,190 sq. ft. across the principal published configurations.
Why Consider Bhartiya Garden Hill?
Located in the fast-growing Bagalur–KIADB Aerospace corridor
Close to Kempegowda International Airport
RERA-registered residential development
Landscape-led master planning
Extensive green and open spaces
Large 60,000 sq. ft. lifestyle clubhouse
Wide choice of apartment configurations
Strong sports and wellness infrastructure
Proximity to aerospace and technology employment hubs
Airport Metro infrastructure advantage
Suitable for both end-users and long-term investors
Investment Perspective
Bagalur has emerged as an important North Bangalore growth corridor because of its proximity to the airport, aerospace and hardware manufacturing ecosystem, Yelahanka and major North Bangalore employment hubs.
The combination of airport connectivity, employment generation, improving infrastructure and new residential development makes the location worth evaluating for long-term residential investment.
However, future appreciation should never be treated as guaranteed. Buyers should evaluate the exact unit, entry price, payment schedule, RERA documents and total acquisition cost before investing.
Bharitya City Garden Hill in Bagalur, Bangalore Highlights
Airport-Connected Location – Approximately 12–15 minutes from Kempegowda International Airport.
KIADB Aerospace Corridor – Close to major aerospace and manufacturing employment hubs.
Landscape-Led Living – Garden-hill inspired master planning with extensive landscaped spaces.
Black Swan Club – Approx. 60,000 sq. ft. lifestyle clubhouse.
Multiple Home Choices – Studio through 3 BHK and loft configurations.
Sports-Focused Community – Tennis, badminton, cricket, squash, pickleball and fitness facilities.
Strong Connectivity Potential – Access to SH-104, NH-44 and the Airport Metro corridor.
RERA Registered – Phase 1 registered under Karnataka RERA with completion scheduled for September 2031.
Bharitya City Garden Hill in Bagalur, Bangalore Videos
Bharitya City Garden Hill in Bagalur, Bangalore Pros & Cons
Bhartiya Garden Hill is a new-launch residential development located in Bagalur, North Bangalore, offering Studio, 1, 2 and 3 BHK residences along with larger loft-style homes.
Where is Bhartiya Garden Hill located?
The project is located at Sy Nos. 120 & 121, Hoovinayakanahalli Village, Jala Hobli, Bangalore North – 562149.
Is Bhartiya Garden Hill RERA registered?
Yes. Phase 1 is registered under Karnataka RERA as Nikoo Homes 9, Alpine, Bhartiya Garden Hill Ph-1, with RERA number PRM/KA/RERA/1251/309/PR/100926/008930.
What is the possession date?
The registered Phase 1 completion date is 30 September 2031.
What configurations are available?
The current configuration mix includes Studio, 1 BHK, 1 BHK + Study, 2 BHK, 2 BHK + Study, 3 BHK, 3 BHK + Study and 3 BHK Loft residences.
What is the size range?
Published sizes currently range from approximately 506 sq. ft. to 2,190 sq. ft. depending on configuration.
What is the starting price?
Current indicative pricing starts at approximately ₹60 Lakhs for Studio residences, with larger configurations going higher based on size and unit selection.
What are the major amenities?
Major amenities include swimming pools, gymnasium, tennis, badminton, cricket, squash, pickleball, jogging and cycling tracks, children's play areas, yoga, landscaped gardens, indoor games, clubhouse and community spaces.
How far is Bangalore International Airport?
Kempegowda International Airport is approximately 12–15 minutes away under typical traffic conditions.
Is the project suitable for families?
Yes. The larger layouts, children's facilities, sports infrastructure, landscaped areas, clubhouse and community spaces make the project suitable for families.



















 Free Pick Up & Drop – Book Your Visit