Casafy

Birla Niyaara Worli by Birla Estates

₹8.5 Cr - ₹60.61 Cr All inc. i
🏙️ Configuration
2, 3, 4, 4.5, 5 BHK
📐 Carpet Area
849 SqFt - 4287 SqFt
📋 RERA Possession
March 31, 2029
𓍝 Litigation
No

Birla Niyaara Worli

₹8.5 Cr - ₹60.61 Cr All inc. i
  • Overview
  • Project USPs
  • Videos
  • Pros & Cons
  • Floor Plan
  • Litigation
  • Location
  • Amenities
  • Brochure
  • Banks
  • Home Loan
  • About Developer
  • FAQs

Birla Niyaara Worli Overview

Price ₹8.5 Cr - ₹60.61 Cr All inc. i
Configuration 2, 3, 4, 4.5, 5 BHK
Size 849 SqFt - 4287 SqFt
Project Status Under Construction
Land Parcel 850-4291 sqft Carpet Area
Total Towers 3
Floors G+44/77
Total Units NA
Target Possession March 31, 2029
RERA Id
P51900031916

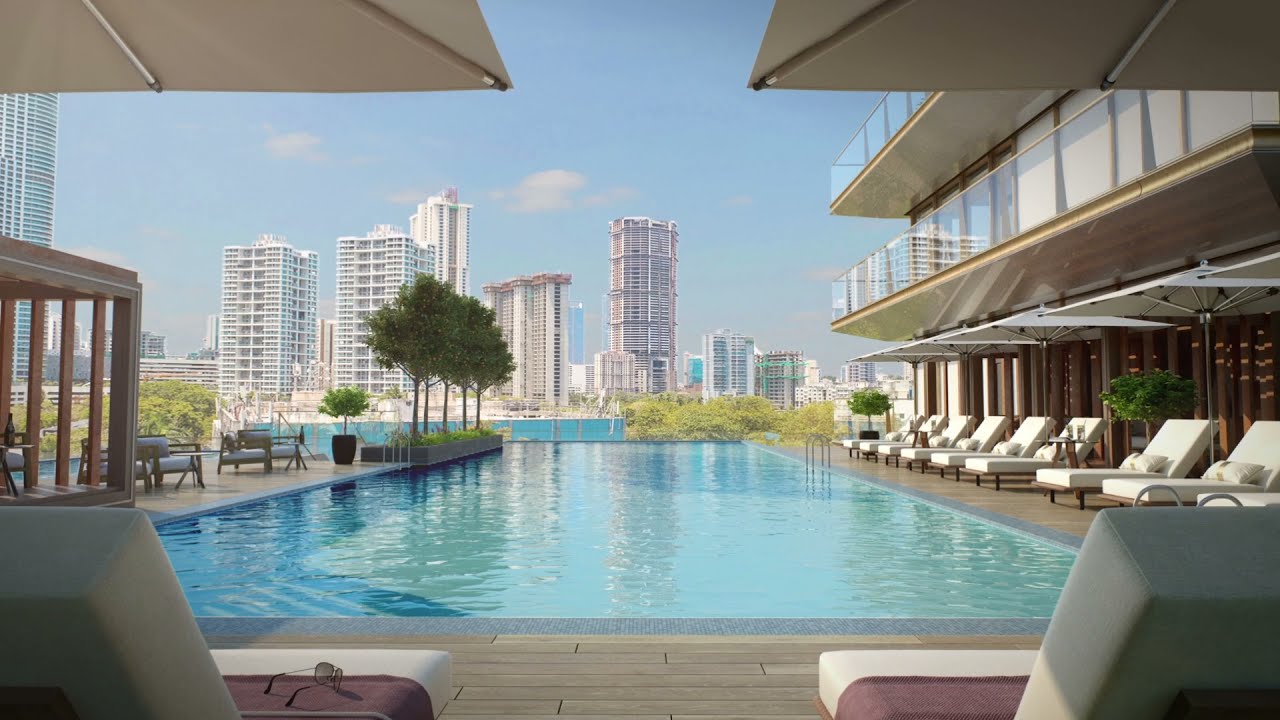
Birla Niyaara is an ultra-luxury residential township by Birla Estates, strategically located on Pandurang Budhkar Marg, Kamgar Nagar, Worli, Mumbai. Spread across 10 acres, the project comprises 3 iconic residential towers with Ground + 44/77 Floors, offering exquisitely designed 2 BHK, 3 BHK, 4 BHK, 5 BHK and 6 BHK Duplex residences. Designed for luxury living, Birla Niyaara offers spacious bare-shell residences, world-class amenities, panoramic city and sea views, and premium lifestyle experiences in one of South Mumbai’s most prestigious locations.


About the Location

Birla Niyaara is located in the heart of Worli, one of Mumbai’s most sought-after luxury residential destinations. The project enjoys excellent connectivity to the Bandra-Worli Sea Link, Mumbai Coastal Road, Lower Parel, BKC, Nariman Point, and the Eastern Express Highway. Surrounded by premium business districts, luxury shopping malls, renowned hospitals, educational institutions, and entertainment hubs, Worli continues to be one of the city’s most desirable addresses for luxury living and investment.


Prime Location Advantages

  • M.A. Podar Hospital – 1.9 km
  • Phoenix Palladium Mall – 2.0 km
  • Prabhadevi Railway Station – 2.4 km
  • Lower Parel Business District – 2.5 km
  • Bandra-Worli Sea Link – 4.0 km
  • Mumbai Coastal Road – Nearby
  • Siddhivinayak Temple – 3.2 km
  • BKC – Approx. 10 km
  • Nariman Point – Approx. 11 km
  • Chhatrapati Shivaji Maharaj International Airport – Approx. 15 km


Premium Residences

Available Configurations

  • 2 BHK
  • 3 BHK
  • 4 BHK
  • 5 BHK
  • 6 BHK Duplex

Carpet Area

  • 2 BHK: 850 Sq.Ft.
  • 3 BHK: 1,200 Sq.Ft.
  • 4 BHK: 3,000 – 3,200 Sq.Ft.
  • 5 BHK: 4,000 – 4,300 Sq.Ft.
  • 6 BHK Duplex: 3,800 Sq.Ft.


Premium Specifications

Birla Niyaara offers bare-shell residences, allowing homeowners complete flexibility to design and customize their dream interiors.

Key specifications include:

  • Bare-Shell Luxury Apartments
  • Premium RCC Earthquake-Resistant Structure
  • Floor-to-Ceiling Glass Windows
  • Large Private Decks
  • Premium Entrance Doors
  • High-Speed Elevators
  • Video Door Phone
  • Fire Fighting System
  • Smart Security Features
  • Grand Air-Conditioned Entrance Lobby
  • Premium Common Areas
  • Excellent Natural Light & Cross Ventilation


Lifestyle Amenities

Residents can enjoy 35+ luxury lifestyle amenities, including:

  • Grand Clubhouse
  • Swimming Pool
  • Indoor Swimming Pool
  • Kids’ Pool
  • Fully Equipped Gymnasium
  • Multi-Purpose Court
  • Cricket Pitch
  • Jogging Track
  • Yoga & Meditation Deck
  • Landscaped Gardens
  • Children’s Play Area
  • Indoor Games Room
  • Multipurpose Hall
  • Business Lounge
  • Party Lawn
  • Spa & Wellness Zone
  • Senior Citizen Seating Area
  • CCTV Surveillance
  • 24×7 Security
  • Power Backup
  • And Many More


Parking Facilities

  • Basement Parking
  • Podium Parking
  • Visitor Parking


Possession Timeline

  • Project Status: Under Construction
  • RERA Possession: March 2029
  • Target Possession: September 2028


Floor Plan

The project features thoughtfully designed luxury residences with:

  • 3 Premium Residential Towers
  • Ground + 44/77 Residential Floors
  • 4 Apartments Per Floor
  • 9 High-Speed Elevators
  • 1 Staircase
  • Spacious Floor Layouts
  • Excellent Privacy & Cross Ventilation


Maintenance Charges

Maintenance charges will vary based on the apartment configuration and carpet area and will be communicated by the developer during booking.

Birla Niyaara Worli Highlights

  • India’s Only LEED Pre-Certified Platinum Residential Project.
  • An elegant gated township located in Worli.
  • Sprawled across 14 acres of land.
  • Premium G+44 residential complex.
  • 2 BHK, 3 BHK, 4 BHK, 4.5 BHK, 5 BHK, and 6 BHK apartments.
  • The carpet area ranges from 849 sq. ft. to 4,287 sq. ft.
  • Eastern Express Highway is just about 10 minutes away.

Birla Niyaara Worli Videos

Property Video
×

Birla Niyaara Worli Pros & Cons

Birla Niyaara Worli Sizes and Floor Plan

Floor Plans

2 BHK
Carpet Area: 849 Sq.ft
Price: 4.75 Cr
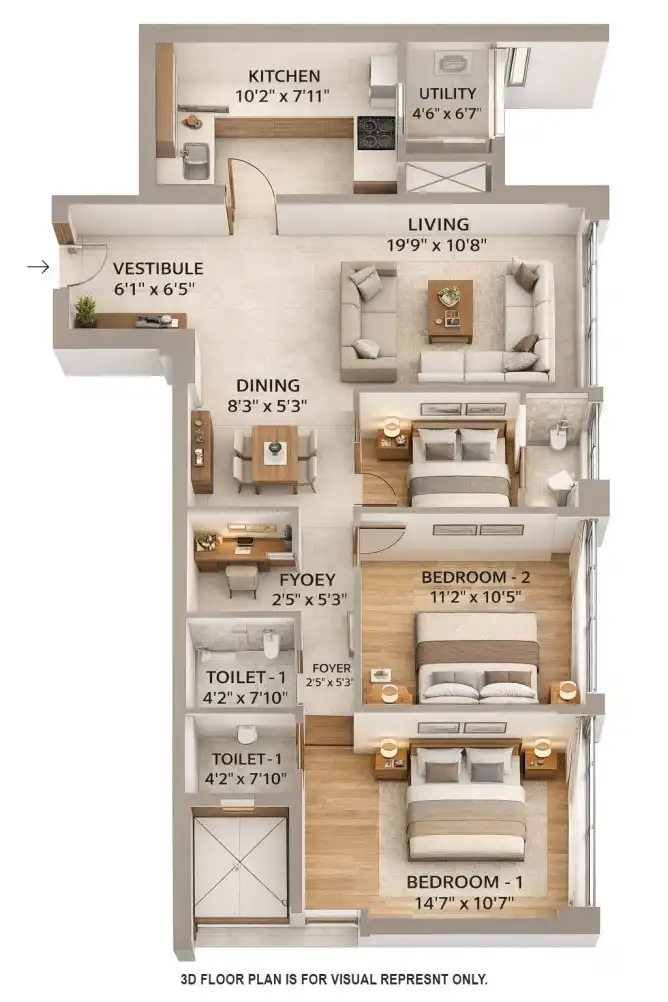
3 BHK
Carpet Area: 1151 Sq.ft
Price: 6.67 Cr
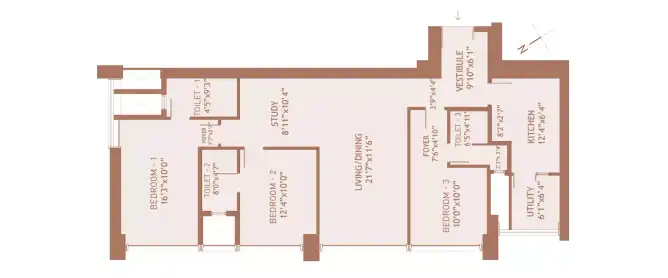
4 BHK
Carpet Area: 3231 Sq.ft
Price: 32.31 Cr

Birla Niyaara Worli Price & Unit Plans

Birla Niyaara Worli Litigation Details

Is there any litigation against this proposed project: No

Birla Niyaara Worli Location

M.A Podar Hospital - 1.9km
Phoenix Palladium - 2km
Prabhadevi Railway Station - 2.4km

Birla Niyaara Worli Amenities

Amenities and Features

External Amenities
24x7 Security
Amphitheater
Banquet Hall
Car Parking
Children's Play Area
Club House
Gymnasium
Indoor Games
Jogging Track
Meditation Zone
charge-batteryPower Back Up
Swimming Pool

Birla Niyaara Worli Brochure

Brochure
Brochure
Brochure
Brochure
Brochure
Brochure

Project Approved By

About Developer

Developer

Birla Estates is the real estate venture of the prestigious Aditya Birla Group, bringing a legacy of trust, excellence, and innovation into the property sector. Backed by the group’s strong reputation, Birla Estates focuses on developing premium residential and mixed-use projects across key Indian cities.

With a design-led philosophy, the company emphasizes thoughtful planning, contemporary architecture, and high-quality construction. Its developments are known for spacious layouts, lifestyle-driven amenities, and a strong focus on sustainability and green building practices.

Birla Estates has established a growing presence in markets such as Mumbai, Bengaluru, and NCR, with landmark projects that reflect its commitment to creating elegant and future-ready living spaces. Driven by core values of transparency, customer-centricity, and timely delivery, the company is steadily emerging as a trusted name in India’s premium real estate segment.

Developer

Free Pick Up & Drop – Book Your Visit

FAQs

Where is Arkade Rise located?
Arkade Rise is located in Tardeo.
What is the flat configuration of Birla Niyaara?
Birla Niyaara offers 2 BHK, 3 BHK, 4 BHK, 4.5 BHK, 5 BHK and 6 BHK spacious apartments
What is the land parcel of Birla Niyaara?
Birla Niyaara offers apartments with carpet range of 849 sq. ft. to 4, 287 sq. ft.
What is the carpet area of the flats at Birla Niyaara?
The location of Birla Niyara is - Birla Niyaara, Kamagar Nagar Number 1, Pandurang Budhkar Marg, Century Mills, Worli, Mumbai - 400030.
How soon can I reach the Chhatrapati Shivaji Maharaj International Airport from Birla Niyaara?
You can reach the Chhatrapati Shivaji Maharaj International Airport in merely 40 minutes from Birla Niyaara.
What amenities are offered at Birla Niyaara?
Birla Niyaara offers a multitude of amenities such as a park, a swimming pool, a cricket ground, a gym, a clubhouse, a multipurpose hall, a sun deck, a yoga/meditation area, etc. There is also a library cafe, a jogging track, an amphitheatre, a reflexology pathway, a sculpture deck, etc. These amenities make this property totally aspirational.
Are there any good hospitals close to Birla Niyaara?
P.D. Hinduja Hospital, Wockhardt Hospital, and Jaslok Hospital are in the neighbourhood of Birla Niyaara.
Which is the nearest station to Birla Niyaara?
Lower Parel Railway Station and Dadar Railway Station are just 10-12 minutes away from Birla Niyaara.
Is Birla Niyaara RERA approved?
Yes, Birla Niyaara RERA is approved. Its registration numbers are P51900031916 and P51900054455.
Is Worli safe?
You should know that both current and past residents of this area have given it a 4/5 rating for safety. In other words, this is a good place where you don't have to worry about safety.
Download Brochure

Similar Projects Nearby

Developer

Birla Estates is the real estate venture of the prestigious Aditya Birla Group, bringing a legacy of trust, excellence, and innovation into the property sector. Backed by the group’s strong reputation, Birla Estates focuses on developing premium residential and mixed-use projects across key Indian cities.

With a design-led philosophy, the company emphasizes thoughtful planning, contemporary architecture, and high-quality construction. Its developments are known for spacious layouts, lifestyle-driven amenities, and a strong focus on sustainability and green building practices.

Birla Estates has established a growing presence in markets such as Mumbai, Bengaluru, and NCR, with landmark projects that reflect its commitment to creating elegant and future-ready living spaces. Driven by core values of transparency, customer-centricity, and timely delivery, the company is steadily emerging as a trusted name in India’s premium real estate segment.

Compare Listings

Birla Estates

☎︎ Get Instant Call Back Now


    📥 Download Brochure

      [dtext* project_name type:hidden "CF7_get_post_var key='title'"]

      🟢 Download Pros & Cons 🔴

        [dtext* project_name type:hidden "CF7_get_post_var key='title'"]

        Download Litigation Details

          🚖 Book Free Site Visit