Casafy

Birla Ojasvi RR Nagar by Birla Estates

₹73.44 Lacs - ₹2.63 Cr All inc. i
🏢 Configuration
1, 2, 3 BHK Flat
📐 Size
736 SqFt - 2219 SqFt
📋 Possession Starts
January 31, 2031
𓍝 Litigation
No

Birla Ojasvi RR Nagar

₹73.44 Lacs - ₹2.63 Cr All inc. i
  • Overview
  • Project USPs
  • Videos
  • Watch Our Reels
  • Floor Plan
  • Location
  • Amenities
  • Brochure
  • Home Loan
  • About Developer
  • FAQs

Overview

Price ₹73.44 Lacs - ₹2.63 Cr All inc. i
Configuration 1, 2, 3 BHK Flat
Size 736 SqFt - 2219 SqFt
Project Status Under Construction
Project Area 10.23 acres Land Parcel
Total Towers 3
No. of Floors G+31/33
Total Units NA
Possession Starts January 31, 2031
RERA Id
PRM/KA/RERA/1251/310/PR/040924/006989

About Birla Ojasvi RR Nagar

Birla Ojasvi is a premium residential development by Birla Estates, strategically located near Uttarahalli Road, Rajarajeshwari Nagar (RR Nagar), Bangalore. Spread across 10.23 acres, the project features 3 impressive towers rising up to Ground + 31/33 Floors.

The development offers thoughtfully designed 1BHK, 2BHK, and 3BHK premium residences, crafted to deliver modern living with comfort, elegance, and convenience.

Prime Location & Connectivity

Birla Ojasvi enjoys excellent connectivity in the well-developed locality of RR Nagar, Bangalore, with several important landmarks nearby:

  • Parishrama NEET Academy – 290 meters
  • Bengaluru – Mysuru Highway – 2.9 km
  • Rajarajeshwari Nagar Metro Station – 5 km

Its prime location provides easy access to educational institutions, major roadways, and city transport networks.

Internal Specifications

The residences are designed with premium-quality interiors and modern finishes, including:

  • Vitrified Tile Flooring
  • Granite Kitchen Platform
  • Stainless Steel Sink
  • Power Backup
  • CCTV Security
  • And many more quality specifications

Lifestyle Amenities

Birla Ojasvi offers 30+ luxurious amenities designed to enhance everyday living, including:

  • Clubhouse
  • Fully Equipped Gymnasium
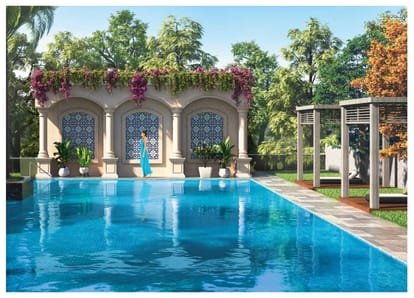
  • Swimming Pool
  • Indoor Games Area
  • Kids’ Play Area
  • And many more recreational facilities

Parking Facilities

The project provides two types of car parking options for residents:

  • Ground Parking
  • Basement Parking

Possession Timeline

  • RERA Possession: January 2031
  • Expected Possession: December 2029

Configuration, Area & Floor Plans

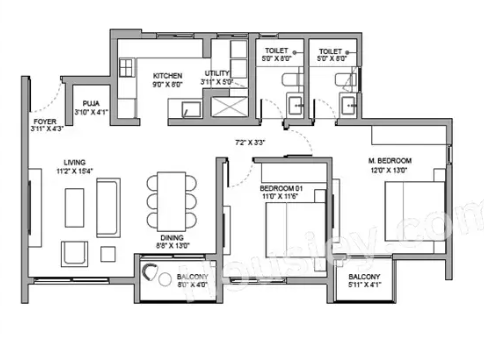
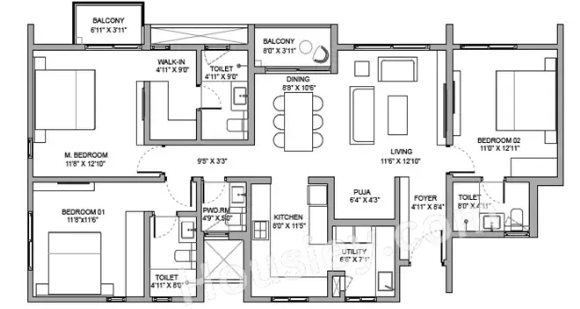
Birla Ojasvi offers premium residences in multiple configurations:

  • 1BHK: 736 sq.ft.
  • 2BHK: 1,486 sq.ft.
  • 3BHK: 2,003 – 2,219 sq.ft.

The tower layout is thoughtfully planned with 4 apartments per floor, 2 lifts, and 2 staircases, ensuring convenience, privacy, and smooth accessibility for residents.

Maintenance Charges

Monthly maintenance charges vary according to apartment configuration and size:

  • 1BHK: ₹3,800 per month
  • 2BHK: ₹5,500 per month
  • 3BHK: ₹6,500 – ₹9,000 per month

Sample Flat Availability

The Birla Ojasvi sample flat is ready for viewing at the project site, allowing homebuyers to experience the design, layout, and premium specifications firsthand.

Pricing & Reviews

Detailed pricing information is available in the dedicated pricing section, and the Birla Ojasvi RR Nagar brochure can be downloaded for complete project details.

The project has received positive feedback from homebuyers, with Birla Estates RR Nagar receiving an overall rating of 4 out of 5 from site visitors and prospective buyers, highlighting its location, planning, premium amenities, and modern lifestyle offerings.

Project USPs

Youtube Videos

Watch Our Reels

Floor Plan

Floor Plans

2BHK
size: 1,486 ft2
price: ₹1.65
3BHK
size: 2,003 ft2
price: ₹2.28

Location

Nearby Places
Address

Property Address

City:
Area:
Country: India
On Map

Map

Amenities

Amenities and Features

Other Features
24x7 Security
Amphitheater
Banquet Hall
Car Parking
Children's Play Area
Club House
Gymnasium
Indoor games
Party Lawn
Power Back Up
Swimming Pool

Brochure

Brochure
Brochure
Brochure
Brochure

About Developer

Developer

Birla Estates is the real estate venture of the prestigious Aditya Birla Group, bringing a legacy of trust, excellence, and innovation into the property sector. Backed by the group’s strong reputation, Birla Estates focuses on developing premium residential and mixed-use projects across key Indian cities.

With a design-led philosophy, the company emphasizes thoughtful planning, contemporary architecture, and high-quality construction. Its developments are known for spacious layouts, lifestyle-driven amenities, and a strong focus on sustainability and green building practices.

Birla Estates has established a growing presence in markets such as Mumbai, Bengaluru, and NCR, with landmark projects that reflect its commitment to creating elegant and future-ready living spaces. Driven by core values of transparency, customer-centricity, and timely delivery, the company is steadily emerging as a trusted name in India’s premium real estate segment.

Developer

FAQs

Can I see the sample flat of Birla Ojasvi? Is it ready?

Yes, a sample flat is available for viewing in Birla Ojasvi. Currently, the 3BHK show flat is ready and can be visited with prior appointment.

If you are interested in another BHK type, our team can share 3D walkthroughs, layouts, or give you a live virtual tour

When is the expected possession of Birla Ojasvi?
The expected possession date is 01 January 2031 as per RERA. Construction is currently 9% complete as of April 15, 2026.

Is Birla Ojasvi RERA registered? What is the RERA number?

Yes, Birla Ojasvi is RERA registered. The RERA number is PRM/KA/RERA/1251/310/PR/040924/006989.

What amenities are offered at Birla Ojasvi?
The project offers a wide range of lifestyle amenities, including: • Branded Fittings • Stainless Steel Sink • Granite Kitchen Platform • Vitrified Tiles • Multi purpose hall • Fitness Studio • Mini Theatre • Badminton Court • Indoor games • Jacuzzi • Pet Park • Cycling Track • Party Terrace • Barbeque Deck • Seating Area • Toddlers Play Area • Yoga Zone • Amphitheater • Library • Outdoor Chess • Multi Purpose Lawn • Steam Room • Private Spa • Co Working Spaces • Skating Rink • Net Cricket • Outdoor Gym • Squash Court • Kids Pool • Senior Citizen Area • Multi Purpose Court • Garden • Jogging Track • Kids Play Area • Club House • Swimming Pool

What is the carpet area of a 1BHK in Birla Ojasvi?

In Birla Ojasvi, the 1BHK units are available in the following carpet area options:
• 460 sq. ft.
Each configuration may differ slightly in layout, balcony size, or orientation. Our team can walk you through floor plans for each option during your consultation or site visit.

What is the carpet area of a 2BHK in Birla Ojasvi?

In Birla Ojasvi, the 2BHK units are available in the following carpet area options:
• 929 sq. ft.
Each configuration may differ slightly in layout, balcony size, or orientation. Our team can walk you through floor plans for each option during your consultation or site visit.

What is the carpet area of a 3BHK in Birla Ojasvi?

In Birla Ojasvi, the 3BHK units are available in the following carpet area options:
• 1252 sq. ft.
• 1282 sq. ft.
• 1361 sq. ft.
• 1387 sq. ft.
Each configuration may differ slightly in layout, balcony size, or orientation. Our team can walk you through floor plans for each option during your consultation or site visit.

What is the all-inclusive price of a 1BHK in Birla Ojasvi?

The all-inclusive price of a 1BHK in Birla Ojasvi starts from ₹73.44 Lacs and varies depending on the carpet area and floor level you choose.
• 460 sq. ft. – ₹73.44 Lacs (all-inclusive)
The price includes the base cost, applicable GST, and possession charges. Stamp duty and registration are excluded. Final pricing may vary based on unit configuration, selected floor, and availability.

What is the all-inclusive price of a 2BHK in Birla Ojasvi?

The all-inclusive price of a 2BHK in Birla Ojasvi starts from ₹1.65 Cr and varies depending on the carpet area and floor level you choose.
• 929 sq. ft. – ₹1.65 Cr (all-inclusive)
The price includes the base cost, applicable GST, and possession charges. Stamp duty and registration are excluded. Final pricing may vary based on unit configuration, selected floor, and availability.

Download Brochure

Similar Projects Nearby

Developer

Birla Estates is the real estate venture of the prestigious Aditya Birla Group, bringing a legacy of trust, excellence, and innovation into the property sector. Backed by the group’s strong reputation, Birla Estates focuses on developing premium residential and mixed-use projects across key Indian cities.

With a design-led philosophy, the company emphasizes thoughtful planning, contemporary architecture, and high-quality construction. Its developments are known for spacious layouts, lifestyle-driven amenities, and a strong focus on sustainability and green building practices.

Birla Estates has established a growing presence in markets such as Mumbai, Bengaluru, and NCR, with landmark projects that reflect its commitment to creating elegant and future-ready living spaces. Driven by core values of transparency, customer-centricity, and timely delivery, the company is steadily emerging as a trusted name in India’s premium real estate segment.

Compare Listings

Birla Estates

Get Instant Call Back Now


    Download Brochure

      Book Free Site Visit