Casafy

Bramhacorp Hues of Sky Camp by Bramhacorp Developer

₹2.4 Cr - ₹4.15 Cr All inc. i
🏙️ Configuration
2, 3, 3.5, 4.5 BHK
📐 Carpet Area
1105 SqFt - 1892 SqFt
📋 RERA Possession
December 30, 2029
𓍝 Litigation
No

Bramhacorp Hues of Sky Camp

₹2.4 Cr - ₹4.15 Cr All inc. i
  • Overview
  • Project USPs
  • Videos
  • Pros & Cons
  • Floor Plan
  • Litigation
  • Location
  • Amenities
  • Brochure
  • Banks
  • Home Loan
  • About Developer
  • FAQs

Bramhacorp Hues of Sky Camp Overview

Price ₹2.4 Cr - ₹4.15 Cr All inc. i
Configuration 2, 3, 3.5, 4.5 BHK
Size 1105 SqFt - 1892 SqFt
Project Status Under Construction
Land Parcel 1.5 Acres
Floors G+3P+30 Storeys
Target Possession December 30, 2029
RERA Id
P52100051537

Bramhacorp Hues of Sky is a premium mixed-use development located at Sadhu Vaswani Chowk, Camp, Pune East. Spread across a 1.5-acre land parcel, the project features two iconic G+3 Podium+30-storey towers offering luxury residences, studio apartments, and premium office spaces. It presents spacious 2 BHK, 3 BHK, 3.5 BHK, and 4.5 BHK apartments with carpet areas ranging from 700 sq. ft. to 1,892 sq. ft., along with studio apartments ranging from 308 sq. ft. to 362 sq. ft. and office spaces ranging from 283 sq. ft. to 877 sq. ft.

Every residence is thoughtfully designed to maximise natural light, ventilation, and functionality. Premium specifications such as Italian marble flooring, RCC construction, smart home automation, branded fittings, and panoramic skyline views create a luxurious living experience. The development also offers sky-level amenities, five levels of basement parking, landscaped open spaces, and modern security features, making it an excellent choice for homeowners, professionals, and investors seeking a prestigious address in the heart of Pune.


About the Location

Located at Sadhu Vaswani Chowk, Camp, Bramhacorp Hues of Sky enjoys one of Pune’s most premium and centrally connected neighbourhoods. The project is surrounded by renowned educational institutions, hospitals, business centres, shopping malls, restaurants, and entertainment destinations. Excellent connectivity through metro stations, railway stations, and major roads makes everyday commuting quick and convenient.


Prime Location Advantages

  • Pune Junction Railway Station – 1.5 km | 5 Minutes
  • Pune Station Bus Stand – 1.5 km | 5 Minutes
  • Ruby Hall Clinic Metro Station – 1.5 km | 5 Minutes
  • District Court Metro Station – 2 km | 6 Minutes
  • Pune-Solapur Road – 1 km | 3 Minutes
  • Pune International Airport – 8 km | 19 Minutes
  • St. Mira’s Primary School – 1 km | 4 Minutes
  • ORCHIDS The International School – 4 km | 12 Minutes
  • FLAME University City Campus – 5 km | 15 Minutes
  • Sahyadri Super Speciality Hospital – 2 km | 6 Minutes
  • West Valley Multispeciality Hospital – 5 km | 15 Minutes
  • Modern Multispeciality Hospital – 4 km | 12 Minutes
  • Raja Shree Business Park – 4 km | 10 Minutes
  • Awfis Camp Nucleus Mall – 2 km | 5 Minutes
  • SGS Mall – 2 km | 5 Minutes
  • Westside Mall – 2 km | 5 Minutes
  • Kumar Pacific Mall – 4 km | 10 Minutes
  • Mazdana Restaurant – 2 km | 5 Minutes
  • Persian Darbar Restaurant – 3 km | 8 Minutes


Premium Residences

Bramhacorp Hues of Sky offers an exclusive collection of luxury residences, studio apartments, and premium office spaces designed to suit modern lifestyles and businesses.

Residential Configurations

  • Studio Apartments – 308 sq. ft. to 362 sq. ft.
  • 2 BHK Apartments – 700 sq. ft. onwards
  • 3 BHK Apartments
  • 3.5 BHK Apartments
  • 4.5 BHK Apartments – Up to 1,892 sq. ft.

Commercial Spaces

  • Office Spaces – 283 sq. ft. to 877 sq. ft.

Project Area: 1.5 Acres

Floor Structure: G+3 Podium+30 Storeys


Premium Specifications

The residences are built using high-quality RCC construction and feature premium Italian marble flooring, home automation, branded sanitary fittings, powder-coated aluminium windows, concealed wiring, modern electrical fittings, high-speed elevators, and five levels of basement parking. Every apartment is planned to maximise space utilisation while ensuring excellent ventilation and abundant natural light.


Lifestyle Amenities

The project offers a premium range of lifestyle amenities including:

  • Infinity Swimming Pool
  • Fully Equipped Fitness Centre
  • Yoga Room with Mist Fans
  • Multipurpose Hall
  • Grand Entrance Lobby
  • Toddler Play Area
  • Landscaped Gardens
  • Home Automation
  • High-Speed Elevators
  • CCTV Surveillance
  • Access-Controlled Lobby
  • Security Cabin with Boom Barriers
  • Landscaped Open Spaces


Parking Facilities

The development offers secure parking facilities including:

  • Five-Level Basement Parking
  • Covered Resident Parking
  • Visitor Parking
  • Wide Internal Driveways
  • Dedicated Entry & Exit Management


Possession Timeline

Possession: On Request


Floor Plan

Available Configurations:

  • Studio Apartments
  • 2 BHK Apartments
  • 3 BHK Apartments
  • 3.5 BHK Apartments
  • 4.5 BHK Apartments
  • Premium Office Spaces

Detailed floor plans are available upon request.


Monthly Maintenance Charges

Maintenance Charges: On Request


Sample Flat / Sample Office

A fully furnished sample apartment and sample office are available for site visits, allowing buyers to experience the layouts, premium finishes, and overall project quality before making their purchase.

Bramhacorp Hues of Sky Camp Highlights

  • Premium Mixed-Use Development in Central Pune
  • Luxury Residences with Smart Home Automation
  • Studio Apartments & Premium Office Spaces
  • Skyline Views with Sky-Level Amenities
  • Italian Marble Flooring & Premium Specifications
  • Five-Level Basement Parking
  • Contemporary Architecture
  • Excellent Connectivity to Metro, Railway & Airport

Bramhacorp Hues of Sky Camp Videos

Bramhacorp Hues of Sky Camp Pros & Cons

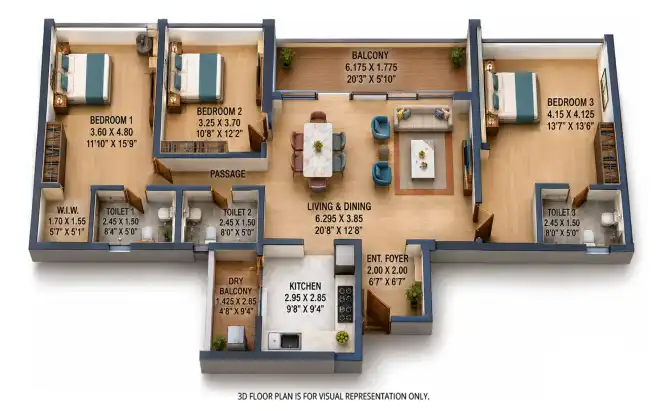
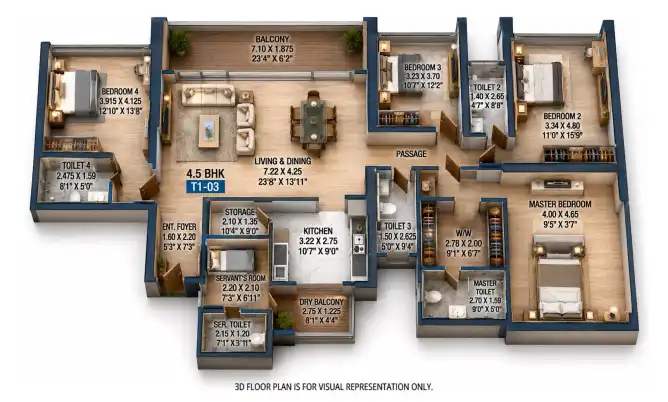
Bramhacorp Hues of Sky Camp Sizes and Floor Plan

Floor Plans

3 BHK
Carpet Area: 1362 Sq.ft
Price: ₹ 3.02 Cr
4.5 BHK
Carpet Area: 1892 Sq.ft
Price: ₹ 4.15 Cr

Bramhacorp Hues of Sky Camp Price & Unit Plans

Unit Types Sizes (sq. ft.) Price (INR)
2 BHK 1105 Sq.ft Sq.Ft. ₹ 2.4 Cr
3 BHK 1362 Sq.ft Sq.Ft. ₹ 3.02 Cr
4.5 BHK 1892 Sq.ft Sq.Ft. ₹ 4.15 Cr

Bramhacorp Hues of Sky Camp Litigation Details

Is there any litigation against this proposed project: No

Bramhacorp Hues of Sky Camp Location

Pune Junction Railway Station – 1.5 km | 5 Minutes
Pune Station Bus Stand – 1.5 km | 5 Minutes
Ruby Hall Clinic Metro Station – 1.5 km | 5 Minutes
District Court Metro Station – 2 km | 6 Minutes

Bramhacorp Hues of Sky Camp Amenities

Amenities and Features

External Amenities
24x7 Security
Amphitheater
Banquet Hall
Cafeteria
Car Parking
Children's Play Area
Club House
Conference Room
Fire Fighting Systems
Gymnasium
Indoor Games
Jogging Track
Library
Meditation Zone
Party Lawn
Pet Park
charge-batteryPower Back Up
Rain Water Harvesting
Restaurant
Senior Citizen Area
Sports Courts
Swimming Pool
Terrace Garden
Internal Amenities
Branded Fittings
Digital Lock
Granite Kitchen Platform
Intercom Facility
Vitrified Tiles

Bramhacorp Hues of Sky Camp Brochure

Brochure
Brochure
Brochure
Brochure
Brochure
Brochure

Project Approved By

About Developer

Developer

Bramhacorp Ltd. is one of Pune's leading real estate developers with decades of experience in delivering premium residential, commercial, hospitality, and mixed-use developments. The company is known for quality construction, innovative architecture, timely delivery, and customer-centric developments that create long-term value.

Developer

Free Pick Up & Drop – Book Your Visit

FAQs

Where is Bramhacorp Hues of Sky located?
The project is located at Sadhu Vaswani Chowk, Camp, Pune East.
What configurations are available?
The project offers Studio Apartments, 2 BHK, 3 BHK, 3.5 BHK, 4.5 BHK residences, and premium office spaces.
Does the project include commercial spaces?
Yes. It offers boutique office spaces ranging from 283 sq. ft. to 877 sq. ft.
What are the major amenities?
Residents enjoy an infinity swimming pool, fitness centre, yoga room, multipurpose hall, landscaped gardens, toddler play area, home automation, and premium security features.
Is home automation available?
Yes. Every apartment comes equipped with smart home automation features.
Is parking available?
Yes. The project offers five levels of secure basement parking for residents and commercial owners.
How is the connectivity?
The project enjoys excellent connectivity to Pune Junction Railway Station, Ruby Hall Clinic Metro Station, Pune-Solapur Road, and Pune International Airport.
Is a sample flat available?
Yes. Fully furnished sample apartments and office spaces are available for site visits.
Who is the developer?
The project is developed by Bramhacorp Ltd.
Why should I invest in Bramhacorp Hues of Sky?
Its prime Camp location, luxury residences, premium office spaces, smart home automation, modern amenities, and excellent connectivity make it an ideal investment for both homebuyers and businesses.
Download Brochure

Similar Projects Nearby

Developer

Bramhacorp Ltd. is one of Pune's leading real estate developers with decades of experience in delivering premium residential, commercial, hospitality, and mixed-use developments. The company is known for quality construction, innovative architecture, timely delivery, and customer-centric developments that create long-term value.

Compare Listings

Bramhacorp Developer

☎︎ Get Instant Call Back Now


    📥 Download Brochure

      [dtext* project_name type:hidden "CF7_get_post_var key='title'"]

      🟢 Download Pros & Cons 🔴

        [dtext* project_name type:hidden "CF7_get_post_var key='title'"]

        Download Litigation Details

          🚖 Book Free Site Visit