Chheda Avighna Mira Road East, Mira Bhayandar Overview
Price₹95.25 L - ₹2.47 Cr all incl.
i
Configuration
1, 2, 3 BHK
Project StatusUnder Construction
Land Parcel3.19 Acres
Total Towers3
FloorsG+29
Target PossessionDecember 31, 2026
RERA Id
P51700047096, P51700053193
Chheda Avighna is a residential development by Chheda Developments, located in Mira Road East, Mira Bhayandar. The project offers thoughtfully designed 1, 2 and 3 BHK apartments with contemporary specifications, lifestyle amenities and connectivity to important destinations across the Mira-Bhayandar region.
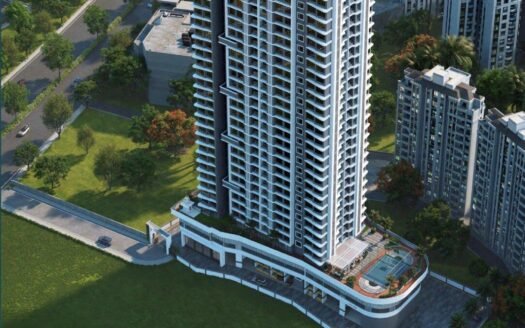
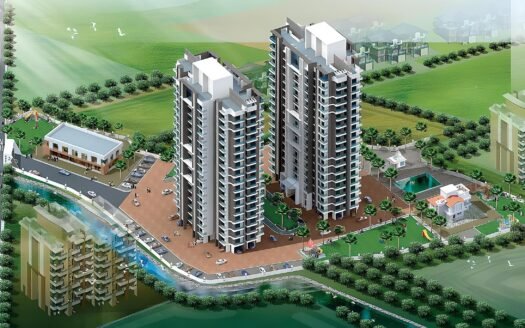
Spread across approximately 3.19 acres, the development comprises three residential towers with 29 floors and a total of 619 apartments. Around 42% of the project area is designated as open space.
The project features a gymnasium, clubhouse, children’s play area, multipurpose hall, indoor games, landscaped park and senior citizen sit-out spaces. Residents also benefit from high-speed elevators, an app-based apartment management system and a dedicated fire evacuation lift.
With access to schools, hospitals, shopping destinations, Mira Road Railway Station and Anand Nagar Metro Station, Chheda Avighna offers a residential option for families seeking a home in Mira Road East.
Project Name: Chheda Avighna
Developer: Chheda Developments
Location: Mira Road East, Mira Bhayandar
Property Type: Residential Apartments
Configurations: 1, 2 & 3 BHK
Project Status: Under Construction
Listed Possession: December 2026 onwards, phase-wise
Total Project Area: 3.19 Acres
Open Area: 42%
Towers: 3
Floors: 29
Total Units: 619
Structure: Stilt + 29 Floors
Project Highlights
Residential development spread across approximately 3.19 acres.
Three residential towers with 29 floors.
619 residential apartments.
1, 2 and 3 BHK configurations.
Approximately 42% open area.
IGBC-certified green building, as stated in the project highlights.
Designed by TATA Enterprise firm Eco First, as stated in the listing.
South Korean S-Form aluminium formwork construction technology.
Vehicle-free E-deck level featuring over 30 lifestyle amenities.
Gymnasium and clubhouse.
Children’s play area and landscaped park.
Multipurpose hall and indoor games.
Senior citizen sit-out.
High-speed elevators with auto rescue device.
App-based apartment management system.
Dedicated fire evacuation lift.
Configuration & Pricing
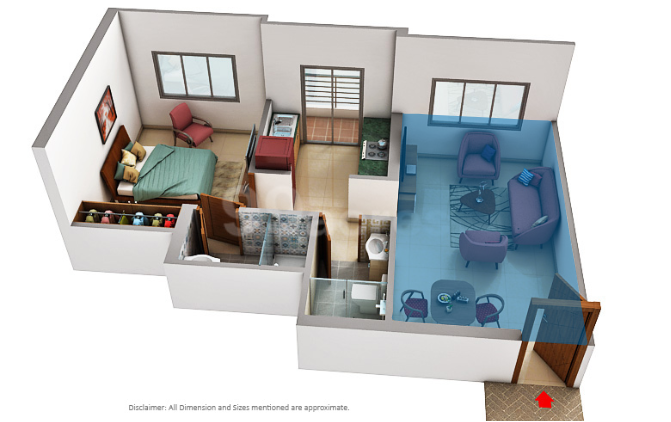
Chheda Avighna offers 1, 2 and 3 BHK apartments with different carpet area options.
Prices are indicative and subject to availability, floor selection, phase and applicable charges. Confirm the latest inventory and pricing before booking.
Project Details
Particulars
Details
Project Name
Chheda Avighna
Developer
Chheda Developments
Location
Mira Road East
City
Mira Bhayandar
Property Type
Residential Apartments
Configurations
1, 2 & 3 BHK
Project Status
Under Construction
Total Project Area
3.19 Acres
Open Area
42%
Number of Towers
3
Floors
29
Total Apartments
619
Structure
Stilt + 29 Floors
Construction Technology
S-Form / ALUFORM
RERA Status
Registered under multiple phases
RERA Registration & Possession Details
Chheda Avighna has the following phase-wise RERA registration details in the supplied project information.
Building / Phase
RERA Registration Number
Listed Possession
Avighna Building No. 3
P51700047096
December 2026
Avighna Building No. 4
P51700053193
December 2027
Both phases are listed as under construction.
Important: The project overview mentions three towers, while the supplied construction-status section provides RERA and possession details for Building No. 3 and Building No. 4. Buyers should confirm the relevant building and registration number for their selected apartment.
Exact Location & Address
Chheda Avighna, Mira Road East, Mira Bhayandar, Maharashtra, India.
The project is located in Mira Road East, a residential neighbourhood with access to educational institutions, hospitals, shopping centres, public transport and major road networks.
The supplied listing identifies the locality but does not provide a specific plot number or street address.
Nearby Landmarks & Distances
Hospitals & Healthcare
– Galaxy Hospital – 750 metres
Schools & Educational Institutions
Santhome Public School – 900 metres
Mewar University – 3.1 km
Shopping & Entertainment
Vardhman Fantasy – 1.2 km
Maxus Mall – 3.4 km
Railway & Metro Connectivity
Mira Road Railway Station – 3.2 km
Anand Nagar Metro Station – 7.1 km
Road Connectivity
– National Highway 48 – 6.1 km
Business & Commercial Destinations
– The Orion Business Park – 12.2 km
Hotels & Hospitality
– Hotel Fountain – 6.1 km
Recreation & Leisure
Uttan Virgin Beach – 13.8 km
Thakur Stadium MCGM Ground – 12.9 km
Airport Connectivity
– Chhatrapati Shivaji Maharaj International Airport – 25.6 km
Connectivity & Infrastructure
Chheda Avighna benefits from access to transport infrastructure and everyday conveniences in Mira Road East.
Road Connectivity
Access to National Highway 48, approximately 6.1 km away.
Connectivity to important routes across Mira Road and the wider Mumbai Metropolitan Region.
Railway Connectivity
– Mira Road Railway Station is approximately 3.2 km away.
Metro Connectivity
– Anand Nagar Metro Station is approximately 7.1 km away.
Airport Connectivity
– Chhatrapati Shivaji Maharaj International Airport is approximately 25.6 km away.
Social Infrastructure
The surrounding area offers access to hospitals, educational institutions, shopping destinations and recreational facilities, including Galaxy Hospital, Santhome Public School, Maxus Mall and Vardhman Fantasy.
Amenities & Facilities
Chheda Avighna offers lifestyle facilities designed for fitness, recreation, family activities and community interaction.
Fitness & Recreation
Gymnasium
Multipurpose Court
Indoor Games
Clubhouse & Community Spaces
Clubhouse
Multipurpose Hall
Park
Children’s Facilities
– Children’s Play Area
Senior Citizen Facilities
– Senior Citizen Sit-out
Parking & Convenience
– Car Parking
Additional Facilities
High-speed elevators with auto rescue device
Fire evacuation lift
App-based apartment management system
Vehicle-free E-deck level
More than 30 lifestyle amenities highlighted for the E-deck level
The project listing identifies 17 top facilities, while its highlights mention over 30 lifestyle amenities at the E-deck level.
Apartment Specifications
Chheda Avighna features contemporary apartment specifications, branded fittings and modern construction technology.
Flooring
– Vitrified flooring throughout the apartment.
Bathrooms
Attached bathrooms.
Branded concealed CP plumbing.
Branded bathroom fittings.
Kitchen
Modular kitchen fittings.
Quartz kitchen platform top.
Vitrified tiles above the kitchen platform.
Stainless steel kitchen sink.
Provision for exhaust fan.
Doors & Windows
Composite marble window frames.
Aluminium sliding windows.
Mosquito nets.
Decorative main door with elegant fittings.
Laminated flush doors.
Internal Finishes
– High-quality branded internal painting.
Electrical
Stylish branded electrical fittings.
Busbar trunking system.
Plumbing
– Branded concealed CP plumbing and fittings.
Elevators & Safety
High-speed elevators.
Automatic rescue device.
Dedicated fire evacuation lift.
Structure & Construction Technology
Stilt + 29-floor building structure.
S-Form / ALUFORM aluminium formwork construction technology.
Construction technology highlighted for structural quality and durability.
About the Developer – Chheda Developments
Chheda Developments is the developer behind Chheda Avighna in Mira Road East.
The project highlights the developer’s use of contemporary construction technology, including South Korean S-Form aluminium formwork. The development is also presented as an IGBC-certified green building designed by Eco First, a TATA Enterprise firm, according to the supplied listing.
Chheda Avighna brings together residential apartments, lifestyle facilities and green-building features within a multi-tower development.
Investment Potential
Mira Road East is an established residential location within the Mira Bhayandar region. Its residential infrastructure, railway connectivity, metro access and proximity to commercial and retail destinations make it a location worth evaluating for both end-users and property investors.
Strategic Location
The project is situated in Mira Road East, with access to schools, hospitals, malls and everyday conveniences.
Railway Connectivity
Mira Road Railway Station is approximately 3.2 km away, providing access to the suburban railway network.
Metro Connectivity
Anand Nagar Metro Station is approximately 7.1 km away.
Lifestyle Infrastructure
The surrounding area includes shopping and recreational destinations such as Maxus Mall and Vardhman Fantasy.
Multiple Apartment Configurations
The availability of 1, 2 and 3 BHK homes provides options for different family sizes and budget requirements.
Green Building Features
The project highlights IGBC certification, open spaces and construction technology as part of its development proposition.
Multiple Project Phases
The supplied listing includes phase-wise possession details for December 2026 and December 2027.
Buyers should evaluate the selected building’s RERA registration, actual construction progress, possession commitment, total purchase cost and prevailing market conditions before investing.
Why Consider Chheda Avighna?
Mira Road East Location: Situated in an established residential area of Mira Bhayandar.
Multiple Configurations: 1, 2 and 3 BHK apartment options.
Large Residential Development: Approximately 3.19 acres with three towers and 619 apartments.
Open Spaces: Around 42% open area.
Green Building Proposition: IGBC certification highlighted in the project information.
Modern Construction: South Korean S-Form aluminium formwork technology.
Lifestyle Amenities: Clubhouse, gymnasium, indoor games and multipurpose facilities.
Family-Friendly Facilities: Children’s play area and senior citizen sit-out.
Modern Apartment Specifications: Modular kitchen fittings, quartz platform and vitrified flooring.
Transport Access: Mira Road Railway Station and Anand Nagar Metro Station are accessible from the project.
Chheda Avighna Mira Road East, Mira Bhayandar Highlights
Premium 1, 2 & 3 BHK apartments in Mira Road East.
Developed by Chheda Developments.
Approximately 3.19-acre residential development.
Three towers with 29 floors.
IGBC-certified green building, as stated in the listing.
Designed by TATA Enterprise firm Eco First, as stated in the listing.
Vehicle-free E-deck level with over 30 lifestyle amenities.
Gymnasium, clubhouse and multipurpose hall.
Chheda Avighna Mira Road East, Mira Bhayandar Videos
Chheda Avighna Mira Road East, Mira Bhayandar Pros & Cons
Since 1980, Chheda Group has been delivering quality residential and commercial developments across Mumbai suburbs. Known for integrity, timely possession, and transparent dealings, the group focuses on continuous improvement to meet evolving customer needs. With a strong presence in Mira Road and Borivali, Chheda Group blends experience, technology, and attention to detail to create enduring value for every client.
Since 1980, Chheda Group has been delivering quality residential and commercial developments across Mumbai suburbs. Known for integrity, timely possession, and transparent dealings, the group focuses on continuous improvement to meet evolving customer needs. With a strong presence in Mira Road and Borivali, Chheda Group blends experience, technology, and attention to detail to create enduring value for every client.
Chheda Avighna is located in Mira Road East, Mira Bhayandar, Maharashtra.
Who is the developer of Chheda Avighna?
The project is developed by Chheda Developments.
What apartment configurations are available?
The project offers 1 BHK, 2 BHK and 3 BHK residential apartments.
What is the starting price of Chheda Avighna apartments?
The listed starting price is ₹90 Lakh for a 1 BHK apartment, plus applicable charges.
What is the carpet area of the 1 BHK apartments?
The listed 1 BHK apartments range from 425 to 457 sq. ft. of carpet area.
What is the carpet area of the 2 BHK apartments?
The listed 2 BHK apartments range from 637 to 647 sq. ft. of carpet area.
What is the carpet area of the 3 BHK apartments?
The listed 3 BHK apartments range from 874 to 1,104 sq. ft. of carpet area.
What is the possession date of Chheda Avighna?
The supplied phase-wise information lists December 2026 for Avighna Building No. 3 and December 2027 for Avighna Building No. 4.
Is Chheda Avighna RERA registered?
Yes. The supplied listing provides two registration numbers: P51700047096 for Avighna Building No. 3 and P51700053193 for Avighna Building No. 4.
What amenities are available at Chheda Avighna?
The project offers a gymnasium, clubhouse, children's play area, park, multipurpose hall, multipurpose court, indoor games, senior citizen sit-out and car parking, along with additional E-deck lifestyle facilities.
Since 1980, Chheda Group has been delivering quality residential and commercial developments across Mumbai suburbs. Known for integrity, timely possession, and transparent dealings, the group focuses on continuous improvement to meet evolving customer needs. With a strong presence in Mira Road and Borivali, Chheda Group blends experience, technology, and attention to detail to create enduring value for every client.













 Free Pick Up & Drop – Book Your Visit