Casafy

Codename Avenor Park Vidyavihar by Kean Realty & Vanraaj – PLS Group

₹2.23 Cr - ₹2.98 Cr All inc. i
🏙️ Configuration
1, 2, 3 BHK
📐 Carpet Area
386.78 SqFt - 942.92 SqFt
📋 RERA Possession
December 30, 2028
𓍝 Litigation
No

Codename Avenor Park Vidyavihar

₹2.23 Cr - ₹2.98 Cr All inc. i
  • Overview
  • Project USPs
  • Videos
  • Pros & Cons
  • Floor Plan
  • Litigation
  • Location
  • Amenities
  • Brochure
  • Banks
  • Home Loan
  • About Developer
  • FAQs

Codename Avenor Park Vidyavihar Overview

Price ₹2.23 Cr - ₹2.98 Cr All inc. i
Configuration 1, 2, 3 BHK
Size 386.78 SqFt - 942.92 SqFt
Project Status Under Construction
Land Parcel 4.58 acres
Total Towers 28
Floors G+17
Target Possession December 30, 2028
RERA Id
P51800000340

Avenor Park is a premium gated residential community in the heart of Mumbai, spread across approximately 4.58 acres and designed around the idea of luxury, open spaces, connectivity, and more meaningful time.

Located just minutes from BKC, the development brings together expansive green areas, curated amenities, and thoughtfully planned residences within a secure gated community.

The master plan features 2.5+ acres of open spaces and six expansive courtyards, with each courtyard designed as a dedicated enclave of wellness, recreation, social, and lifestyle amenities.

Avenor Park offers thoughtfully designed 1, 2 & 3 bed residences, featuring intelligent layouts, multifunctional furniture, and refined detailing. The homes are planned to optimize natural light, ventilation, spatial flow, and functionality.

About the Location

Avenor Park is positioned in a central Mumbai location with convenient access to BKC and major business, lifestyle, and entertainment destinations.

Its strategic location is designed for professionals and families who want proximity to Mumbai’s major commercial hubs without compromising on a premium residential environment.

Exact Location

Avenor Park, Mumbai, Maharashtra

Prime Location Advantages

  • BKC – 5 mins
  • BKC Metro Station – 10 mins
  • Eastern Express Highway – 10 mins
  • Kurla Railway Station – 10 mins
  • Phoenix Marketcity – 15 mins
  • Bandra Railway Station – 15 mins
  • Sion – 15 mins
  • Chembur – 15 mins
  • Powai – 20 mins
  • Chhatrapati Shivaji Maharaj International Airport – 20 mins

Premium Residences

Avenor Park offers:

  • 1 Bed Residences
  • 2 Bed Residences
  • 3 Bed Residences

Every residence is designed around practical space utilization, natural light, ventilation, movement, and modern lifestyle requirements.

Key Residence Features

  • Intelligent layouts
  • Multifunctional furniture
  • Refined detailing
  • Optimized natural light
  • Enhanced ventilation
  • Efficient spatial flow
  • Spacious interiors
  • Contemporary design

Property Configuration

  • Configurations: 1 Bed, 2 Bed, 3 Bed
  • Project Type: Premium Gated Community
  • Project Area: Approx. 4.58 Acres
  • Open Spaces: 2.5+ Acres
  • Courtyards: 6
  • Location: Mumbai
  • Gated Community: Yes
  • Total Towers: Not provided
  • Total Units: Not provided
  • Possession: Not provided
  • RERA No.: Not provided

Lifestyle Amenities

Avenor Park is planned around 2.5+ acres of open spaces, with six expansive courtyards serving as dedicated lifestyle zones.

The amenity planning includes:

  • Wellness zones
  • Recreation spaces
  • New-age amenities
  • Social spaces
  • Family-oriented facilities
  • Children’s activity areas
  • Leisure zones
  • Landscaped open spaces
  • Community gathering spaces

Six Expansive Courtyards

One of the project’s defining planning features is its six expansive courtyards.

Each courtyard is envisioned as a private enclave with curated amenities, creating multiple lifestyle zones throughout the community rather than concentrating all facilities in a single area.

Open Spaces & Greenery

Avenor Park dedicates 2.5+ acres to open spaces, creating a greener residential environment within Mumbai.

The landscape is designed to integrate wellness, recreation, social interaction, and relaxation into everyday living.

Parking Facilities

Parking facilities are planned within the development. Buyers should confirm the exact parking allocation, number of spaces, EV charging provisions, and applicable charges with the developer.

Floor Plan

The residences are designed with intelligent layouts focused on:

  • Space optimization
  • Natural light
  • Ventilation
  • Smooth movement
  • Functional furniture
  • Privacy
  • Spatial harmony

The availability and exact layouts of 1, 2, and 3 bed residences should be confirmed from the latest approved plans.

Unique Feature

The standout feature of Avenor Park is its 4.58-acre gated community with 2.5+ acres of open spaces and six expansive courtyards, creating a rare combination of greenery, amenities, and premium urban living in central Mumbai.

Safety and Security

As a gated residential community, Avenor Park is designed to provide a secure and controlled residential environment. Buyers should confirm the latest CCTV coverage, access-control systems, security personnel, fire-safety provisions, and emergency infrastructure with the developer.

Strong Social Infrastructure

The central Mumbai location provides convenient access to:

  • Premium schools
  • Multi-speciality hospitals
  • Shopping malls
  • Restaurants
  • Business districts
  • Entertainment destinations
  • Metro connectivity
  • Railway stations
  • Corporate hubs

Excellent Connectivity

Avenor Park is designed for buyers who value time-saving connectivity.

Its proximity to BKC provides convenient access to one of Mumbai’s most important commercial districts, while major road, railway, and metro networks connect residents to other parts of Mumbai.

Maintenance Charges

Maintenance charges are subject to the final project terms and apartment configuration. Buyers should confirm monthly maintenance, sinking fund, corpus fund, utility charges, parking charges, and other applicable costs before purchase.

Codename Avenor Park Vidyavihar Highlights

  • Prime Central Mumbai Location – Designed for residents who want to remain close to Mumbai's key business and lifestyle hubs.
  • Just Minutes from BKC – BKC – 5 mins, providing exceptional convenience for business professionals.
  • 4.58-Acre Gated Community – A spacious premium residential development in the heart of Mumbai.
  • 2.5+ Acres of Open Spaces – Extensive landscaped and open areas create a greener living environment.
  • Six Expansive Courtyards – Multiple curated amenity zones designed for wellness, recreation, leisure, and social interaction.
  • 1, 2 & 3 Bed Residences – Multiple configurations designed around modern lifestyle requirements.
  • Intelligent Home Planning – Layouts designed to optimize light, ventilation, flow, functionality, and spatial harmony.
  • Luxury Without Distance – Combines premium gated-community living with strong connectivity to BKC and major Mumbai destinations.

Codename Avenor Park Vidyavihar Videos

Property Video
×

Codename Avenor Park Vidyavihar Pros & Cons

Codename Avenor Park Vidyavihar Sizes and Floor Plan

Floor Plans

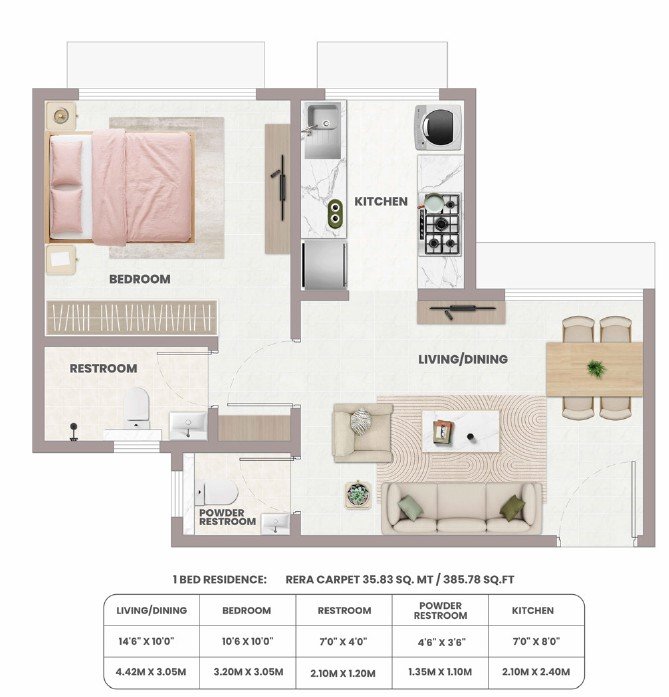
1 BHK
Carpet Area: 385.78 sqft
Price: 1.23 Cr
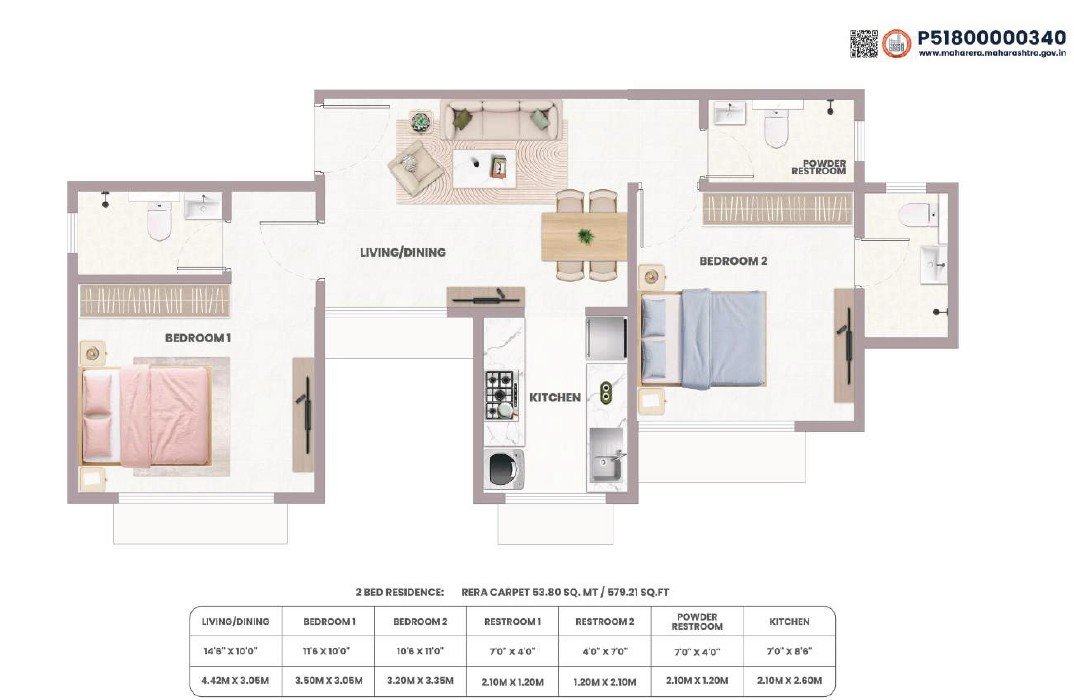
2 BHK
Carpet Area: 579.21 sqft
Price: 1.81 Cr
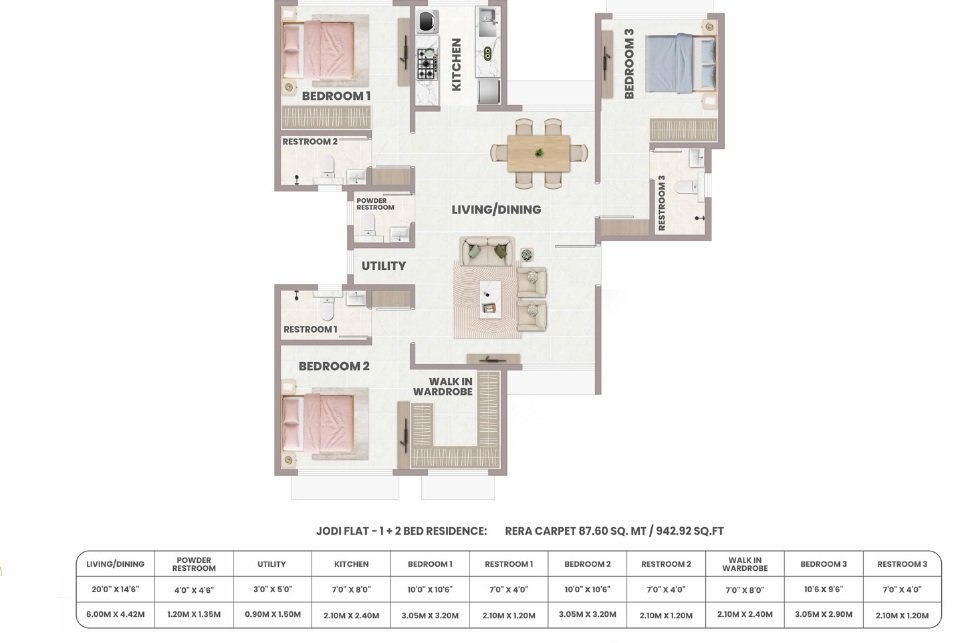
3 BHK
Carpet Area: 942.92 sqft
Price: 2.98 Cr

Codename Avenor Park Vidyavihar Price & Unit Plans

Unit Types Sizes (sq. ft.) Price (INR)
1 BHK 385.78 Sq.Ft. 1.23 Cr
2 BHK 579.21 Sq.Ft. 1.81 Cr
3 BHK 942.92 Sq.Ft. 2.98 Cr

Codename Avenor Park Vidyavihar Litigation Details

Is there any litigation against this proposed project: No

Codename Avenor Park Vidyavihar Location

BKC – 5 mins
BKC Metro Station – 10 mins
Eastern Express Highway – 10 mins
Kurla Railway Station – 10 mins
Phoenix Marketcity – 15 mins
Bandra Railway Station – 15 mins

Codename Avenor Park Vidyavihar Amenities

Amenities and Features

External Amenities
24x7 Security
Amphitheater
Banquet Hall
Car Parking
CCTV / Video Surveillance
Children's Play Area
Club House
Fire Fighting Systems
Gymnasium
Indoor Games
Jogging Track
Meditation Zone
Party Lawn
Pet Park
charge-batteryPower Back Up
Rain Water Harvesting
Restaurant
Senior Citizen Area
Sports Courts
Swimming Pool
Terrace Garden
Yoga Zone
Internal Amenities
Branded Fittings
Digital Lock
Granite Kitchen Platform
Intercom Facility
Video Door Phone
Vitrified Tiles

Codename Avenor Park Vidyavihar Brochure

Brochure
Brochure
Brochure
Brochure
Brochure
Brochure

Project Approved By

About Developer

Developer

Vanraaj PLS Group is a prominent real estate developer based in Mumbai, known for delivering high-quality residential projects that combine modern design with functional living spaces. The group focuses on creating sustainable urban developments that cater to the evolving needs of homeowners. With a commitment to transparency and excellence, they have established a strong presence in Mumbai's competitive property market, specifically through innovative projects like Codename Avenor Park.

Developer

Free Pick Up & Drop – Book Your Visit

FAQs

What configurations are available at Avenor Park?
Avenor Park offers 1 bed, 2 bed, and 3 bed residences.
What is the project area?
The development is spread across approximately 4.58 acres.
How much open space is available?
The master plan includes approximately 2.5+ acres of open spaces.
How many courtyards are there?
Avenor Park features six expansive courtyards, each planned around curated lifestyle amenities.
Is Avenor Park a gated community?
Yes. Avenor Park is planned as a gated residential community.
What amenities are available?
The development includes wellness zones, recreation spaces, new-age amenities, social settings, family facilities, and landscaped open spaces.
What makes Avenor Park unique?
Its combination of 4.58 acres of development, 2.5+ acres of open spaces, six courtyards, gated-community living, and proximity to BKC makes it a distinctive premium residential address.
Is Avenor Park suitable for families?
Yes. The combination of 1, 2 and 3 bed residences, extensive open spaces, multiple lifestyle zones, recreation facilities, and family-oriented amenities makes it suitable for modern families.
Download Brochure

Similar Projects Nearby

Developer

Vanraaj PLS Group is a prominent real estate developer based in Mumbai, known for delivering high-quality residential projects that combine modern design with functional living spaces. The group focuses on creating sustainable urban developments that cater to the evolving needs of homeowners. With a commitment to transparency and excellence, they have established a strong presence in Mumbai's competitive property market, specifically through innovative projects like Codename Avenor Park.

Compare Listings

Kean Realty & Vanraaj – PLS Group

☎︎ Get Instant Call Back Now


    📥 Download Brochure

      [dtext* project_name type:hidden "CF7_get_post_var key='title'"]

      🟢 Download Pros & Cons 🔴

        [dtext* project_name type:hidden "CF7_get_post_var key='title'"]

        Download Litigation Details

          🚖 Book Free Site Visit