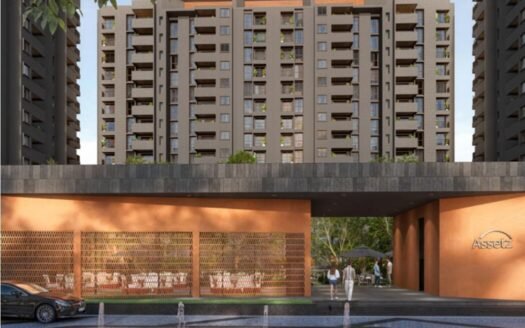
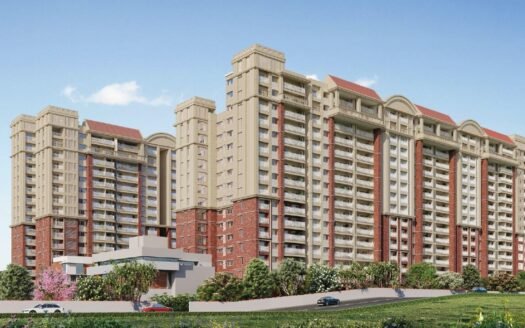
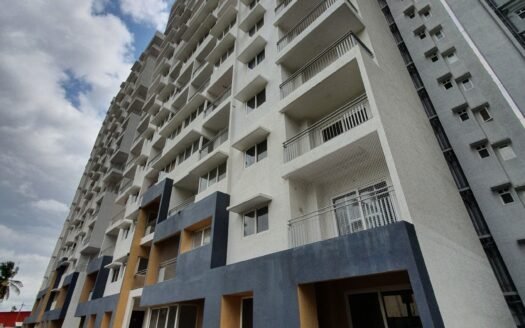
Mayfair is an under-construction residential community on Bellary Road in Yelahanka, North Bangalore, designed around spacious 2 and 3 BHK homes, landscaped open areas and a large lifestyle clubhouse.
The project is spread across approximately 3.3 acres, with 217 residential apartments, G+14 floors, around 61% open space, and a 7,900 sq ft clubhouse. The registered RERA number is PRM/KA/RERA/1251/309/PR/030524/006839, with completion scheduled for November 2028.
The development is positioned near Bellary Road/NH 44 and provides convenient access to Yelahanka, Jakkur, Hebbal, the airport corridor, schools, hospitals, shopping destinations and business hubs.
Project Overview
Property Detail
Information
Project
Mayfair
Location
Nehru Nagar, Yelahanka, North Bangalore
Status
Under Construction
Land Area
Approx. 3.30 Acres
Residential Units
217
Configuration
2 & 3 BHK
Structure
G+14 Floors
Open Space
Approx. 61%
Clubhouse
Approx. 7,900 sq ft
RERA
PRM/KA/RERA/1251/309/PR/030524/006839
Possession
November 2028
Address
Near Service Road, Nehru Nagar, Yelahanka, Bengaluru – 560064
The official project page confirms 217 units, 3.30 acres, G+14 floors, 61% open space and a 7,900 sq ft clubhouse.
Premium Residences
The community offers thoughtfully planned 2 and 3 BHK apartments, with current project information showing homes ranging from approximately 1,171 sq ft to 1,667 sq ft.
The layouts are designed around spacious living areas, natural light and ventilation, making them suitable for families as well as professionals looking for a well-connected North Bangalore address.
Available Configurations & Price
Configuration
Approx. Size
Indicative Price
2 BHK
1,171 sq ft
₹1.47 Cr onwards
3 BHK
1,452 sq ft
₹1.90–₹1.99 Cr onwards
3 BHK
1,667 sq ft
₹2.20 Cr onwards
Current published pricing varies by inventory and source. Housing currently shows an overall range of approximately ₹1.47 Cr–₹2.20 Cr, while builder-linked listings show 3 BHK homes around ₹1.90 Cr onwards.
Final pricing can vary according to floor, orientation, apartment size, parking, premium charges, taxes and availability.
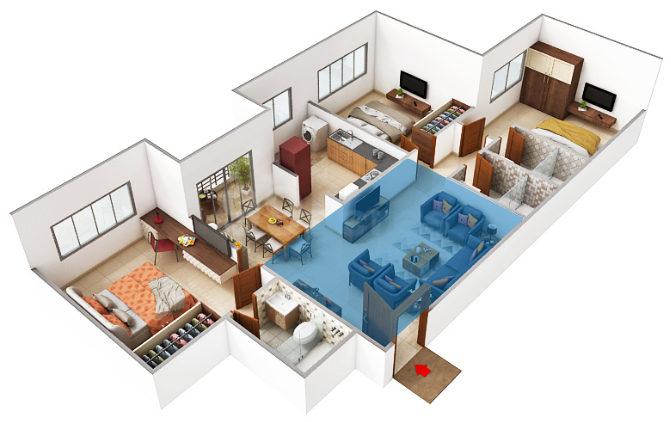
Floor Plans
2 BHK
Approx. 1,171 sq ft
Designed for practical family living
Spacious living and dining areas
Well-planned bedrooms
Functional kitchen and utility spaces
3 BHK
Approx. 1,452 sq ft
Approx. 1,667 sq ft
Larger living and dining spaces
Multiple bedrooms with attached/associated bathrooms
Spacious balconies
Larger layouts suited to families seeking additional space
The official project site currently lists 3 BHK configurations of 1,452 sq ft and 1,667 sq ft, while the main project page also lists the 2 BHK 1,171 sq ft configuration.
Clubhouse & Lifestyle Experience
The project features a dedicated Club Evolve, approximately 7,900 sq ft, positioned as the community’s central lifestyle and social space.
The clubhouse and common areas are planned for fitness, recreation, social gatherings and relaxation.
Lifestyle Amenities
The project offers more than the basic swimming pool, gymnasium and clubhouse facilities.
Key amenities include:
Swimming Pool
Kids’ Pool
Gymnasium
Sky Gym
Yoga Deck
Meditation Pavilion
Reflexology Path
Indoor Games Room
Kids’ Play Area
Tiny Tots Play Arena
Mini Amphitheatre
Multipurpose Hall
Library Lounge
Party Lawn
Seating Areas
Pergola Seating
Workstation Pods
Barbecue Nook
Mini Basketball Court
Strike Net
Outdoor Board Games
Senior Citizen Court
The current official project information highlights approximately 25 curated lifestyle amenities across wellness, sports, children’s recreation and social spaces.
Green & Open Spaces
Approximately 61% of the project is planned as open space, creating a comparatively spacious environment within the development.
The landscaping strategy incorporates:
Green landscaped areas
Seating zones
Walking spaces
Children’s outdoor areas
Recreational spaces
Water features
Community gathering areas
The project also incorporates naturally regenerating bio-ponds as part of its sustainability-focused planning.
Smart Home Features
The residences are positioned as technology-enabled homes.
Features highlighted in current project information include:
Smart home automation
Technology-enabled security
Modern access systems
EV charging on request
Double-glazed windows
These features are intended to improve convenience, energy efficiency and everyday comfort.
Apartment Specifications
The project focuses on contemporary residential specifications designed for comfortable everyday living.
Key marketed features include:
Premium flooring
Modern kitchen finishes
Branded bathroom fittings
Contemporary sanitary ware
Concealed electrical wiring
Concealed plumbing
Quality doors and windows
Double-glazed windows
Modern electrical fittings
Smart-home provisions
Final specifications should be checked against the apartment’s Agreement for Sale and specification sheet before booking.
Safety & Security
The community is planned as a gated residential development with modern security infrastructure.
Expected facilities include:
Gated entry
24/7 security
CCTV surveillance
Controlled access
Intercom/security systems
Fire-safety infrastructure
Emergency provisions
Secure parking
Visitor management
Parking Facilities
Parking facilities are planned within the development for residents and visitors.
EV charging provisions are also highlighted, with charging available on request.
The exact parking allocation should be confirmed for the selected apartment.
Prime Location Advantages
The project is located near Bellary Road/NH 44 in Nehru Nagar, Yelahanka, giving residents access to major North Bangalore corridors.
Approximate travel times include:
Yelahanka Junction Railway Station – around 3 minutes
Yelahanka Metro – around 4 minutes
Jakkur Metro – around 5 minutes
Bagalur Cross – around 5 minutes
RMZ Galleria Mall – around 3 minutes
D-Mart Yelahanka – around 5 minutes
Phoenix Mall of Asia – around 5 minutes
Sparsh Hospital – around 3 minutes
Rainbow Children’s Hospital – around 5 minutes
Canadian International School – around 8 minutes
Manyata Tech Park – around 10–15 minutes
Kempegowda International Airport – approximately 25–35 minutes, depending on traffic
The project’s official location information places Yelahanka Junction about 1.5 km away and Yelahanka Metro around 1.3 km away.
Metro Connectivity
The location has growing metro connectivity through the North Bangalore network.
Nearby metro access includes:
Yelahanka Metro – around 4 minutes
Jakkur Metro – around 5 minutes
Kodigehalli Metro – around 6 minutes
The official project location page specifically highlights Yelahanka and Jakkur metro connectivity.
Railway Connectivity
The project is also conveniently positioned near railway infrastructure.
Yelahanka Junction Railway Station – around 3 minutes
Kodigehalli Railway Station – around 10 minutes
Yelahanka Junction is particularly useful for residents travelling toward different parts of Bengaluru and surrounding regions.
Road Connectivity
Residents benefit from quick access to:
Bellary Road
NH 44
Yelahanka Main Road
Jakkur
Hebbal
Outer Ring Road
Airport Road
Thanisandra
Nagawara
The location provides a practical route toward the airport as well as major business districts in North and East Bangalore.
Education & Schools Nearby
Educational institutions within the surrounding Yelahanka and North Bangalore belt include:
Mallya Aditi International School – around 4 minutes
Canadian International School – around 8 minutes
Orchids International School – around 8 minutes
NITTE Meenakshi Institute of Technology – around 10 minutes
BMS School of Architecture & Technology – around 10 minutes
Delhi Public School – around 10 minutes
These approximate travel times are based on the project’s current location information.
Healthcare Facilities Nearby
Important healthcare options include:
Sparsh Hospital – around 3 minutes
Rainbow Children’s Hospital – around 5 minutes
Manipal Hospital – around 8 minutes
Aster CMI Hospital – around 10 minutes
Deeksha Orthopaedic Hospital – nearby Yelahanka
The official project source places Sparsh, Rainbow Children’s Hospital, Manipal Hospital and Aster CMI within approximately 3–10 minutes.
Shopping & Entertainment
Residents have convenient access to:
RMZ Galleria Mall – around 3 minutes
Garuda Mall – around 5 minutes
D-Mart Yelahanka – around 5 minutes
Phoenix Mall of Asia – around 5 minutes
Esteem Mall – around 7 minutes
Elements Mall – around 10 minutes
These provide access to supermarkets, retail stores, restaurants, entertainment and everyday shopping.
IT & Business Hubs
The location is connected to several established and emerging employment destinations:
NorthGate Office Park – around 5 minutes
L&T Tech Park – around 5 minutes
RMZ Latitude – around 6 minutes
Karle Town Centre – around 10 minutes
Ecopolis/Hinduja – around 10 minutes
Manyata Tech Park – around 10–15 minutes
The project’s official location information highlights these employment hubs as key connectivity advantages.
Airport Connectivity
The development benefits from its position along the Bellary Road/NH 44 corridor, providing direct access toward Kempegowda International Airport.
Travel time is typically around 25–35 minutes, depending on traffic and the time of day.
Exact Location
Near Service Road, Nehru Nagar, Yelahanka, Bengaluru, Karnataka – 560064.
The project is positioned on/near Bellary Road in Yelahanka, with direct access to the NH 44 corridor.
Project Structure
The official residential project information states:
Approx. 3.30-acre development
217 residential apartments
G+14 floors
4 residential buildings
Approximately 61% open space
7,900 sq ft clubhouse
There is an important distinction between residential project inventory and the total RERA filing: RERA-tracked records currently show 477 total units across approximately 3.17 acres, while the project’s official residential material identifies 217 apartments. The larger RERA count appears to include additional commercial/mixed-use components. For a homebuyer, the 217 residential-unit figure is the relevant apartment inventory.
Construction Status
The project is currently under construction.
The latest RERA-tracked construction information indicates construction commenced in May 2024 and the project was approximately 36% complete in Q1 2026–27.
Possession
Expected RERA completion: November 2028.
The RERA-tracked completion date is 30 November 2028, which is consistent with the official project page’s December 2028 completion display and the portal’s November 2028 possession timeline.
The project is registered under Karnataka RERA and the registration can be independently checked using the above number.
Payment Plan
A promotional payment option currently advertised for the project is:
Pay 20% now and receive a payment holiday for the following 18 months, subject to the applicable terms and availability.
Buyers should obtain the current written payment schedule and verify all applicable taxes, government charges and milestone-linked payments before booking.
Is there any litigation against this proposed project: No
Concorde Mayfair Yelahanka Location
Yelahanka Junction Railway Station – around 3 minutes
Yelahanka Metro – around 4 minutes
Jakkur Metro – around 5 minutes
Bagalur Cross – around 5 minutes
RMZ Galleria Mall – around 3 minutes
D-Mart Yelahanka – around 5 minutes
Phoenix Mall of Asia – around 5 minutes
Sparsh Hospital – around 3 minutes
Rainbow Children's Hospital – around 5 minutes
Canadian International School – around 8 minutes
Established in 1998, Concorde Group is a premier real estate developer headquartered in Bangalore. With over two decades of excellence, the company focuses on creating high-quality residential and commercial spaces. Their projects, including landmarks like Concorde Napa Valley and Abode 99, blend innovative design with sustainable practices. Concorde is dedicated to enhancing the lifestyle of its customers by delivering value-driven homes and modern infrastructure across the city.
Established in 1998, Concorde Group is a premier real estate developer headquartered in Bangalore. With over two decades of excellence, the company focuses on creating high-quality residential and commercial spaces. Their projects, including landmarks like Concorde Napa Valley and Abode 99, blend innovative design with sustainable practices. Concorde is dedicated to enhancing the lifestyle of its customers by delivering value-driven homes and modern infrastructure across the city.
Mayfair is an under-construction residential apartment community in Nehru Nagar, Yelahanka, North Bangalore.
Where is Mayfair located?
The project is located near Service Road, Nehru Nagar, Yelahanka, Bengaluru – 560064.
What configurations are available?
The residential project offers 2 BHK and 3 BHK apartments.
What are the apartment sizes?
Current project information lists sizes from approximately 1,171 sq ft to 1,667 sq ft.
What is the starting price?
Current published prices start at approximately ₹1.47 Cr for 2 BHK, subject to inventory and applicable charges.
What is the price of a 3 BHK?
Current 3 BHK pricing is approximately ₹1.90 Cr onwards, with larger 1,667 sq ft residences marketed around ₹2.20 Cr.
How many residential apartments are there?
The official residential project information states 217 apartments.
How large is the project?
The official project page states approximately 3.30 acres.
What amenities are available?
Amenities include a swimming pool, kids' pool, gymnasium, yoga deck, meditation pavilion, indoor games, children's play areas, multipurpose hall, library lounge, sports facilities, party lawn and landscaped social spaces.
Is there a clubhouse?
Yes. The project includes an approximately 7,900 sq ft Club Evolve.
Is the project RERA registered?
Yes. The RERA registration number is PRM/KA/RERA/1251/309/PR/030524/006839.
Established in 1998, Concorde Group is a premier real estate developer headquartered in Bangalore. With over two decades of excellence, the company focuses on creating high-quality residential and commercial spaces. Their projects, including landmarks like Concorde Napa Valley and Abode 99, blend innovative design with sustainable practices. Concorde is dedicated to enhancing the lifestyle of its customers by delivering value-driven homes and modern infrastructure across the city.


















 Free Pick Up & Drop – Book Your Visit