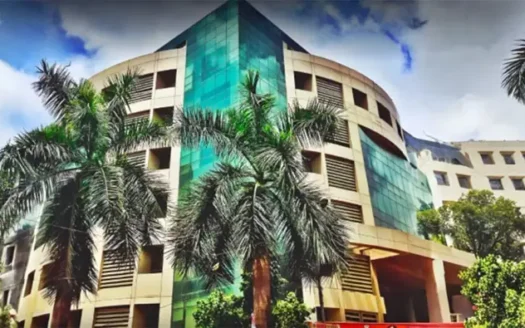
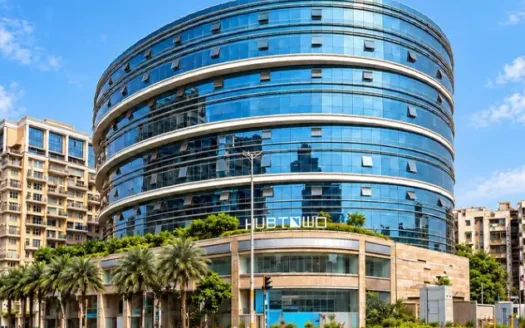
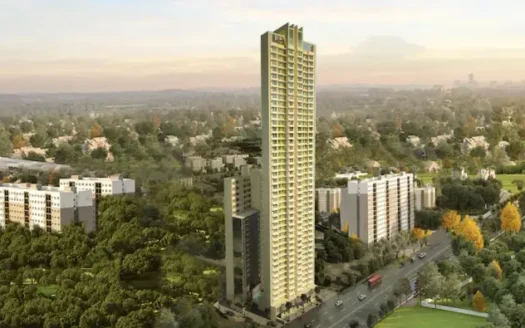
Discover premium high-rise living at DLF The Westpark, an upscale residential development located near New Link Road in Andheri West, Mumbai. Designed for homebuyers seeking spacious residences, contemporary architecture and lifestyle amenities, the project combines the appeal of a recognised developer with access to established social infrastructure across Mumbai’s western suburbs.
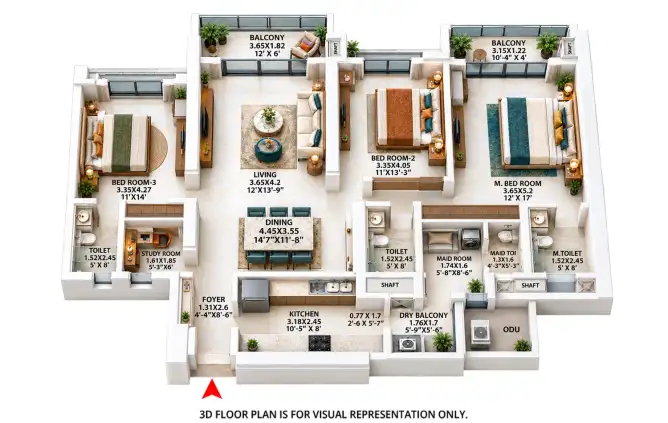
The first phase is registered under MahaRERA as The Westpark Phase-1. The official project website lists premium 3 BHK residences, while the broader development is also promoted with 4 BHK homes. The supplied price list features spacious 3 BHK apartments with carpet areas of 1,365 sq. ft. and 1,511 sq. ft.
With access to Lower Oshiwara Metro Station, New Link Road, Infiniti Mall and Kokilaben Dhirubhai Ambani Hospital, DLF The Westpark offers a residential option for families seeking a premium address in Andheri West.
Property Overview
Project Name: DLF The Westpark
Property Type: Luxury Residential Apartments
Location: Andheri Link Road, near Lotus Petrol Pump, Adarsh Nagar, Andheri West, Mumbai, Maharashtra 400102
Developer / Project Group: DLF, in partnership with Trident Realty
Phase: The Westpark Phase-1
Project Area: Approximately 5.3 acres for the phase, as supplied
Tower Structure: 4B + Ground + 37 storeys, as supplied
Configurations: 3 BHK listed; 4 BHK also promoted in broader project marketing
Listed Carpet Area: 1,365–1,511 sq. ft.
Starting Price: ₹6.83 Cr onwards, based on supplied pricing
Construction Status: Under construction
MahaRERA Registration Number: PR1181012500079
MahaRERA Registered Phase: The Westpark Phase-1
Possession: Confirm the contractual possession date and current MahaRERA timeline
Parking: Dedicated parking advertised; verify the allocation for the selected unit
Special Offers: Spot-booking benefits and Flexipay offers for eligible early customers, subject to current terms
Project Highlights
Premium residential development in Andheri West, Mumbai.
Approximately 5.3-acre phase, according to the supplied project details.
High-rise residential towers with a planned 4B+G+37-storey structure.
Spacious 3 BHK residences with carpet areas up to 1,511 sq. ft. in the supplied price list.
Contemporary architectural design and premium interiors.
Vastu-compliant layouts advertised for selected residences.
Low-density living arrangements promoted in the project material.
Landscaped open spaces and recreational areas.
Swimming pool and gymnasium.
Jogging track and sports facilities.
Children’s play area and yoga zone.
Amphitheatre and community spaces.
High-speed lifts and power backup.
Security systems and parking facilities.
Access to New Link Road and Lower Oshiwara Metro Station.
Proximity to Infiniti Mall, Kokilaben Dhirubhai Ambani Hospital and surrounding schools.
Registered under MahaRERA as The Westpark Phase-1.
Configurations and Pricing
Configuration
Carpet Area
Indicative Price
3 BHK
1,365 sq. ft.
₹6.83 Cr
3 BHK
1,511 sq. ft.
₹7.56 Cr
4 BHK
Confirm with developer
Price on request
The supplied price list includes two 3 BHK options. The 4 BHK configuration is mentioned in broader project marketing, but a corresponding unit-wise price and carpet area were not provided in the supplied details.
Prices are indicative and may vary according to the tower, floor, view, unit availability, payment schedule and applicable charges. Confirm the latest cost sheet, carpet area and total acquisition cost before booking.
Exact Location and Nearby Distances
New Link Road: Approximately 100 m
Lower Oshiwara Metro Station: Approximately 250 m
Infiniti Mall: Approximately 250–300 m
OES International School: Approximately 100 m
Bluebell Hospital: Approximately 100 m
Lokhandwala Main Street: Approximately 1.9 km
Kokilaben Dhirubhai Ambani Hospital: Approximately 2.2 km
Western Express Highway: Approximately 2.5 km
Andheri West Railway Station: Approximately 4–4.5 km
Versova Beach: Approximately 3.5–4 km
Chhatrapati Shivaji Maharaj International Airport: Approximately 7.5–8 km by road
Distances are approximate and can vary with the selected route and exact project entrance. The project’s official website and property listings provide additional nearby landmark information. <Cite refs={[“turn599472search1″,”turn599472search3″,”turn599472search4″,”turn599472search8″,”turn599472search12”]}/>
Connectivity and Neighbourhood Advantages
Road Connectivity
DLF The Westpark is located near New Link Road in Andheri West. The surrounding road network connects residents with Lokhandwala, Oshiwara, Versova and other parts of Mumbai’s western suburbs. The Western Express Highway provides access to additional business and residential districts.
Metro Connectivity
Lower Oshiwara Metro Station is listed approximately 250 metres from the development. Metro connectivity can support daily travel to commercial, retail and residential destinations along the wider network.
Railway Connectivity
Andheri railway station connects the locality with Mumbai’s suburban railway network. The station is farther away than the nearby metro station, so residents should compare actual route options and commute times based on their destination.
Healthcare Facilities
Kokilaben Dhirubhai Ambani Hospital is located approximately 2.2 km from the project according to published location information. Other hospitals and medical centres serve the surrounding Andheri West and Oshiwara neighbourhoods.
Education
The surrounding area includes schools and educational institutions such as OES International School, JBCN International School and other schools across Andheri West and Lokhandwala. Families can evaluate these options based on curriculum, admissions and travel requirements.
Shopping and Recreation
Infiniti Mall and Lokhandwala Main Street provide access to retail outlets, restaurants and everyday shopping. Versova Beach and other recreational destinations offer additional leisure options within the wider western suburbs.
Airport Connectivity
Chhatrapati Shivaji Maharaj International Airport is accessible by road from Andheri West. Actual travel time depends on traffic, the selected route and the terminal.
Amenities and Lifestyle Facilities
Fitness and Wellness
Swimming pool
Gymnasium
Jogging track
Yoga zone
Sports facilities
Recreation and Community Spaces
Amphitheatre
Landscaped open spaces
Community gathering areas
Children’s play area
Recreational zones for different age groups
Building Facilities
Lifts
Power backup
Security systems
Parking facilities
Common areas designed for resident convenience
The supplied project material highlights more than 10 lifestyle amenities. Buyers should confirm the final amenity list, clubhouse access, handover commitments and applicable charges for the specific registered phase.
Building Design and Specifications
Architectural Planning
The development is promoted as a contemporary high-rise residential project with spacious layouts and views of the surrounding urban landscape. Certain marketing materials also highlight views towards the Versova mangroves and landscaped areas, depending on the residence’s position and floor.
Apartment Interiors
The supplied specifications include:
Vitrified flooring in living, dining and bedroom areas.
Vitrified flooring in the kitchen.
Anti-skid tiles in bathrooms.
Premium-quality sanitary ware and CP fittings.
Aluminium windows with sliding shutters.
Granite kitchen platform with stainless-steel sink.
POP or gypsum wall and ceiling finish.
Oil-bound distemper paint.
RCC-framed building structure.
Parking and Vertical Transportation
Lifts, parking and power backup are listed among the project facilities. The supplied marketing material also mentions two dedicated parking spaces per apartment; buyers should confirm the actual allocation and whether it is included in the unit price.
Safety and Utilities
The project advertises security systems and power backup. The exact scope of backup, fire-safety provisions, access control and building services should be reviewed against the approved specifications and sale agreement.
About the Developer
DLF is one of India’s established real estate development groups, founded in 1946. Its portfolio spans residential, commercial, retail and other property segments across multiple Indian cities.
The Westpark represents DLF’s entry into Mumbai’s residential market through a partnership with Trident Realty. The registered Phase-1 project is listed under the MahaRERA number PR1181012500079.
Prospective buyers should verify the registered promoter, approved plans, project phase, construction updates and contractual commitments directly through official project documentation before purchasing.
Business and Investment Potential
Established Andheri West Location
Andheri West is a well-established residential and commercial district with access to metro services, suburban rail, retail centres, healthcare facilities and educational institutions. These features may appeal to homebuyers seeking a premium residence within Mumbai.
Access to Employment and Commercial Areas
The surrounding western suburbs provide access to office districts, media businesses, commercial establishments and other employment centres. Actual commuting convenience depends on the resident’s workplace and travel schedule.
Spacious Residential Layouts
The supplied 3 BHK options range from 1,365 to 1,511 sq. ft. of carpet area. These configurations may suit families seeking additional living space, subject to the approved floor plan and final unit dimensions.
Lifestyle-Oriented Development
The advertised swimming pool, gymnasium, jogging track, yoga zone, amphitheatre and landscaped areas may appeal to buyers who prefer recreational facilities within their residential community.
Long-Term Ownership Considerations
The project is under construction, so buyers should review the payment schedule, contractual possession date, construction progress, financing arrangements and maintenance costs before making a commitment.
Any potential rental income or capital appreciation depends on the purchase price, market demand, future supply, economic conditions and the buyer’s holding period. Returns are not guaranteed.
Why Consider DLF The Westpark?
Premium residential location in Andheri West.
3 BHK apartments with listed carpet areas of 1,365 and 1,511 sq. ft.
Contemporary high-rise residential development.
Swimming pool, gymnasium, jogging track and yoga zone.
Children’s play area, amphitheatre and recreational spaces.
Vitrified flooring and granite kitchen platform in the supplied specifications.
Access to Lower Oshiwara Metro Station.
Proximity to Infiniti Mall and Lokhandwala Main Street.
Nearby healthcare facilities, including Kokilaben Dhirubhai Ambani Hospital.
Road connectivity through New Link Road and the wider western suburbs.
MahaRERA-registered Phase-1 development.
DLF The Westpark Andheri Highlights
Premium Andheri West Address: Located near New Link Road in an established Mumbai neighbourhood.
Spacious 3 BHK Homes: Listed carpet areas extending up to 1,511 sq. ft.
High-Rise Development: Planned high-rise residential structure as advertised.
Lifestyle Amenities: Swimming pool, gymnasium, jogging track, yoga zone and amphitheatre.
Family-Friendly Facilities: Children's play area and recreational spaces.
Modern Specifications: Vitrified flooring, granite kitchen platform and aluminium sliding windows.
Metro Connectivity: Access to Lower Oshiwara Metro Station.
Retail and Leisure Access: Infiniti Mall and Lokhandwala Main Street nearby.
DLF Limited is one of India’s largest and most established real estate developers, with a legacy dating back to 1946. Headquartered in Gurugram, the company has played a pivotal role in shaping modern urban India, particularly in the development of Delhi-NCR.
DLF has a diversified portfolio spanning residential, commercial, and retail segments, and is widely recognized for developing large-scale townships, luxury residences, and Grade-A office spaces. The company has been instrumental in transforming Gurugram into a major corporate and residential hub.
Iconic developments such as DLF Cyber City, DLF Camellias, and DLF Emporio highlight the group’s expertise in delivering premium and large-scale projects. Known for its focus on quality, innovation, and world-class infrastructure, DLF has set industry benchmarks in urban development.
With decades of experience, strong execution capabilities, and a commitment to excellence, DLF Limited continues to be a trusted name, driving growth and redefining real estate standards across India.
DLF The Westpark is located near New Link Road, Adarsh Nagar, Andheri West, Mumbai, Maharashtra 400102.
What configurations are available at DLF The Westpark?
The supplied pricing details list 3 BHK residences. The broader project marketing also promotes 4 BHK homes. Confirm the currently available configurations and registered phase with the developer.
What is the starting price of DLF The Westpark?
The supplied price list starts at ₹6.83 crore for a 3 BHK apartment with a carpet area of 1,365 sq. ft. Prices and availability should be reconfirmed before booking.
What are the carpet areas of the listed apartments?
The supplied price list includes 3 BHK apartments measuring 1,365 sq. ft. and 1,511 sq. ft. of carpet area.
What is the possession date of DLF The Westpark?
The supplied project details mention March 2030, while the current MahaRERA registration information lists a later regulatory timeline for Phase-1. Buyers should verify the contractual possession date and latest MahaRERA record before booking.
What is the MahaRERA registration number?
The Westpark Phase-1 is registered under MahaRERA number PR1181012500079. Buyers can check the current registration and project disclosures on the official MahaRERA portal.
What amenities are available at DLF The Westpark?
The supplied project information lists a swimming pool, gymnasium, jogging track, sports facilities, yoga zone, children's play area, amphitheatre, lifts, parking and power backup.
How far is Lower Oshiwara Metro Station from the project?
Published location information places Lower Oshiwara Metro Station approximately 250 metres from the project. Actual walking distance depends on the entrance and route used.
Is parking available at DLF The Westpark?
Parking facilities are advertised, and the supplied highlights mention two dedicated spaces per apartment. Buyers should confirm the exact allocation and charges for their selected residence.
Is DLF The Westpark suitable for investment?
The project may interest buyers seeking a premium home in Andheri West. Investment suitability depends on the price, unit availability, construction progress, possession terms and personal financial goals. Rental income and appreciation are not guaranteed.
DLF Limited is one of India’s largest and most established real estate developers, with a legacy dating back to 1946. Headquartered in Gurugram, the company has played a pivotal role in shaping modern urban India, particularly in the development of Delhi-NCR.
DLF has a diversified portfolio spanning residential, commercial, and retail segments, and is widely recognized for developing large-scale townships, luxury residences, and Grade-A office spaces. The company has been instrumental in transforming Gurugram into a major corporate and residential hub.
Iconic developments such as DLF Cyber City, DLF Camellias, and DLF Emporio highlight the group’s expertise in delivering premium and large-scale projects. Known for its focus on quality, innovation, and world-class infrastructure, DLF has set industry benchmarks in urban development.
With decades of experience, strong execution capabilities, and a commitment to excellence, DLF Limited continues to be a trusted name, driving growth and redefining real estate standards across India.

















 Free Pick Up & Drop – Book Your Visit