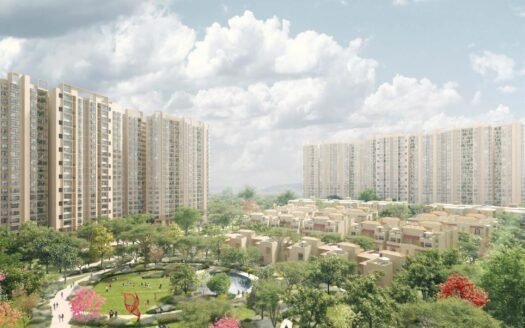
Echoes Of Eden By Sumo in Sadahalli, Devanahalli, Bangalore Overview
Price₹4.44 Cr - ₹5.43 Cr All inc.
i
Configuration
3, 4 BHK
Size3012.79 SqFt - 3717.23 SqFt
Project StatusUnder Construction
Land Parcel2 acres
Total Towers3
FloorsG+4
Target PossessionMay 1, 2030
RERA Id
PRM/KA/RERA/1251/472/PR/290425/007704
Echoes Of Eden By Sumo is a boutique luxury villament community located at Navarathna Agrahara, Sadahalli, North Bengaluru, just off the Airport Road corridor.
Spread across approximately 2 acres, the development comprises only 57 exclusive residences, creating a low-density residential environment compared with conventional high-rise apartment communities.
The project combines duplex villaments, courtyard residences and sky villas/penthouses with private outdoor spaces, landscaped surroundings and resort-style amenities.
The architectural concept blends Indo-European design, earthy materials, greenery and contemporary luxury. Selected ground-floor homes feature private pools and backyard gardens, while other homes feature large private courtyards and terraces.
Project Highlights
Project: Echoes Of Eden By Sumo
Location: Navarathna Agrahara, Sadahalli, North Bengaluru
Project Type: Boutique Luxury Villaments
Land Area: Approximately 2 acres
Total Residences: 57
Configurations: 3 BHK, 3.5 BHK & 4 BHK
Development: 3 low-rise towers
Concept: Courtyard Villaments
Private Pools: Selected ground-floor homes
Private Courtyards: Selected residences
Sky Villas: Upper-level residences
Architecture: Indo-European inspired
Design: Low-density, nature-integrated community
RERA: PRM/KA/RERA/1251/472/PR/290425/007704
RERA Completion: April 2030
Construction Start: April 2025
Boutique Villament Living
Echoes Of Eden is designed differently from conventional apartment projects.
Instead of placing residents in a typical high-rise tower, the development creates a collection of large-format villaments with more private and independent living characteristics.
The residences include:
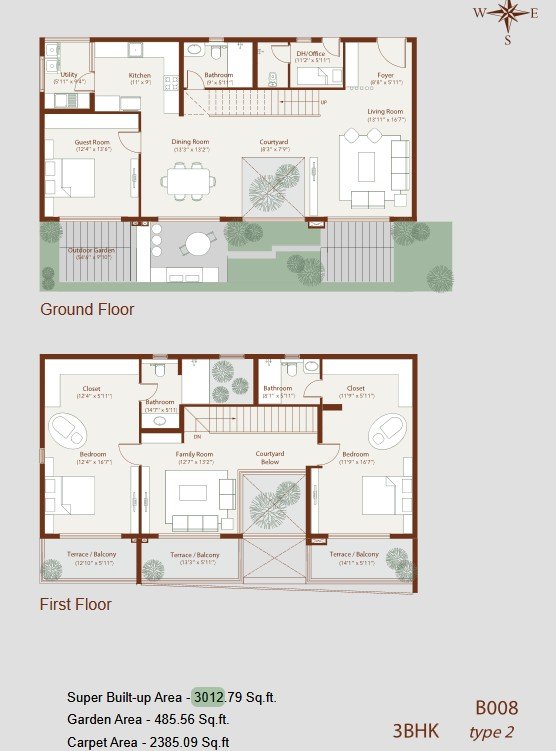
Ground + first-floor duplex villaments
Courtyard duplexes
Upper-level duplexes
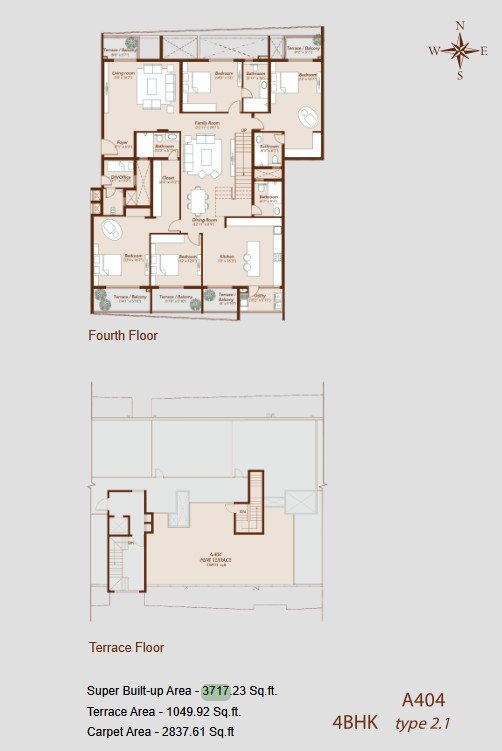
Fourth-floor sky villas
Penthouse-style residences
Private courtyards
Selected private pools
Selected backyard gardens
Large terraces
Double-height living spaces
The official project material describes the residences as exclusive villaments with private pools and terrace gardens, with unit sizes currently marketed from approximately 2,835 to 4,266 sq ft.
Available Configurations
Current project sources identify three principal configurations:
3 BHK Villaments
3.5 BHK Villaments
4 BHK Villaments
RERA-linked data records the project inventory across 3 BHK, 3.5 BHK and 4 BHK categories.
Villa & Villament Formats
Garden Duplex Villaments
These residences occupy the lower levels and are designed for indoor-outdoor living.
Selected homes feature:
Private pool
Backyard garden
Private outdoor space
Duplex planning
Large living areas
Natural light
Landscaped surroundings
Courtyard Duplex Villaments
Upper duplex residences incorporate large private courtyards that act as an extension of the indoor living environment.
The courtyard can be used for:
Outdoor seating
Gardening
Family activities
Children’s play
Entertaining
Relaxation
Sky Villas & Penthouses
The uppermost residences provide elevated views and larger outdoor spaces.
These homes are designed around:
Large terraces
Spacious interiors
Premium finishes
Greater privacy
Elevated views
Indoor-outdoor living
Floor Plans & Price List
Current published prices vary by configuration, floor, outdoor space and inventory.
The official project website currently advertises residences starting from approximately ₹3.45 Cr, while current property portals show a wider project range.
Configuration
Approx. Size
Indicative Price
3 BHK Villament
2,835+ sq ft
₹3.45 Cr onwards
3 BHK / Premium Duplex
2,800–3,100+ sq ft
₹3.5 Cr+
3.5 BHK Villament
2,850–3,100+ sq ft
₹3.26 Cr+
4 BHK Villament
2,731+ sq ft
₹3.4 Cr+
Premium 4 BHK
3,000+ sq ft
₹4 Cr+
Current Housing listings show the overall project range around ₹3.26 Cr–₹4.74 Cr, with pricing varying significantly by configuration and residence.
The exact price should be confirmed against the latest unit-wise cost sheet.
Private Courtyards
Private courtyards are one of the defining features of Echoes Of Eden.
They bring greenery, daylight and outdoor living directly into individual homes.
Courtyards can be used as:
Private gardens
Family seating areas
Children’s play areas
Outdoor dining spaces
Reading corners
Entertaining spaces
Relaxation zones
Most courtyard-oriented homes are designed around a stronger connection between indoor and outdoor spaces.
These homes also include backyard garden areas, creating a more villa-like lifestyle within the gated community.
The project additionally includes a common infinity-edge terrace pool for residents.
Backyard Gardens
Selected ground-floor residences come with private backyard gardens.
These spaces provide additional outdoor areas for:
Gardening
Family activities
Children’s play
Outdoor seating
Private gatherings
Double-Height Living Spaces
The residences are designed with spacious living environments, with selected homes featuring double-height living areas.
This creates:
Greater visual volume
Better natural light
A more open living experience
Stronger architectural character
Clubhouse
The development features a clubhouse designed around fitness, recreation and community activities.
Facilities include:
Gym
Indoor Games
Multipurpose Hall
Community Spaces
Reception / Entrance Plaza
Social areas
The official project website specifically identifies the clubhouse with a gym, indoor games and multipurpose hall.
Infinity-Edge Terrace Pool
The project includes an infinity-edge terrace pool, providing a resort-style leisure experience within the community.
A rooftop/terrace pool combined with sky-level residences creates a distinctive lifestyle feature for residents.
Rooftop Cafeteria & Yoga Deck
The project includes a rooftop cafeteria and yoga deck.
These spaces are designed for:
Morning yoga
Relaxation
Informal gatherings
Outdoor dining
Social interaction
Leisure
Indoor Games
The clubhouse includes indoor recreational facilities suitable for residents across different age groups.
Multipurpose Hall
The multipurpose hall provides an indoor venue for:
Private celebrations
Community gatherings
Family functions
Workshops
Events
Outdoor Gym
An outdoor gym provides an additional fitness option beyond the clubhouse gym.
Residents can exercise while remaining connected to the landscaped environment.
Sensory Garden
The project includes a sensory garden designed around landscape, texture and natural surroundings.
The landscaped environment contributes to the project’s nature-integrated design concept.
Elders Park
A dedicated elders’ park provides a quieter outdoor environment for senior residents.
The space complements the project’s walking paths, landscaped areas and seating zones.
Children’s Play Zone
The community includes a dedicated children’s play area.
Additional outdoor spaces include:
Play lawns
Community decks
Landscaped pathways
Open gathering spaces
Reflexology Paths
Outdoor reflexology paths form part of the project’s wellness-focused landscape.
These walking areas complement the outdoor gym, sensory garden and yoga deck.
Gallery Seating & Play Lawn
Gallery seating and open play lawns provide additional spaces for:
Family interaction
Children’s activities
Informal gatherings
Community events
Outdoor relaxation
Entrance Plaza
The project features a prominent entrance plaza designed to create a resort-style arrival experience.
The entrance is complemented by landscaped streetscapes and greenery.
Landscaped Streetscape
The development incorporates landscaped streets and pedestrian-friendly outdoor areas.
The landscape design aims to combine:
Trees
Planting
Courtyards
Walkways
Seating
Community spaces
Architectural Design
Echoes Of Eden follows an Indo-European architectural aesthetic combining contemporary forms with earthy materials and landscaped surroundings.
The project uses:
Stone-inspired textures
Earthy finishes
Brick elements
Greenery
Planted spaces
Contemporary façade detailing
The architectural approach is intended to create a more timeless and nature-integrated appearance.
Premium Specifications
The homes feature premium international-grade specifications.
Flooring
Italian marble in foyer
Italian marble in living area
Italian marble in dining area
Italian marble in lower-floor kitchen
1200 × 1800 mm vitrified tiles in family lounge
Vitrified flooring in other bedrooms
Laminated wooden flooring in master bedrooms
Ceramic tiles in balconies
Natural treated wood planks for internal staircase
Windows
The residences feature:
Powder-coated aluminium windows
3-track systems
Mosquito mesh
Openable/fixed sections
Slim-line profiles
The project specifies Tostem or equivalent windows.
Doors
Specifications include:
45 mm veneered main doors
40 mm veneered bedroom doors
Laminated toilet doors
Laminated servant-room doors
Digital Door Security
Selected specifications include biometric three-way locking systems for the main entrance doors, with Yale or equivalent hardware.
Bathroom Specifications
Bathrooms include:
Premium sanitaryware
Premium CP fittings
Granite countertops
Large-format vitrified tiles
The specifications identify Villeroy & Boch or equivalent for premium sanitaryware and CP fittings.
Electrical Specifications
Electrical infrastructure includes:
Panasonic or equivalent switches
ABB / Schneider / Siemens / Panasonic or equivalent switchgear
Premium electrical cables and wiring
Sustainability
Echoes Of Eden is positioned as a sustainable, IGBC-registered development.
The project combines:
Landscaped open spaces
Nature-integrated design
Outdoor gardens
Sensory landscaping
Energy-conscious specifications
Natural daylight
Cross ventilation
Sustainable planning principles
The official project website identifies the development as IGBC registered.
Vaastu Planning
The project is planned according to Vaastu principles, with the design approach also emphasizing natural light and ventilation.
The project FAQ states that the residences have been planned around Vaastu principles.
Low-Density Community
With only 57 residences across approximately 2 acres, Echoes Of Eden has a substantially smaller inventory than typical large residential developments.
The low-density concept provides:
Fewer neighbours
Greater privacy
More open space per residence
More exclusive common areas
A boutique residential character
RERA filings confirm 57 total units.
Prime Location Advantages
Echoes Of Eden is located in Navarathna Agrahara, Sadahalli, close to the Airport Road corridor.
Approximate travel times include:
Prestige Tech Park: around 4–5 minutes
Airport Road: around 5 minutes
Doddajala Metro Station: around 5 minutes when operational
Prestige Forum Mall: around 5 minutes
Taj Airport Hotel: around 15 minutes
Reva University: around 15 minutes
Stonehill International School: around 18 minutes
Sadhu Vaswani International School: around 18 minutes
KIADB Aerospace Park: around 20 minutes
SAP Labs / Aerospace employment corridor: around 20 minutes
Sparsh Hospital: around 25 minutes
Mall of Asia: around 25 minutes
The official project location information highlights the project’s proximity to Prestige Tech Park, Airport Road, Doddajala Metro, Swiss Town, Hollywood Town, KIADB Aerospace and Airport City.
Airport Connectivity
One of the project’s strongest location advantages is its position along the KIA Airport corridor.
Kempegowda International Airport is accessible through Airport Road, with the project positioned before the airport toll area.
The project is therefore particularly relevant for:
Frequent flyers
Airline professionals
Airport employees
Business travellers
Professionals working in North Bengaluru
Metro Connectivity
The upcoming Doddajala Metro Station is marketed at approximately 5 minutes from the project.
The station is part of Bengaluru’s expanding airport-side metro connectivity network.
The project is also positioned close to the Airport Road corridor, strengthening access toward North Bengaluru.
Railway Connectivity
Nearby railway connectivity includes:
Dodjala Railway Station
KIAD / airport-side railway connectivity
KSR Bengaluru Railway Station through the wider suburban network
Dodjala Railway Station is among the nearest railway stations associated with the project location.
Education
Schools and educational institutions accessible from the project include:
NPS NAFL: around 10 minutes
Sadhu Vaswani International School: around 18 minutes
Stonehill International School: around 18 minutes
Reva University: around 15 minutes
Sir M. Visvesvaraya Institute of Technology: around 18 minutes
The official project website identifies these institutions in its location highlights.
Healthcare
Healthcare destinations around the North Bengaluru and airport corridor include:
Cytecare Hospital: around 20 minutes
Sparsh Hospital: around 25 minutes
Nearby neighbourhood clinics
Multi-speciality hospitals around Yelahanka and Hebbal
The official project location information lists Cytecare and Sparsh among nearby healthcare destinations.
Shopping & Entertainment
Nearby lifestyle and shopping destinations include:
Prestige Forum Mall: around 5 minutes
Mall of Asia: around 25 minutes
Airport-area retail and hospitality
North Bengaluru shopping corridors
Prestige Forum Mall is particularly close to the project and is listed by the project’s official location information at approximately 5 minutes.
IT & Employment Hubs
The project is particularly well positioned for professionals working in North Bengaluru.
Key employment destinations include:
Prestige Tech Park: around 4–5 minutes
KIADB Aerospace Park: around 20 minutes
SAP Labs / Aerospace corridor: around 20 minutes
North Gate employment corridor: around 18 minutes
Airport City
Horizon / Amazon office corridor: around 20 minutes
Yelahanka employment zone
Hebbal employment corridor
Exact Location
Echoes Of Eden By Sumo
Sy. No. 118/9, Ronald Colaco Road, Near Prestige Tech Park, Navarathna Agrahara, Bengaluru – 562157.
The RERA-linked registered project address uses Sy. Nos. 118/7, 118/8, 118/11 & 118/12, Navarathna Agrahara Village, Jala Hobli, Yelahanka, Bengaluru Urban – 562157, while the current project marketing address identifies Sy. No. 118/9, Ronald Colaco Road.
Construction Status
Construction commenced in April 2025 according to the RERA-linked filings.
The latest available quarterly RERA update records approximately 69% construction progress as of Q1 2026–27.
The project remains under construction.
Possession Timeline
The supplied listing mentions May 2027, but the current RERA-linked records show a proposed completion date of:
April 2030
The RERA registration records 30 April 2030 as the proposed completion date, with no extension filed in the latest available data.
For purchase documentation, the latest RERA filing and Agreement for Sale should be treated as the reference point.
Sumo Group aims to redefine Bangalore’s real estate industry by developing and delivering state of the art projects. It is committed to providing quality spaces that enrich today and envisage tomorrow. It strives to make its presence felt by developing high-quality projects that provide value for money and the highest customer satisfaction. The company leaves no stone unturned in ensuring that the property-related needs and expectations of the customers are met.
Sumo Group aims to redefine Bangalore’s real estate industry by developing and delivering state of the art projects. It is committed to providing quality spaces that enrich today and envisage tomorrow. It strives to make its presence felt by developing high-quality projects that provide value for money and the highest customer satisfaction. The company leaves no stone unturned in ensuring that the property-related needs and expectations of the customers are met.
Echoes Of Eden is a boutique luxury villament community in Navarathna Agrahara, Sadahalli, North Bengaluru.
Is Echoes Of Eden an apartment project?
It is better described as a villament development, offering duplexes, courtyard residences and sky villas rather than conventional high-rise apartments.
How many homes are there?
The project has 57 exclusive residences.
What configurations are available?
Current RERA-linked information identifies 3 BHK, 3.5 BHK and 4 BHK residences.
What are the approximate sizes?
Current project marketing shows residences from approximately 2,835 to 4,266 sq ft.
Are private pools available?
Yes. Selected ground-floor homes have private pools and backyard gardens.
Are private courtyards available?
Yes. Private courtyards are a key feature of the project, particularly in the courtyard duplex residences.
Is there a common swimming pool?
Yes. The development includes an infinity-edge terrace pool in addition to private pools in selected homes.
What is the starting price?
The official project website currently advertises residences from approximately ₹3.45 Cr onwards. Current market listings show a broader range depending on configuration and residence.
What are the major amenities?
Amenities include clubhouse, gym, indoor games, multipurpose hall, infinity-edge pool, rooftop cafeteria, yoga deck, outdoor gym, sensory garden, elders park, children's play area, reflexology paths and landscaped community spaces.
Sumo Group aims to redefine Bangalore’s real estate industry by developing and delivering state of the art projects. It is committed to providing quality spaces that enrich today and envisage tomorrow. It strives to make its presence felt by developing high-quality projects that provide value for money and the highest customer satisfaction. The company leaves no stone unturned in ensuring that the property-related needs and expectations of the customers are met.


















 Free Pick Up & Drop – Book Your Visit