Casafy

EV 10 Marina Bay Vashi by EV Group

₹2.07 Cr - ₹4.27 Cr All inc. i
🏙️ Configuration
2 BHK
📐 Carpet Area
669 SqFt - 692 SqFt
📋 RERA Possession
July 1, 2028
𓍝 Litigation
No

EV 10 Marina Bay Vashi

₹2.07 Cr - ₹4.27 Cr All inc. i
  • Overview
  • Project USPs
  • Videos
  • Pros & Cons
  • Floor Plan
  • Litigation
  • Location
  • Amenities
  • Brochure
  • Banks
  • Home Loan
  • About Developer
  • FAQs

EV 10 Marina Bay Vashi Overview

Price ₹2.07 Cr - ₹4.27 Cr All inc. i
Configuration 2 BHK
Size 669 SqFt - 692 SqFt
Project Status Under Construction
Land Parcel 2.56 Acres
Total Towers 3 Towers
Floors 28 Storeys
Target Possession July 1, 2028
RERA Id
P51700028722

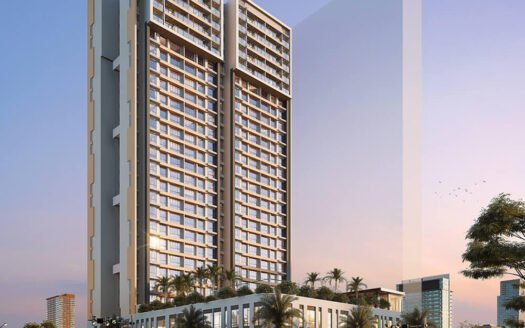
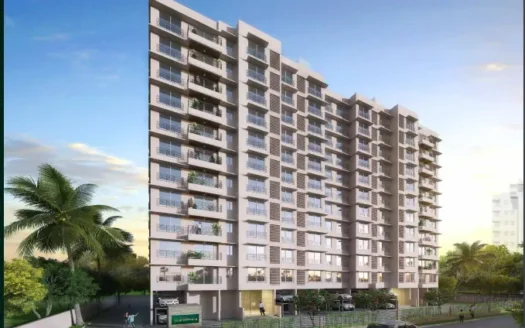
EV 10 Marina Bay is a premium residential development by EV Group, located in Sector 10, Vashi, Navi Mumbai. The project offers spacious 2 BHK apartments with carpet areas ranging from 669 sq. ft. to 692 sq. ft.

Spread across approximately 2.56 acres, the development features a 28-storey residential tower and is registered under RERA No. P51700028722.

The project follows a distinctive Singapore-themed development concept and offers multiple lifestyle amenities designed to provide a comfortable and premium living experience.

The apartments feature premium tiles, granite kitchen platforms, stainless-steel sinks, branded fittings, ample storage spaces, and balconies offering pleasant views. The development also incorporates CCTV surveillance and firefighting equipment for enhanced safety.


About the Location

EV 10 Marina Bay is located in Sector 10, Vashi, Navi Mumbai, one of the established residential and commercial areas of Navi Mumbai.

The project benefits from its proximity to Vashi Railway Station, Vashi Bus Depot, Palm Beach Road, Sion-Panvel Highway, and Atal Setu, providing convenient connectivity to Navi Mumbai, Thane, Mumbai, and surrounding business hubs.


Prime Location Advantages

Road, Metro & Railway Connectivity

  • Vashi Railway Station – Distance & Time on Request
  • Vashi Bus Depot – Distance & Time on Request
  • Palm Beach Road – Distance & Time on Request
  • Sion-Panvel Highway – Distance & Time on Request
  • Atal Setu – Distance & Time on Request
  • Navi Mumbai International Airport – Distance & Time on Request

Exact kilometre distances and travel times are not provided in the supplied project information, so they have not been added without verification.

Educational Institutions

  • Goldcrest High School
  • St. Lawrence High School
  • Anchorwala Education Academy
  • Ryan Christian School
  • Sacred Heart High School
  • Orchids The International School

Healthcare Facilities

  • Fortis Hiranandani Hospital
  • Lifecare Hospital
  • Cloudnine Hospital
  • Newera Hospital

Shopping & Retail

  • Inorbit Mall
  • Raghuleela Mall
  • Palm Beach Galleria Mall
  • APMC Wholesale Market

Business Hubs

  • Intelligentia Business Park
  • Akshar Business Park
  • International Infotech Park


Premium Residences

EV 10 Marina Bay offers thoughtfully designed 2 BHK apartments with practical layouts and premium specifications.

The residences are designed to provide comfortable living spaces with ample storage, premium flooring, well-planned kitchens, balconies, and modern fittings.

Available Configuration

  • 2 BHK Apartments

Project Type: Residential

Land Parcel: 2.56 Acres

Carpet Area: 669 – 692 sq. ft.

Floor Structure: 28 Storeys


Premium Specifications

The residences feature:

  • Spacious 2 BHK Layouts
  • Carpet Areas of 669–692 sq. ft.
  • Premium Flooring Tiles
  • Granite Kitchen Platforms
  • Stainless-Steel Sinks
  • Branded Fittings
  • Ample Storage Space
  • Balconies
  • Pleasant Views
  • Modern Interiors
  • Firefighting Equipment
  • CCTV Surveillance


Lifestyle Amenities

EV 10 Marina Bay offers a wide selection of lifestyle amenities designed for fitness, recreation, entertainment, and community living.

Fitness & Wellness

  • Gymnasium
  • Jogging Track
  • Yoga & Meditation Area
  • Senior Citizen Sit-Out
  • Indoor Games

Recreation & Entertainment

  • Mini Theatre
  • Clubhouse
  • Party Hall
  • Multipurpose Hall
  • Business Centre
  • Barbecue Area
  • Swimming Pool
  • Kids’ Pool
  • Children’s Play Area
  • Cricket Pitch

Outdoor & Landscape Amenities

  • Landscaping & Tree Planting
  • Recreational Areas

Convenience

  • 24×7 Water Supply
  • Car Parking
  • Fire Sprinklers
  • Fire-Retardant Structure


Safety & Security

EV 10 Marina Bay provides a secure residential environment through:

  • 24/7 CCTV Monitoring
  • Manned Security Personnel
  • Firefighting Equipment
  • Fire Sprinklers
  • Fire-Retardant Structure


Parking Facilities

The project provides car parking facilities for residents.

  • Resident Parking
  • Internal Parking Areas
  • Convenient Access


Floor Plan

Available Configuration

  • 2 BHK Apartments

Carpet Area: 669 – 692 sq. ft.

Detailed floor plans are available on request.


Possession Timeline

Project Status: On Request

Possession: On Request


Monthly Maintenance Charges

Maintenance Charges: On Request

EV 10 Marina Bay Vashi Highlights

  • Premium location in Sector 10, Vashi
  • Developed by EV Group
  • 2.56-acre development
  • 28-storey residential tower
  • Spacious 2 BHK residences
  • Carpet areas from 669–692 sq. ft.
  • Singapore-themed development
  • Premium apartment specifications

EV 10 Marina Bay Vashi Videos

EV 10 Marina Bay Vashi Pros & Cons

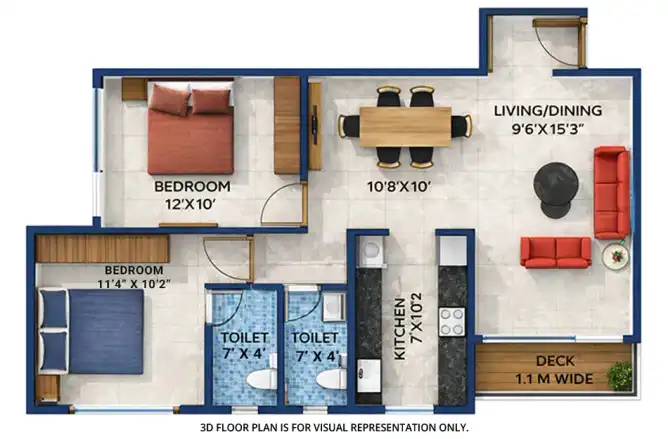
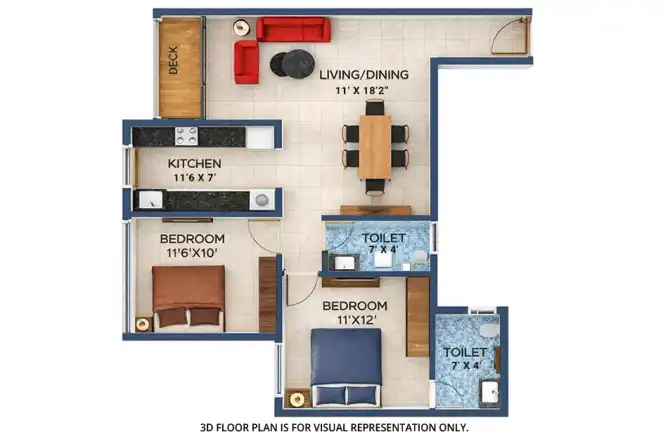
EV 10 Marina Bay Vashi Sizes and Floor Plan

Floor Plans

2 BHK
Carpet Area: 669 Sq.ft
Price: ₹ 2.07 Cr
2 BHK
Carpet Area: 692 Sq.ft
Price: ₹ 2.27 Cr

EV 10 Marina Bay Vashi Price & Unit Plans

Unit Types Sizes (sq. ft.) Price (INR)
2 BHK 669 Sq.ft Sq.Ft. ₹ 2.07 Cr
2 BHK 692 Sq.ft Sq.Ft. ₹ 2.27 Cr

EV 10 Marina Bay Vashi Litigation Details

Is there any litigation against this proposed project: No

EV 10 Marina Bay Vashi Location

Vashi Railway Station – 2.2 km | 7–10 Minutes
Vashi Bus Depot – 1.6 km | 5–7 Minutes
Palm Beach Road – 3.3 km | 8–10 Minutes
Sion-Panvel Highway (Vashi Bridge) – 2.0 km | 5–7 Minutes

EV 10 Marina Bay Vashi Amenities

Amenities and Features

External Amenities
24x7 Security
Amphitheater
Banquet Hall
Cafeteria
Car Parking
CCTV / Video Surveillance
Children's Play Area
Club House
Conference Room
Fire Fighting Systems
Gymnasium
Indoor Games
Jacuzzi
Jogging Track
Library
Meditation Zone
Party Lawn
Pet Park
charge-batteryPower Back Up
Rain Water Harvesting
Restaurant
Senior Citizen Area
Sports Courts
Swimming Pool
Terrace Garden
Yoga Zone
Internal Amenities
Branded Fittings
Digital Lock
Granite Kitchen Platform
Intercom Facility
Video Door Phone
Vitrified Tiles

EV 10 Marina Bay Vashi Brochure

Brochure
Brochure
Brochure
Brochure
Brochure
Brochure

Project Approved By

About Developer

Developer

EV Group has been engineering landmark developments since 2011, originating from Navi Mumbai and evolving into a fast-growing engineering and real estate organization. With over 15 years of operational experience, the group has built a strong presence across Navi Mumbai, Bangalore, Cochin, and select Middle East markets. EV Group focuses on premium residential towers, commercial complexes, and integrated developments catering to middle and upper-segment buyers. Backed by expertise in civil engineering and MEP/HVAC execution, EV Group brings technical precision and structured planning into every project. The company follows ISO 9001:2008-certified processes, emphasizing construction quality, transparent dealings, and timely delivery. Their portfolio includes residential societies and commercial hubs developed in high-growth corridors. Driven by a vision of innovation, sustainability, and long-term value creation, EV Group operates with ethical practices and a vertically integrated model. This approach enables efficient execution, controlled quality standards, and developments aligned with evolving urban real estate demand.

Developer

Free Pick Up & Drop – Book Your Visit
FAQs

Where is EV 10 Marina Bay located?
EV 10 Marina Bay is located in Sector 10, Vashi, Navi Mumbai.
What configuration is available?
The project offers 2 BHK apartments.
What is the carpet area of the apartments?
The carpet areas range from 669 sq. ft. to 692 sq. ft.
How large is the project?
The development is spread across approximately 2.56 acres.
How many floors does EV 10 Marina Bay have?
The project features a 28-storey residential tower.
What is the RERA number?
The project is registered under RERA No. P51700028722.
What is unique about EV 10 Marina Bay?
The project features a distinctive Singapore-themed development in the prime Vashi locality.
What amenities are available?
Amenities include a swimming pool, kids' pool, mini theatre, gymnasium, cricket pitch, clubhouse, business centre, party hall, multipurpose hall, jogging track, yoga and meditation area, indoor games, and more.
What security facilities are provided?
The project offers 24/7 CCTV monitoring, manned security personnel, firefighting equipment, fire sprinklers, and a fire-retardant structure.
Is EV 10 Marina Bay well connected?
Yes. The project is located near Vashi Railway Station, Vashi Bus Depot, Palm Beach Road, Sion-Panvel Highway, and Atal Setu.
Download Brochure

Similar Projects Nearby

Developer

EV Group has been engineering landmark developments since 2011, originating from Navi Mumbai and evolving into a fast-growing engineering and real estate organization. With over 15 years of operational experience, the group has built a strong presence across Navi Mumbai, Bangalore, Cochin, and select Middle East markets. EV Group focuses on premium residential towers, commercial complexes, and integrated developments catering to middle and upper-segment buyers. Backed by expertise in civil engineering and MEP/HVAC execution, EV Group brings technical precision and structured planning into every project. The company follows ISO 9001:2008-certified processes, emphasizing construction quality, transparent dealings, and timely delivery. Their portfolio includes residential societies and commercial hubs developed in high-growth corridors. Driven by a vision of innovation, sustainability, and long-term value creation, EV Group operates with ethical practices and a vertically integrated model. This approach enables efficient execution, controlled quality standards, and developments aligned with evolving urban real estate demand.

Compare Listings

EV Group

☎︎ Get Instant Call Back Now


    📥 Download Brochure

      [dtext* project_name type:hidden "CF7_get_post_var key='title'"]

      🟢 Download Pros & Cons 🔴

        [dtext* project_name type:hidden "CF7_get_post_var key='title'"]

        Download Litigation Details

          🚖 Book Free Site Visit