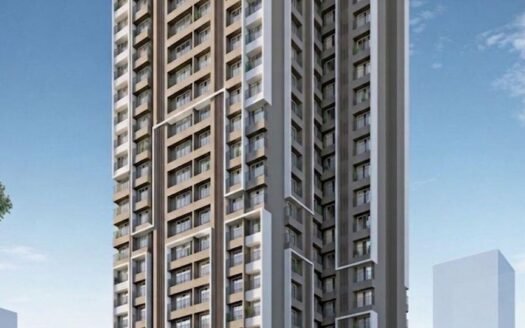
Golden Paradise Sopara, Nalasopara, Mumbai Overview
Price₹34.35 L - ₹55.25 L All inc.
i
Configuration
1, 2 BHK
Size380 SqFt - 612 SqFt
Project StatusUnder Construction
Land Parcel 0.20 acres
Total Towers1
FloorsG+7
Target PossessionDecember 30, 2027
RERA Id
P99000078950
Golden Paradise is a residential development marketed under Golden Realty, located in Sopara, Nalasopara, Maharashtra. The project offers 1 and 2 BHK apartments designed to provide functional layouts, comfortable interiors and practical living spaces for modern families.
Spread across approximately 0.20 acres, the development features a single residential building with seven floors. The project is planned with landscaped outdoor spaces, recreational facilities, parking provisions and thoughtfully designed apartment interiors.
With access to nearby hospitals, schools, gardens and railway connectivity, Golden Paradise offers a residential option for homebuyers looking for a home in the Nalasopara region.
Project Area: Approximately 0.20 acres (822.50 sq. m.)
Open Area: Approximately 25%, as advertised
Residential Configurations: 1 BHK and 2 BHK
Project Highlights
Residential development in Sopara, Nalasopara
1 BHK and 2 BHK apartment configurations
Carpet areas ranging from 380 sq. ft. to 612 sq. ft.
Single-building development
Seven-floor residential structure
Approximately 0.20 acres of project land
Approximately 25% open area, as advertised
Spacious homes with extra-wide balconies
Modular kitchen provisions
Granite kitchen platform and stainless-steel sink
Premium vitrified flooring
Concealed electrical wiring
Powder-coated aluminium windows
False ceiling in living and bedroom areas
Anti-skid bathroom flooring
Landscaped garden
Children’s play area
Indoor games
Senior citizen sit-out
Gated community
Car parking facility
Proposed possession in December 2027
Configuration & Pricing
Apartment Configuration
Carpet Area
Indicative Price
1 BHK Apartment
380 sq. ft. (35.30 sq. m.)
₹34.35 L
2 BHK Apartment
612 sq. ft. (56.86 sq. m.)
₹55.25 L
Prices are indicative and subject to availability and revision. Applicable GST, stamp duty, registration, parking, maintenance deposits and other charges may be additional. Buyers should obtain the latest unit-wise price list and complete cost sheet before booking.
Floor Plans & Unit-Wise Details
1 BHK Apartment
Configuration: 1 Bedroom, Hall and Kitchen
Carpet Area: 380 sq. ft. (35.30 sq. m.)
Indicative Price: ₹34.35 L onwards
Balcony: As per applicable apartment layout
Possession: December 2027
2 BHK Apartment
Configuration: 2 Bedrooms, Hall and Kitchen
Carpet Area: 612 sq. ft. (56.86 sq. m.)
Indicative Price: ₹55.25 L onwards
Balcony: As per applicable apartment layout
Possession: December 2027
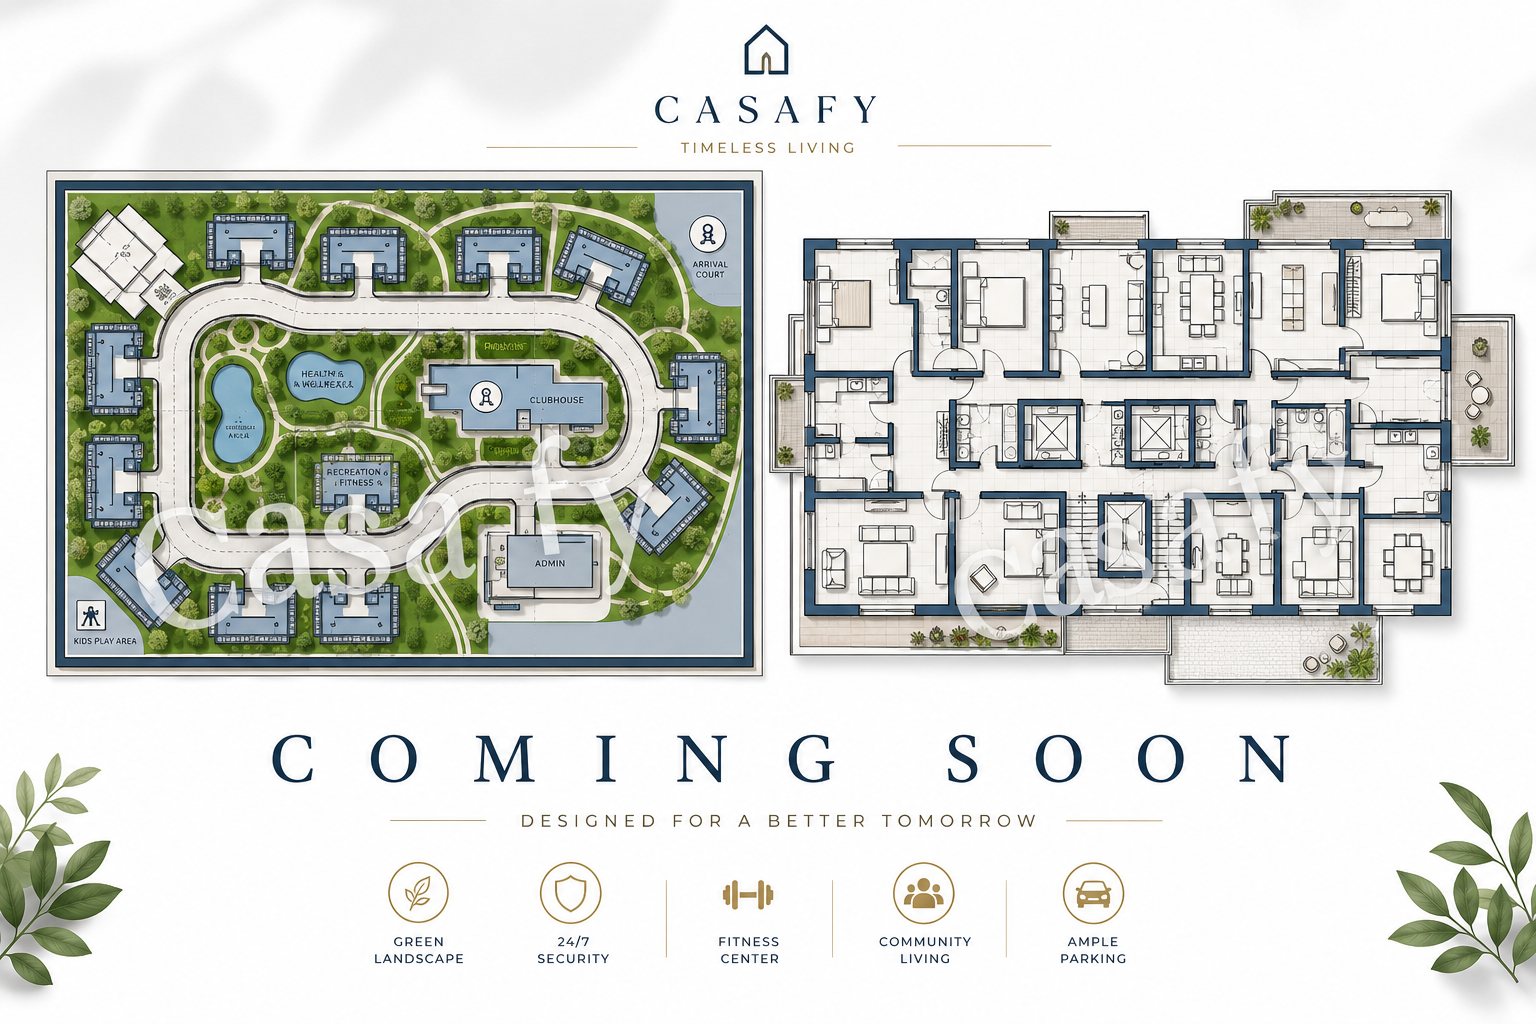
The apartments are planned with functional layouts, comfortable living areas and practical kitchen and bedroom spaces. Buyers should review the latest approved floor plans to understand room dimensions, balcony sizes, ventilation and available unit positions.
Project Structure & Development Details
Golden Paradise is planned as a single-building residential development on approximately 822.50 sq. m. of land.
Project Structure
Total Buildings: 1
Building Floors: 7
Project Land Area: 822.50 sq. m.
Approximate Land Area: 0.20 acres
Advertised Open Area: 25%
Project Type: Residential Development
Parking: Car parking facility
Recreational Spaces: Landscaped and outdoor common areas
The project registration records the development under the name Golden Paradise. Building and apartment details should be checked against the latest sanctioned plans and registered disclosures.
RERA Registration & Possession Details
Golden Paradise is registered under the Maharashtra Real Estate Regulatory Authority.
Registered Project Name: Golden Paradise
MahaRERA Number: P99000078950
Registered Promoter: Devendra Rishimuni Gupta
Registration Date: 22 January 2025
Original Proposed Completion: 31 December 2027
Advertised Possession: December 2027
Project Status: Registered / Under Construction
The registered completion timeline is 31 December 2027. Buyers should verify the latest MahaRERA filings, sanctioned building plans, commencement certificate, construction progress and agreement-for-sale possession terms before making a booking.
Golden Paradise is situated in Sopara, within the Nalasopara region. The surrounding area offers access to neighbourhood gardens, healthcare facilities, schools, local markets and public transport.
Nearby Parks & Recreational Spaces
Nana Nani Park – approximately 2 minutes
Garden Adelphi – approximately 4 minutes
Nearby Hospitals
VVCMC Hospital – approximately 1 minute
Ashwini Children’s Hospital – approximately 2 minutes
Nearby Schools
Ryan International School – approximately 4 minutes
St. Francis School – approximately 2 minutes
Nearby Railway Connectivity
Nalasopara Railway Station – accessible from the Sopara neighbourhood
Local road and public transport connections provide access to surrounding residential areas
Nearby Shopping & Daily Conveniences
Local markets and neighbourhood shopping areas
Grocery stores and daily-need shops
Restaurants and essential services across Nalasopara
The listed travel times are approximate and depend on the exact route, traffic and starting point.
Connectivity & Infrastructure
Golden Paradise benefits from its location in the Sopara–Nalasopara region, with access to local transport, healthcare, educational institutions and everyday conveniences.
Railway Connectivity
Nalasopara Railway Station provides access to Mumbai’s Western suburban railway network.
Local roads and public transport connect Sopara with surrounding residential neighbourhoods.
Railway connectivity supports travel towards Vasai, Virar, Borivali and other parts of Mumbai.
Road Connectivity
Local roads connect the project area with Nalasopara and adjoining neighbourhoods.
Access to the wider Vasai–Virar road network supports travel towards Vasai and Virar.
Local transport options support everyday commuting and access to essential services.
Healthcare Connectivity
VVCMC Hospital
Ashwini Children’s Hospital
Other neighbourhood healthcare facilities
Educational Connectivity
Ryan International School
St. Francis School
Nearby schools and educational institutions across Nalasopara
Lifestyle & Recreation
Nana Nani Park
Garden Adelphi
Local shopping and dining destinations
Amenities & Lifestyle Facilities
Golden Paradise is planned with recreational, outdoor and convenience facilities for residents.
Recreation & Outdoor Spaces
Children’s Play Area
Landscape Garden
Senior Citizen Sit-out
Sit-out Area
Paved Compound
Indoor Activities
Indoor Games
Recreational Common Areas
Safety & Convenience
Gated Community
Car Parking
Internal Street Lights
Well-Maintained Internal Roads
Fire-Fighting Systems
The project advertises a wider set of 21 facilities. The facilities listed above are those identified in the available project information. Buyers should confirm the final approved amenity schedule and the facilities included in the agreement.
Apartment & Building Specifications
Golden Paradise features detailed interior provisions focused on functional layouts, practical storage and comfortable everyday living.
Kitchen
High-quality granite kitchen platform
Durable stainless-steel sink
Modular kitchen setup with multiple storage units
Full-height ceramic tiles above the kitchen platform
Electrical points for refrigerator, mixer grinder and water purifier
Provision for exhaust fan
Functional kitchen layout designed for convenient daily use
Living & Bedroom
Premium 2 ft. × 2 ft. vitrified flooring
Matching floor skirting
Acrylic paint or similar-grade internal wall finish
Powder-coated aluminium window frames
Protective window railings
Concealed electrical wiring
Modular electrical switches
False ceiling in living and bedroom areas
Doors & Windows
Main and internal doors with laminate finish on both sides
Stylish door fittings and fixtures
Powder-coated aluminium sliding windows
Clear window glass for natural light
Branded safety latch or lock for the main entrance
Quality door hardware and fixtures
Bathroom & Toilets
Anti-skid bathroom flooring
Designer ceramic wall tiles up to door height
Concealed plumbing system
Premium-grade CP fittings and fixtures
Wall mixer and shower set
Quality sanitary fittings
Dedicated storage water tank provision
The final product brands, materials, measurements and specifications should be confirmed through the developer’s signed specifications sheet and agreement documents.
About the Developer – Golden Realty
Golden Paradise is marketed under the Golden Realty name. The project is registered with MahaRERA under registration number P99000078950, with Devendra Rishimuni Gupta recorded as the registered promoter.
The project is located in Sopara, Nalasopara, and is planned as a residential development offering 1 and 2 BHK apartments with functional layouts and lifestyle facilities.
Prospective buyers should review the registered promoter details, project approvals, construction progress, title documents and agreement terms before making a purchase decision.
Investment Considerations
Sopara and Nalasopara are residential locations in the Vasai–Virar region, offering access to local railway connectivity, schools, hospitals, parks and everyday shopping facilities.
Golden Paradise offers 1 BHK and 2 BHK apartments for buyers looking for a home in this part of the Mumbai Metropolitan Region.
Practical Apartment Configurations
The project offers 1 BHK and 2 BHK homes with carpet areas of 380 sq. ft. and 612 sq. ft., respectively.
Everyday Convenience
Nearby hospitals, schools, parks and neighbourhood shopping facilities support daily residential requirements.
Railway Connectivity
Nalasopara Railway Station provides suburban rail connectivity towards Vasai, Virar and Mumbai.
Interior Provisions
The advertised specifications include a modular kitchen setup, granite platform, vitrified flooring, concealed wiring, aluminium windows and anti-skid bathroom flooring.
Lifestyle Facilities
The landscaped garden, children’s play area, indoor games and senior citizen sit-out provide shared recreational spaces.
Long-Term Planning
The proposed December 2027 possession timeline may suit buyers planning a future move into the Nalasopara region.
Property appreciation and rental returns are not guaranteed. Buyers should independently evaluate the purchase price, construction progress, title and approvals, agreement terms and overall financial suitability.
Why Consider Golden Paradise?
Residential project in Sopara, Nalasopara
1 BHK and 2 BHK apartment configurations
Carpet areas ranging from 380 sq. ft. to 612 sq. ft.
Indicative prices starting from ₹34.35 L
Single-building development
Approximately 0.20 acres of project land
Approximately 25% open area, as advertised
Modular kitchen provisions
Granite kitchen platform and stainless-steel sink
Premium vitrified flooring
Concealed electrical wiring and modular switches
Aluminium sliding windows
Anti-skid bathroom flooring
Children’s play area and landscaped garden
Indoor games and senior citizen sit-out
Gated community and car parking
MahaRERA registration P99000078950
Proposed possession in December 2027
Golden Paradise Sopara, Nalasopara, Mumbai Highlights
Residential development in Sopara, Nalasopara
Carpet areas from 380 sq. ft. to 612 sq. ft.
Indicative starting price of ₹34.35 L
Single-building, seven-floor development
Approximately 0.20 acres of project land
Approximately 25% open area, as advertised
Modular kitchen provisions and granite platform
Aluminium sliding windows
Golden Paradise Sopara, Nalasopara, Mumbai Videos
Golden Paradise Sopara, Nalasopara, Mumbai Pros & Cons
Established in 1990, Paradise Group is a prominent real estate developer with a strong presence across Navi Mumbai and the Mumbai Metropolitan Region. With over three decades of experience, the group has built a solid reputation for delivering high-quality residential and commercial projects that blend thoughtful design with modern amenities.
Known for landmark developments such as Paradise Sai World City, the group focuses on creating lifestyle-driven communities with grand architecture, themed landscapes, and premium infrastructure. Their projects are strategically located to offer excellent connectivity, making them highly attractive for both end-users and investors.
With a portfolio of multiple successfully delivered projects and several ongoing developments, Paradise Group is recognized for its commitment to timely delivery, transparency, and customer satisfaction. Backed by a vision to redefine urban living, the group continues to shape the skyline of Navi Mumbai with iconic and aspirational developments.
Established in 1990, Paradise Group is a prominent real estate developer with a strong presence across Navi Mumbai and the Mumbai Metropolitan Region. With over three decades of experience, the group has built a solid reputation for delivering high-quality residential and commercial projects that blend thoughtful design with modern amenities.
Known for landmark developments such as Paradise Sai World City, the group focuses on creating lifestyle-driven communities with grand architecture, themed landscapes, and premium infrastructure. Their projects are strategically located to offer excellent connectivity, making them highly attractive for both end-users and investors.
With a portfolio of multiple successfully delivered projects and several ongoing developments, Paradise Group is recognized for its commitment to timely delivery, transparency, and customer satisfaction. Backed by a vision to redefine urban living, the group continues to shape the skyline of Navi Mumbai with iconic and aspirational developments.
Golden Paradise is located in Sopara, Nalasopara, Palghar, Maharashtra – 401203.
Who is the developer of Golden Paradise?
The project is marketed under the Golden Realty name. Devendra Rishimuni Gupta is the registered promoter recorded in the MahaRERA project details.
What configurations are available at Golden Paradise?
The advertised configurations are 1 BHK and 2 BHK residential apartments.
What is the price of a 1 BHK apartment at Golden Paradise?
The indicative listed price of a 1 BHK apartment with 380 sq. ft. carpet area is ₹34.35 L, plus applicable charges.
What is the price of a 2 BHK apartment at Golden Paradise?
The indicative listed price of a 2 BHK apartment with 612 sq. ft. carpet area is ₹55.25 L, plus applicable charges.
What is the possession date of Golden Paradise?
The advertised possession is December 2027. The registered proposed completion date is 31 December 2027.
What is the MahaRERA registration number of Golden Paradise?
The project is registered under MahaRERA number P99000078950.
How many floors are there in Golden Paradise?
The project details identify a single building with seven floors.
What amenities are available at Golden Paradise?
The advertised amenities include a children's play area, landscaped garden, indoor games, senior citizen sit-out, sit-out area, car parking and gated community facilities.
What specifications are provided in Golden Paradise apartments?
The advertised specifications include a modular kitchen setup, granite kitchen platform, stainless-steel sink, vitrified flooring, concealed electrical wiring, aluminium windows, false ceilings and anti-skid bathroom flooring.
Established in 1990, Paradise Group is a prominent real estate developer with a strong presence across Navi Mumbai and the Mumbai Metropolitan Region. With over three decades of experience, the group has built a solid reputation for delivering high-quality residential and commercial projects that blend thoughtful design with modern amenities.
Known for landmark developments such as Paradise Sai World City, the group focuses on creating lifestyle-driven communities with grand architecture, themed landscapes, and premium infrastructure. Their projects are strategically located to offer excellent connectivity, making them highly attractive for both end-users and investors.
With a portfolio of multiple successfully delivered projects and several ongoing developments, Paradise Group is recognized for its commitment to timely delivery, transparency, and customer satisfaction. Backed by a vision to redefine urban living, the group continues to shape the skyline of Navi Mumbai with iconic and aspirational developments.












 Free Pick Up & Drop – Book Your Visit