Gopalan Florenza in Banashankari Stage 6, Bangalore Overview
Price₹1.52 Cr - ₹1.99 Cr All inc.
i
Configuration
2, 3 BHK
Size1266 SqFt - 1660 SqFt
Project StatusReady to Move
Land Parcel6.5 Acres
Total Towers5
FloorsG+11
Target PossessionMay 1, 2026
RERA Id
PRM/KA/RERA/1251/310/PR/190726/002733
Florenza is a premium residential community in Banashankari 6th Stage, South Bangalore, designed around spacious apartments, European-inspired architecture, landscaped open spaces and a wide range of lifestyle amenities.
The project offers 2 and 3 BHK apartments and is currently Ready to Move In, making it suitable for buyers looking for immediate possession rather than a long construction timeline. Current project information records 480 homes across five buildings on approximately 6.5 acres, with around 70% open space.
The project is registered under Karnataka RERA with registration number PRM/KA/RERA/1251/310/PR/190726/002733.
Project Overview
Property Detail
Information
Project Name
Florenza
Location
Banashankari 6th Stage, South Bangalore
Project Status
Ready to Move
Land Area
Approx. 6.5 Acres
Configurations
2 & 3 BHK
Total Units
480
Buildings / Towers
5
Structure
G+11 / 12-floor tower configuration
Approx. Open Space
70%
Unit Sizes
Approx. 1,310–1,660 sq ft
Architecture
European / Venetian Gothic-inspired
Construction
MIVAN technology
RERA Registration
PRM/KA/RERA/1251/310/PR/190726/002733
Some portals describe the buildings as G+11, while individual listings refer to 12 floors including the ground level. For buyer-facing purposes, the project is best described as a five-building G+11 development.
Premium 2 & 3 BHK Apartments
Florenza offers spacious homes planned for families looking for larger layouts in South Bangalore.
2 BHK Apartments
Current project and resale inventory includes approximately:
1,310 sq ft
1,321 sq ft
Larger resale variants may also be available
Typical features include:
2 bedrooms
Spacious living and dining area
Kitchen with utility
Attached balcony
Multiple bathrooms
Large windows
Natural light
Efficient room planning
3 BHK Apartments
Current listings include 3 BHK homes around:
1,595 sq ft
1,660 sq ft
1,745 sq ft
The larger layouts provide additional living space and are suited to families requiring three bedrooms and more generous common areas.
Available Configurations & Price
Current pricing varies significantly between builder inventory and resale/owner inventory.
Configuration
Approx. Size
Indicative Current Price
2 BHK
1,310 sq ft
₹1.50–₹1.53 Cr
2 BHK
1,321 sq ft
₹1.52–₹1.62 Cr
3 BHK
1,595–1,660 sq ft
₹1.97–₹2.06 Cr
3 BHK
1,745 sq ft
Around ₹2.16 Cr
Current live listings show 2 BHK homes around ₹1.50–₹1.62 Cr and 3 BHK homes around ₹1.97–₹2.16 Cr, depending on size, floor, facing, condition and seller.
Older project price sheets show substantially lower launch-era pricing, so those figures should not be used as current selling prices.
Final pricing can vary based on:
Floor
Tower
Facing
View
Apartment size
Parking
Interiors
Resale premium
Registration
Maintenance
Other applicable charges
Floor Plans
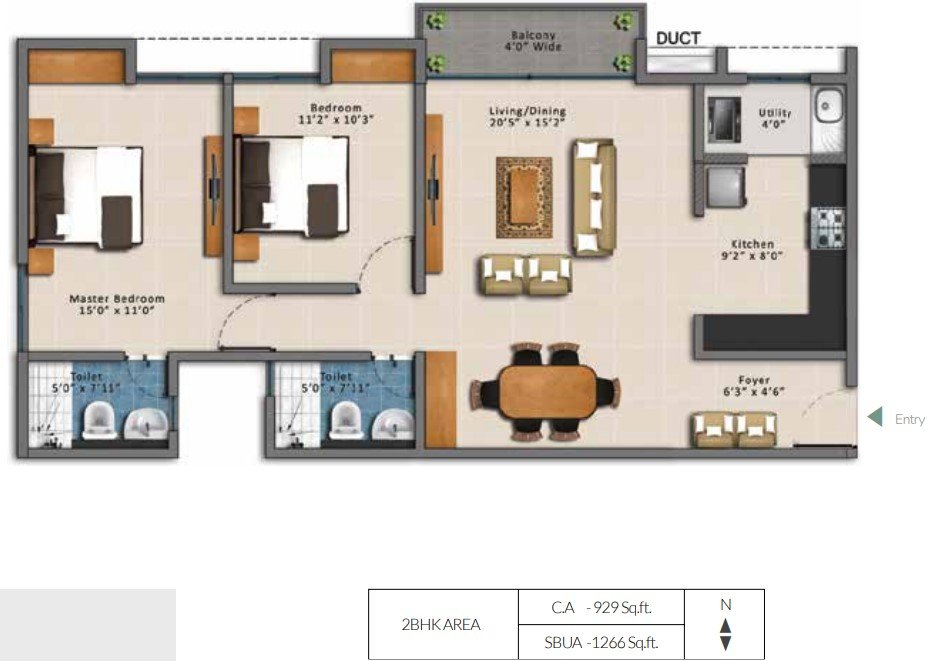
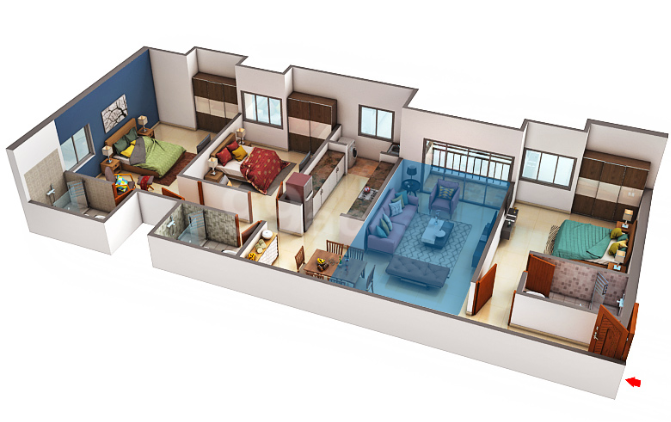
2 BHK – Approx. 1,310 Sq Ft
The standard 2 BHK layout includes:
Living and dining area
2 bedrooms
Attached bathroom
Common bathroom
Kitchen
Utility area
Balcony
Entrance foyer
2 BHK – Approx. 1,321 Sq Ft
A slightly larger 2 BHK configuration designed with additional usable space and comfortable bedroom proportions.
3 BHK – Approx. 1,660 Sq Ft
The larger 3 BHK layout provides:
3 bedrooms
Spacious living and dining
Kitchen
Utility
Multiple bathrooms
Balcony
Larger circulation areas
Current project information lists sizes around 1,321–1,660 sq ft, while live inventory can include additional configurations and resale layouts.
Architectural Design
One of Florenza’s defining characteristics is its European and Venetian Gothic-inspired architectural styling.
The design incorporates:
Decorative façade elements
European-inspired architectural detailing
Contemporary interiors
Large windows
Landscaped surroundings
Spacious balconies
Premium entrance areas
The project combines the decorative exterior character with practical modern apartment layouts.
Clubhouse
The development features a substantial clubhouse designed for recreation and community activities.
Facilities include:
Clubhouse
Indoor games
Party hall
Multipurpose room
Library / reading room
Community spaces
Social gathering areas
The project is also marketed with a large clubhouse and indoor recreational facilities.
Lifestyle Amenities
Residents have access to a broad collection of indoor and outdoor amenities.
Fitness & Wellness
Fully equipped gymnasium
Yoga area
Jogging track
Cycling track
Landscaped walking areas
Sports & Recreation
Swimming pool
Kids’ pool
Badminton court
Tennis court
Basketball court
Cricket pitch
Table tennis
Snooker / billiards
Indoor games
Family Amenities
Children’s play area
Sand pits
Amphitheatre
Party hall
Clubhouse
Reading room
Community spaces
Landscaped gardens
Gazebos
Current amenity sources list 24+ amenities, while some current portals display a broader list of more than 30 facilities when supporting infrastructure and security features are included.
Green & Open Spaces
The project is planned with approximately 70% open space, creating a relatively spacious environment across the 6.5-acre development.
Landscape features include:
Central green spaces
Landscaped gardens
Tree-lined areas
Walking pathways
Jogging track
Children’s play zones
Outdoor recreation areas
Gazebo areas
Community spaces
The project also incorporates rainwater harvesting and sewage-treatment infrastructure.
Apartment Specifications
Current project specifications include:
Flooring
Vitrified flooring in living and dining
Vitrified flooring in bedrooms
Vitrified kitchen flooring
Ceramic flooring in toilets
Ceramic balcony flooring
Laminated wooden flooring in selected master bedrooms
Kitchen
Granite kitchen platform
Stainless-steel sink
Drain board
Ceramic wall tiles
Utility area
Bathrooms
Branded sanitary fittings
Chrome-plated fittings
Ceramic wall and floor tiles
Doors & Windows
Laminated flush doors
Quality hardware
Large windows
Contemporary finishes
Structure
RCC frame structure
MIVAN construction technology
Current project specifications from Housing confirm the flooring, kitchen, bathroom, door and structural specifications.
Safety & Security
The community provides:
24×7 security
CCTV surveillance
Video surveillance
Intercom facility
Controlled entry
Fire-fighting systems
Emergency infrastructure
Gated community
Visitor management
Security and fire-safety infrastructure are included among the project’s listed facilities.
Parking Facilities
Parking infrastructure is available within the development.
Facilities include:
Resident car parking
Covered parking
Visitor parking
Secure vehicle circulation
Basement / designated parking infrastructure
Parking allocation should be confirmed for the specific apartment before purchase.
Water & Sustainability
The development incorporates several sustainability-focused facilities:
Rainwater harvesting
Sewage treatment plant
Water management systems
Landscaped green areas
Energy-efficient infrastructure
Extensive open spaces
The project is designed to combine residential comfort with environmentally conscious infrastructure.
Prime Location Advantages
Florenza is located in Banashankari 6th Stage, with connectivity toward Kengeri, Rajarajeshwari Nagar, Mysore Road, NICE Road and major South Bangalore employment corridors.
Approximate travel times:
Omkareshwara Temple – 2 min walk
BGS Gleneagles Global Hospital – 3–5 min
RNS Institute of Technology – 5 min
KK International School – 5 min
BGS Public School – 7–10 min
Star Bazaar – around 8 min
Kanakapura Road – 8–10 min
Kengeri Bus Terminal Metro – 10–12 min
Global Village Tech Park – 11–15 min
RR Nagar Metro – 12–15 min
Gopalan Arcade Mall – 12–15 min
Mysore Road – 10–12 min
NICE Road Junction – around 12 min
D-Mart – 15–18 min
Bangalore University – 12–15 min
These travel times are approximate and can vary depending on traffic. The current project location page provides similar travel-time estimates for major nearby destinations.
Metro Connectivity
Florenza benefits from access to multiple metro corridors.
Kengeri Bus Terminal Metro
Approximately 10–12 minutes away.
This station connects into the Purple Line and provides access toward:
Kengeri
Vijayanagar
Majestic
MG Road
Indiranagar
Whitefield
Rajarajeshwari Nagar Metro
Approximately 12–15 minutes away.
Vajarahalli Metro
Approximately 15 minutes away.
The project location page identifies these three metro stations as key connectivity points.
Road Connectivity
The project provides access toward several important South Bangalore roads:
Mysore Road – around 10–12 min
NICE Road – around 12–15 min
Kanakapura Road – around 8–10 min
RR Nagar – around 10–15 min
Kengeri – around 10–15 min
Banashankari – around 10–15 min
NICE Road connectivity is particularly useful for reaching different parts of Bangalore without depending entirely on central-city routes.
Education & Schools Nearby
Educational institutions accessible from the project include:
RNS Institute of Technology – around 5 min
KK International School – around 5 min
Jnanakshi Vidyaniketan – around 5 min
BGS Public School – around 7–10 min
Delhi Public School South – around 8–10 min
National Public School Kengeri – around 12–15 min
Bangalore University – around 12–15 min
R.V. College of Engineering – around 13 min
The project’s location sources specifically identify RNSIT, Jnanakshi Vidyaniketan, DPS South, BGS Public School and Bangalore University among the nearby educational institutions.
Healthcare Facilities Nearby
Healthcare facilities include:
BGS Gleneagles Global Hospital – around 3–5 min
BGS GIMS Hospital – around 5 min
Rajarajeshwari Medical College & Hospital – around 10–12 min
Cloudnine Hospital – around 15–20 min
ATREUM Specialty Hospital – around 15–20 min
The project website places BGS Gleneagles Global Hospital approximately 3 minutes away, while other sources place the hospital around 5 minutes depending on route.
Shopping & Entertainment
Nearby lifestyle destinations include:
Star Bazaar – around 8 min
Gopalan Arcade Mall – around 12–15 min
D-Mart – around 15–18 min
RR Nagar retail zone – around 10–15 min
Mysore Road commercial corridor – around 10–15 min
Gopalan Arcade Mall is one of the major shopping destinations accessible from the project.
IT & Employment Hubs
The location provides connectivity to several employment destinations in South and Southwest Bangalore:
Global Village Tech Park – around 11–15 min
Bangalore University – around 12–15 min
Mysore Road employment corridor – around 10–15 min
RR Nagar commercial zone – around 10–15 min
NICE Road employment corridors – accessible within approximately 15 min
Global Village Tech Park is one of the most important nearby technology destinations.
Gopalan Enterprises, founded in 1984 by Mr. C. Gopalan, is a trusted real estate builder in Bangalore with a strong reputation for quality and innovative design. Over its 40 plus years journey, the company has consistently completed projects on time, earning a global clientele, and specializes in luxury residential apartments and commercial spaces in the area.
Gopalan Enterprises, founded in 1984 by Mr. C. Gopalan, is a trusted real estate builder in Bangalore with a strong reputation for quality and innovative design. Over its 40 plus years journey, the company has consistently completed projects on time, earning a global clientele, and specializes in luxury residential apartments and commercial spaces in the area.
Florenza is a residential apartment community in Banashankari 6th Stage, South Bangalore, offering 2 and 3 BHK homes.
Where is Florenza located?
The project is located in Banashankari 6th Stage, 11th Block, Srinivaspura, Bengaluru – 560060.
Is Florenza ready to move?
Yes. Current project sources and property portals classify Florenza as Ready to Move.
What configurations are available?
The project offers 2 BHK and 3 BHK apartments.
What are the apartment sizes?
Current project information shows approximately 1,310–1,660 sq ft, while individual resale and secondary-market listings can show additional layouts.
What is the current price?
Current listings indicate approximately ₹1.50 Cr onwards for 2 BHK homes, while 3 BHK homes can reach approximately ₹2 Cr and above, depending on size, floor and unit condition.
How large is the project?
The project spans approximately 6.5 acres in current project records.
How many apartments are there?
There are 480 residential units.
How many towers are there?
The project has 5 buildings/towers.
What is the project structure?
The project is generally described as G+11, with 11 floors above the ground level.
Gopalan Enterprises, founded in 1984 by Mr. C. Gopalan, is a trusted real estate builder in Bangalore with a strong reputation for quality and innovative design. Over its 40 plus years journey, the company has consistently completed projects on time, earning a global clientele, and specializes in luxury residential apartments and commercial spaces in the area.


















 Free Pick Up & Drop – Book Your Visit
