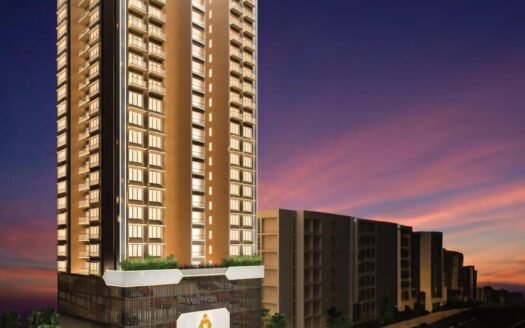
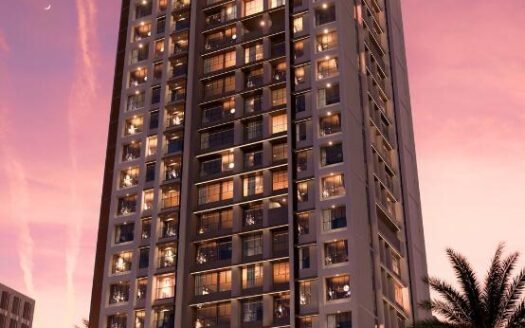
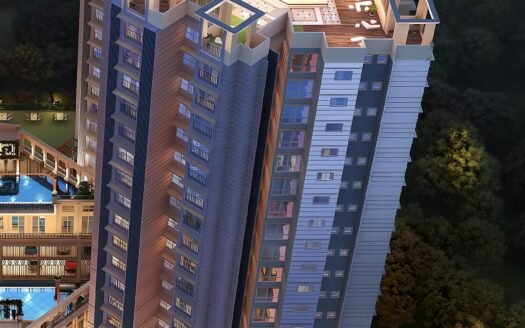
H Rishabraj Aer is a residential development by H Rishabraj, located in Borivali East, Mumbai. The project offers thoughtfully planned 1, 2 and 3 BHK apartments designed to combine functional layouts, comfortable interiors and modern lifestyle facilities.
Spread across approximately 0.84 acres, the development is presented as a two-tower residential project with 18 floors. Its location provides convenient access to Borivali Railway Station, Devipada Metro Station, major roads, educational institutions, hospitals and shopping destinations.
With a range of apartment configurations and carpet areas, H Rishabraj Aer caters to homebuyers looking for compact as well as spacious residences in the western suburbs of Mumbai.
Project Highlights
Residential development in Borivali East, Mumbai
Developed under the H Rishabraj brand
1, 2 and 3 BHK apartment configurations
Two towers as per the supplied project overview
18 floors as per the supplied project overview
Approximate project area of 0.84 acres
Carpet areas ranging from 413 sq. ft. to 820 sq. ft.
Advertised prices starting from ₹96 lakh
Lifestyle amenities including a gymnasium, golf course, lounge and children’s play area
Convenient access to Borivali Railway Station and Devipada Metro Station
Advertised possession: December 2029
MahaRERA registration: PR1180002601728
Configuration & Pricing
Apartment Type
Carpet Area
Advertised Price
1 BHK
413 sq. ft.
₹96 lakh
1 BHK
420 sq. ft.
₹1.20 crore
2 BHK
585–615 sq. ft.
₹1.57–₹1.75 crore
3 BHK
820 sq. ft.
₹2.21 crore
Advertised project price range: ₹96 lakh to ₹2.21 crore, plus applicable charges.
Prices and availability are subject to change. Buyers should confirm the latest unit inventory, payment schedule, taxes, registration charges, parking charges and other applicable costs before booking.
Floor Plans & Apartment Details
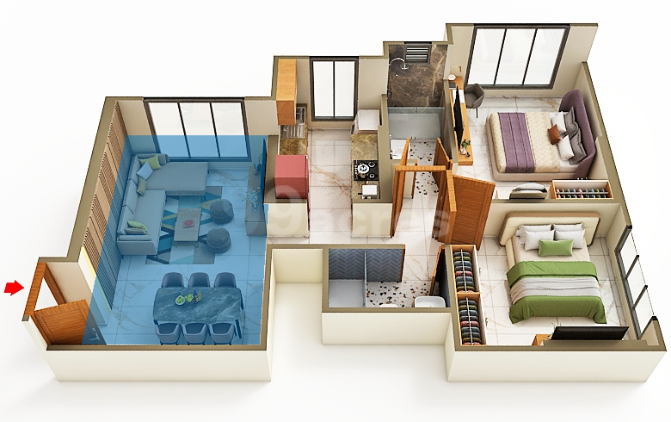
1 BHK Apartments
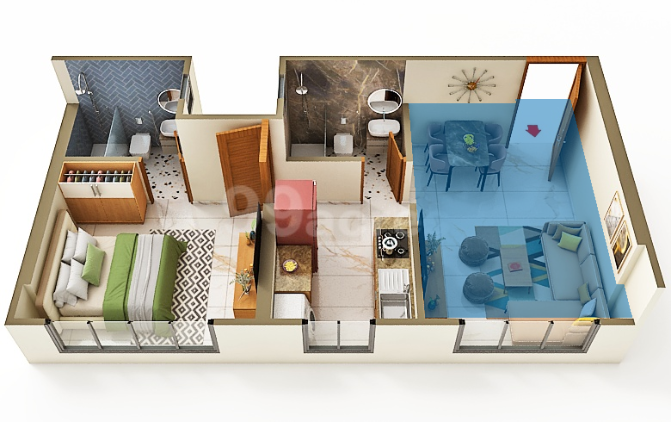
The 1 BHK residences are designed for individuals, young couples and small families seeking a practical home in Borivali East.
Carpet area options: 413 sq. ft. and 420 sq. ft.
Advertised price range: ₹96 lakh to ₹1.20 crore
Designed for efficient use of available living space
Suitable for first-time homebuyers and compact family requirements
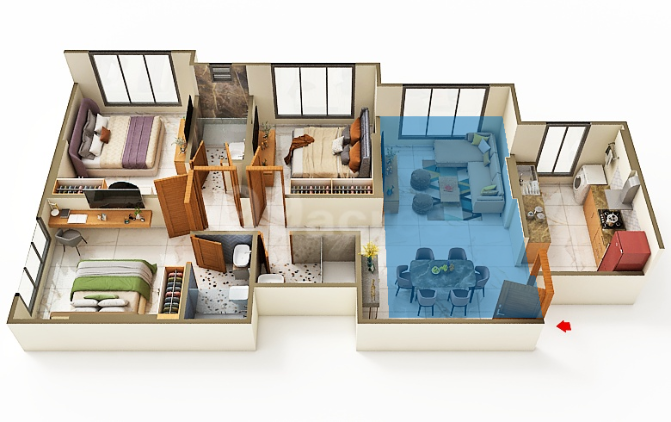
2 BHK Apartments
The 2 BHK residences offer additional space for families who need separate bedrooms and comfortable everyday living areas.
Carpet area range: 585–615 sq. ft.
Advertised price range: ₹1.57 crore to ₹1.75 crore
Planned for functional family living
Suitable for growing families and buyers seeking additional space
3 BHK Apartments
The 3 BHK residences offer the largest configuration currently advertised in the project.
Carpet area: 820 sq. ft.
Advertised price: ₹2.21 crore
Designed for families requiring additional room and living flexibility
Detailed room dimensions, furniture layouts, balcony details and floor-wise availability should be confirmed through the latest approved floor plans and inventory.
Project Structure & Development Details
Particular
Project Details
Project Name
H Rishabraj Aer
Developer Brand
H Rishabraj
Registered Promoter
Rishabraj Namo Enterprise LLP
Location
Borivali East, Mumbai
Locality in RERA Record
Rajendra Nagar, Magathane
Project Type
Residential / Group Housing
Project Area
Approx. 0.84 acres
Towers
2, as per supplied project overview
Floors
18, as per supplied project overview
Configurations
1, 2 and 3 BHK
Total Units
Not confirmed in supplied details
Open Space
Not specified
Launch Status
New launch
Advertised Launch Period
September 2026
RERA Registration & Possession Details
H Rishabraj Aer is registered under the Maharashtra Real Estate Regulatory Authority.
MahaRERA Registration Number: PR1180002601728
Registered Promoter: Rishabraj Namo Enterprise LLP
Registration Date: 1 September 2026
Promoter-declared Completion: 31 December 2029
Advertised Possession: December 2029
Homebuyers should review the latest MahaRERA registration certificate, approved plans, quarterly progress updates and agreement for sale before making a booking.
Exact Location & Nearby Landmarks
H Rishabraj Aer is situated in the Rajendra Nagar–Magathane area of Borivali East, Mumbai, PIN 400066. The location offers access to railway connectivity, metro services, schools, healthcare facilities, shopping destinations and major road networks.
Nearby landmarks and approximate distances:
Borivali Railway Station – 800 metres
Apex Multispeciality Hospital – 1.1 km
National Highway 48 – 1.3 km
Devipada Metro Station – 1.4 km
Sky City Mall – 1.4 km
Ryan International School – 2.7 km
Atharva University – 5.7 km
Westin Mumbai Garden City Hotel – 7.8 km
Synergy Business Park – 8.0 km
APARC Attraction Waterpark – 8.5 km
Marvé Beach – 9.6 km
Mumbai Football Arena – 14.1 km
Chhatrapati Shivaji Maharaj International Airport – 15.8 km
Distances are approximate and should be checked against the final site entrance and preferred travel route. Actual journey times vary with traffic and transport conditions.
Connectivity & Infrastructure
Railway Connectivity
Borivali Railway Station is approximately 800 metres from the project, offering access to Mumbai’s suburban railway network and connections towards major commercial and residential areas.
Metro Connectivity
Devipada Metro Station is approximately 1.4 km away, providing an additional public transport option for residents travelling across the city.
Road Connectivity
The project has access to National Highway 48, approximately 1.3 km away. This provides road connectivity towards other parts of Mumbai and neighbouring regions.
Shopping & Entertainment
Sky City Mall is approximately 1.4 km away, offering access to shopping, dining and entertainment facilities.
Educational Facilities
Ryan International School and Atharva University are among the educational institutions within the wider Borivali and western suburbs region.
Healthcare Facilities
Apex Multispeciality Hospital is approximately 1.1 km away, providing access to healthcare services.
Amenities & Lifestyle Facilities
H Rishabraj Aer is presented with a range of lifestyle facilities intended to support recreation, fitness, social interaction and everyday convenience.
The supplied project information identifies the following amenities:
Gymnasium
Golf course
Lounge
Children’s play area
Banquet hall
Jogging track
Yoga and meditation area
Library
Co-working spaces
The project information refers to 23 facilities overall. The list above includes the amenities specifically named in the supplied details. Buyers should refer to the latest approved amenity schedule and brochure for the complete list and facility specifications.
Apartment & Building Specifications
The supplied project description highlights a focus on functional layouts, premium fittings, elegant finishes and thoughtful detailing.
The interiors are described as incorporating high-quality materials and carefully planned spaces intended to support comfort and durability.
Specific information about flooring brands, kitchen countertops, bathroom fittings, electrical provisions, doors, windows, wall finishes and structural specifications has not been provided in the supplied details. Buyers should obtain the detailed specifications sheet and confirm the final inclusions with the developer.
About the Developer
H Rishabraj is the developer brand associated with H Rishabraj Aer. The brand presents its residential developments around contemporary design, functional planning and lifestyle-oriented residential facilities.
For this project, the MahaRERA-registered promoter is Rishabraj Namo Enterprise LLP. Buyers should use the registered promoter’s name when reviewing the RERA record and transaction documents.
Investment Considerations
Borivali East is an established residential locality in Mumbai’s western suburbs. Its railway connectivity, metro access, road network, schools, healthcare facilities and shopping destinations make it a location worth considering for both end-users and long-term property buyers.
Potential considerations for buyers include:
Public transport access: Proximity to Borivali Railway Station and Devipada Metro Station can support daily commuting.
Established neighbourhood: The locality offers access to educational, healthcare and shopping facilities.
Apartment choices: Multiple configurations provide options for different household requirements.
Lifestyle facilities: The advertised amenities offer additional recreational and convenience features.
Possession timeline: The advertised December 2029 possession date should be checked against the latest MahaRERA filings.
Price and payment terms: Compare the final all-inclusive cost with other available homes in Borivali East.
Project approvals: Review the registered plans, land details, title documents and construction updates before committing.
Property prices and future returns are not guaranteed. Buyers should independently assess affordability, project documentation and market conditions.
Why Consider H Rishabraj Aer?
Multiple apartment configurations, from 1 BHK to 3 BHK
Carpet area options ranging from 413 sq. ft. to 820 sq. ft.
Location in Borivali East, Mumbai
Access to Borivali Railway Station and Devipada Metro Station
Shopping destinations and healthcare facilities within convenient reach
Lifestyle amenities including fitness, recreation and co-working facilities
MahaRERA-registered residential development
Advertised possession in December 2029
H Rishabraj Aer Borivali East, Mumbai Highlights
Residential project in Borivali East, Mumbai
1, 2 and 3 BHK apartment options
Advertised carpet areas from 413 to 820 sq. ft.
Two towers stated in the supplied project overview
Approximate 0.84-acre development
Advertised prices from ₹96 lakh to ₹2.21 crore
Gymnasium, golf course, lounge and co-working spaces
H Rishabraj Group is a reputed Mumbai-based real estate developer known for delivering thoughtfully designed residential and commercial projects. With a strong commitment to quality construction, timely delivery, and customer satisfaction, the developer creates modern homes that offer comfort, convenience, and long-term investment value.
H Rishabraj Group is a reputed Mumbai-based real estate developer known for delivering thoughtfully designed residential and commercial projects. With a strong commitment to quality construction, timely delivery, and customer satisfaction, the developer creates modern homes that offer comfort, convenience, and long-term investment value.
H Rishabraj Aer is located in Borivali East, Mumbai. The MahaRERA project record identifies the locality as Rajendra Nagar, Magathane, Mumbai – 400066.
Who is the developer of H Rishabraj Aer?
The project is marketed under the H Rishabraj developer brand. Its MahaRERA-registered promoter is Rishabraj Namo Enterprise LLP.
What is the MahaRERA registration number of H Rishabraj Aer?
The project is registered under MahaRERA number PR1180002601728.
What apartment configurations are available?
The project advertises 1 BHK, 2 BHK and 3 BHK apartments.
What is the carpet area of the apartments?
The advertised carpet areas range from 413 sq. ft. to 820 sq. ft., depending on the configuration.
What is the starting price of H Rishabraj Aer?
The supplied project details advertise a starting price of ₹96 lakh for a 1 BHK apartment, plus applicable charges.
What is the possession date of H Rishabraj Aer?
The advertised possession is December 2029. The MahaRERA record also indicates a promoter-declared completion date of 31 December 2029.
How many towers are there in the project?
The supplied project overview describes two towers. Buyers should verify the approved building configuration against the latest MahaRERA documents.
What amenities are available at H Rishabraj Aer?
Named facilities include a gymnasium, golf course, lounge, children's play area, banquet hall, jogging track, yoga and meditation area, library and co-working spaces.
What are the nearby transport facilities?
Borivali Railway Station is approximately 800 metres away, while Devipada Metro Station is approximately 1.4 km away. National Highway 48 is approximately 1.3 km away.
H Rishabraj Group is a reputed Mumbai-based real estate developer known for delivering thoughtfully designed residential and commercial projects. With a strong commitment to quality construction, timely delivery, and customer satisfaction, the developer creates modern homes that offer comfort, convenience, and long-term investment value.














 Free Pick Up & Drop – Book Your Visit