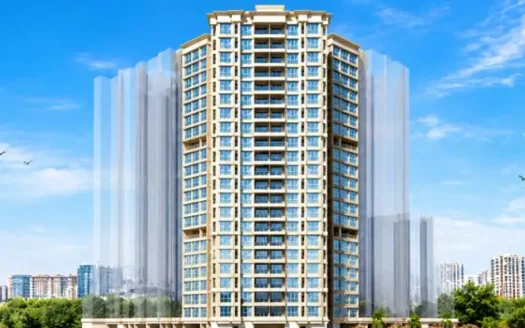
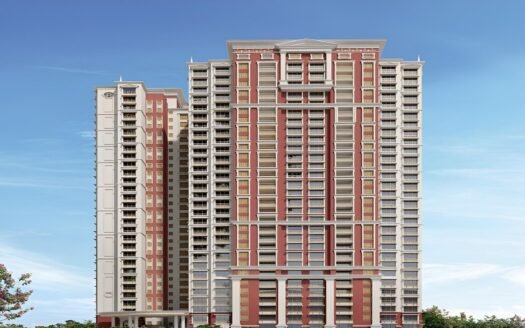
Hines Powai is a premium residential development located at V.N. Rambaug, MHADA Colony 20, Powai, Mumbai. Spread across approximately 3.2 acres, the project features three residential towers with a structure of 2 basements, lower ground, upper ground, podium and 17 residential floors.
The development offers spacious 3 and 4 BHK residences with carpet areas ranging from 1,120 to 1,740 sq. ft. Designed around a lake-facing residential experience, the project combines expansive homes, landscaped leisure spaces and modern lifestyle amenities.
The project marks Hines’ residential development entry into Mumbai’s housing market in partnership with Sumitomo Corporation. Its location in the established Powai neighbourhood provides connectivity to major roads, business districts, railway stations, educational institutions and healthcare facilities.
Lake-Facing Address: Located near Powai Lake in Chandivali, offering a residential setting centred around lake views.
Low-Density Development: Three residential towers with 17 floors each, planned across approximately 3.2 acres.
Hines’ Mumbai Residential Debut: The project represents Hines’ entry into Mumbai’s residential housing segment in partnership with Sumitomo Corporation.
Spacious Residences: Exclusive 3 and 4 BHK apartment configurations with carpet areas ranging from 1,120 to 1,740 sq. ft.
Lake-Facing Apartments: Residences are planned to offer lake-facing views.
Premium Lifestyle Spaces: A clubhouse, swimming pool, gymnasium, cafeteria and amphitheatre.
Wellness and Recreation: Jogging track, yoga zone, meditation pod and dedicated leisure spaces.
Indoor Entertainment: Mini theatre and indoor recreational facilities.
Strategic Chandivali Location: Situated in the established Powai neighbourhood, close to schools, offices and daily conveniences.
Excellent Road Connectivity: Jogeshwari-Vikhroli Link Road is approximately 0.5 km away.
Metro and Railway Access: Saki Naka Metro Station is approximately 1.8 km away, while Kanjurmarg Railway Station is approximately 3.5 km away.
Configurations and Pricing
Configuration
Carpet Area
Starting Price
3 BHK
1,120 sq. ft.
₹5.20 Crore
3 BHK
1,180 sq. ft.
Price on Request
3 BHK
1,560 sq. ft.
Price on Request
4 BHK
1,740 sq. ft.
Price on Request
Prices are indicative and subject to change depending on floor, apartment selection, availability and applicable charges. Contact the sales team for the latest cost sheet and offers.
Jogeshwari-Vikhroli Link Road (JVLR): Approximately 0.5 km
Saki Naka Metro Station (Line 1): Approximately 1.8 km
Eastern Express Highway: Approximately 3.8 km
Western Express Highway: Approximately 6.5 km via JVLR
Kanjurmarg Railway Station: Approximately 3.5 km
Chhatrapati Shivaji Maharaj International Airport: Approximately 30–35 minutes
Dr. L. H. Hiranandani Hospital: Approximately 20 minutes
Distances and travel times are indicative and may vary depending on the route and traffic conditions.
Connectivity and Neighbourhood Advantages
Hines Powai is located in Chandivali, within the established Powai residential and commercial neighbourhood. The location provides access to major road networks, public transport and important business destinations across Mumbai.
Road Connectivity
Jogeshwari-Vikhroli Link Road is approximately 0.5 km away.
Eastern Express Highway entry is approximately 3.8 km away.
Western Express Highway is approximately 6.5 km away via JVLR.
The road network connects residents to Andheri, Vikhroli, Ghatkopar, Mulund and other parts of Mumbai.
Metro and Railway Connectivity
Saki Naka Metro Station on Metro Line 1 is approximately 1.8 km away.
Kanjurmarg Railway Station on the Central Line is approximately 3.5 km away.
Nearby public transport options provide connectivity to commercial and residential destinations.
Healthcare Facilities
Dr. L. H. Hiranandani Hospital is approximately 20 minutes away.
Powai and surrounding neighbourhoods offer access to established healthcare facilities.
Business and Employment Hubs
Powai is an established commercial and residential destination.
The location provides access to business districts across Andheri, Vikhroli, Ghatkopar and the wider Mumbai region.
Amenities and Lifestyle Facilities
Hines Powai offers a range of lifestyle, recreational and wellness facilities designed to complement premium residential living.
Clubhouse and Recreation
Premium clubhouse
Cafeteria
Amphitheatre
Mini theatre
Indoor recreational spaces
Fitness and Wellness
Fully equipped gymnasium
Swimming pool
Jogging track
Yoga zone
Meditation pod
Family and Outdoor Spaces
Children’s play area
Landscaped leisure spaces
Dedicated recreational areas
Essential Facilities
Elevators
Power backup
Parking facilities
Security system
Building Design and Specifications
Hines Powai features a contemporary residential design with spacious apartment layouts and premium interior finishes.
Project Structure
Three residential towers.
Two basement levels.
Lower ground and upper ground levels.
Podium level.
17 residential floors.
Apartment Features
Spacious 3 and 4 BHK layouts.
Vitrified flooring across rooms, including the kitchen.
Modular kitchen design.
Granite kitchen countertop.
Branded CP fittings and sanitaryware.
Anti-skid bathroom flooring.
Thoughtfully planned bedrooms with space for furniture and study areas.
Elegant interior finishes.
About the Developer – Hines Group
Founded in 1957 by Gerald D. Hines in Houston, USA, Hines is an international real estate investment, development and management company.
The company operates across multiple countries and has developed, redeveloped or acquired properties across residential, commercial and mixed-use segments. Its global portfolio spans major real estate markets.
Hines has been present in India since 2006, with operations across Gurugram, Delhi, Mumbai, Bengaluru and Pune. Its Indian developments include One Horizon Centre and Atrium Place in Gurugram, along with other commercial projects.
Hines Powai marks the company’s residential development entry into Mumbai, in partnership with Japan-based Sumitomo Corporation.
Business and Investment Potential
Powai is one of Mumbai’s established residential and commercial neighbourhoods, known for its social infrastructure, educational institutions, employment hubs and connectivity.
Hines Powai offers larger 3 and 4 BHK residences in a lake-facing setting, making it relevant to buyers seeking spacious premium homes in the Powai-Chandivali region.
Potential location and project advantages include:
Established residential neighbourhood with premium housing developments.
Proximity to Powai Lake and surrounding green spaces.
Connectivity through JVLR and Eastern Express Highway.
Access to metro and suburban railway networks.
Proximity to business and employment hubs.
Spacious 3 and 4 BHK apartment configurations.
Lifestyle amenities including a clubhouse, swimming pool, gym and recreation spaces.
Development by an internationally established real estate company.
The project’s long-term investment potential will depend on market conditions, purchase price, demand, construction progress and future infrastructure development. Property appreciation and rental returns are not guaranteed.
Why Consider Hines Powai?
Premium residential address in Powai, Mumbai.
Located near Powai Lake in Chandivali.
Approximately 3.2-acre residential development.
Three residential towers with 17 floors each.
Spacious 3 and 4 BHK residences.
Carpet areas ranging from 1,120 to 1,740 sq. ft.
Lake-facing apartment planning.
Clubhouse, swimming pool, gymnasium and cafeteria.
Mini theatre, meditation pod and amphitheatre.
Convenient access to JVLR, metro and railway connectivity.
Developed by Hines in partnership with Sumitomo Corporation.
Stated RERA possession timeline of December 2030.
Hines Powai Highlights
Lake-Facing Residential Experience: A premium address near Powai Lake with residences planned to offer lake-facing views.
Low-Density Development: Three residential towers across approximately 3.2 acres.
Spacious Luxury Homes: Exclusive 3 and 4 BHK residences with carpet areas up to 1,740 sq. ft.
International Developer: Hines' first residential development in Mumbai.
Strategic Chandivali Location: Located within the established Powai residential neighbourhood.
Excellent Connectivity: Quick access to JVLR, Eastern Express Highway and Saki Naka Metro Station.
Premium Lifestyle Amenities: Clubhouse, swimming pool, gymnasium, cafeteria and amphitheatre.
Dedicated Wellness Spaces: Yoga zone, meditation pod and jogging track.
Founded in 1957 by Gerald D. Hines in Houston, USA, Hines is a private company that focuses on international real estate investment, development and management.
Its developments include One Horizon Centre and Atrium Place in Gurugram, and Project Delta and Alpha Square in Mumbai.
Hines has operated in India since 2006, with a presence in Gurugram, Delhi, Mumbai, Bengaluru and Pune.
Hines Powai is located at V.N. Rambaug, MHADA Colony 20, Powai, Mumbai, Maharashtra 400076.
What configurations are available at Hines Powai?
The project offers spacious 3 and 4 BHK residential apartments.
What is the carpet area of apartments at Hines Powai?
The available configurations have carpet areas ranging from 1,120 to 1,740 sq. ft.
What is the starting price of Hines Powai?
The starting price is ₹5.20 Crore for a 3 BHK apartment with 1,120 sq. ft. carpet area. Other apartment prices are available on request.
What is the possession date of Hines Powai?
The stated RERA possession timeline is December 2030.
How many towers are there in Hines Powai?
The project comprises three residential towers, each with 17 residential floors.
What amenities are available at Hines Powai?
Amenities include a clubhouse, swimming pool, gymnasium, jogging track, yoga zone, kids' play area, cafeteria, amphitheatre, mini theatre and meditation pod.
Which metro station is near Hines Powai?
Saki Naka Metro Station on Metro Line 1 is approximately 1.8 km away from the project.
Which hospital is near Hines Powai?
Dr. L. H. Hiranandani Hospital is approximately 20 minutes away.
Who is the developer of Hines Powai?
Hines Powai is being developed by Hines Group in partnership with Sumitomo Corporation. Hines was founded in 1957 and has operated in India since 2006.
Founded in 1957 by Gerald D. Hines in Houston, USA, Hines is a private company that focuses on international real estate investment, development and management.
Its developments include One Horizon Centre and Atrium Place in Gurugram, and Project Delta and Alpha Square in Mumbai.
Hines has operated in India since 2006, with a presence in Gurugram, Delhi, Mumbai, Bengaluru and Pune.

















 Free Pick Up & Drop – Book Your Visit