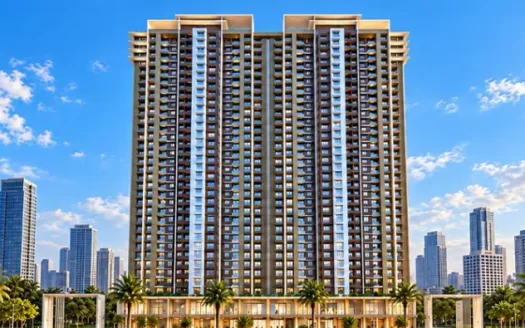
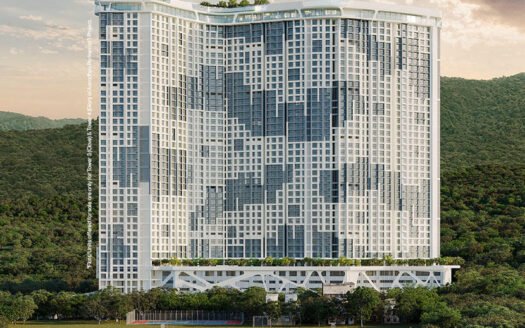
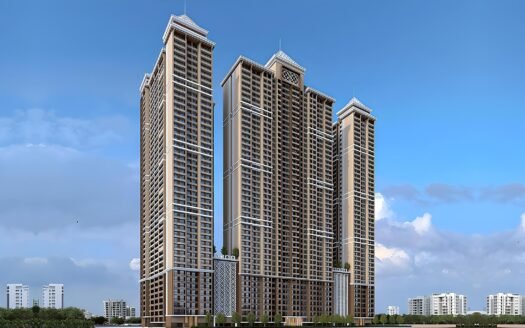
Discover Kanakia Beverly Heights, a premium high-rise residential development located behind Kanakia International School in Indralok Phase 6, Bhayandar East, Mira Bhayandar. Designed for modern urban living, the project offers 1 and 2 BHK residences with thoughtfully planned layouts, spacious decks, natural light and lifestyle amenities.
Spread across approximately 1 acre, the development features a G+37-storey high-rise landmark with recreational facilities, wellness spaces and convenient access to schools, shopping destinations, healthcare facilities and major transport routes.
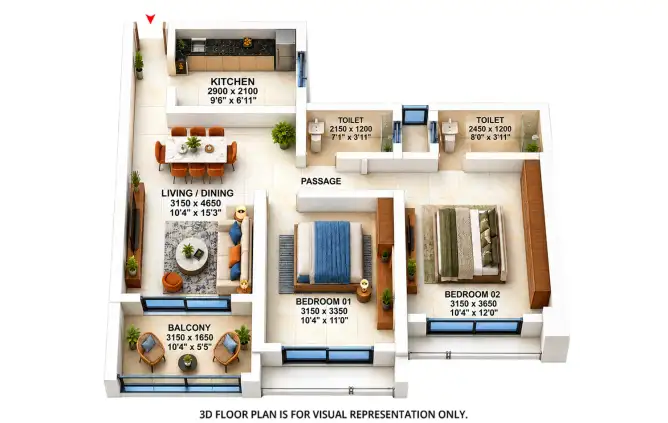
With carpet areas ranging from 415 to 710 sq. ft., Kanakia Beverly Heights offers residential options for individuals, couples and families looking for a contemporary home in the Mira Bhayandar area.
Property Overview
Project Name: Kanakia Beverly Heights
Location: Indralok Phase 6, Bhayandar East, Mira Bhayandar, Maharashtra
Property Type: Residential apartments
Configurations: 1 BHK and 2 BHK
Carpet Area: 415–710 sq. ft.
Starting Price: ₹83 lakh onwards
Project Area: Approximately 1 acre
Structure: G+37 storeys
Construction Status: Under construction
Possession Date: March 2027, as stated in the supplied project information
Developer: Kanakia Spaces
RERA Registration: Registration number to be confirmed
Special Offer: Advertised 20:80 builder subvention scheme, with 10% upfront and no EMI until March 2027, subject to applicable terms and eligibility
Project Highlights
Iconic High-Rise Development: A G+37-storey residential landmark designed to enhance the Mira Bhayandar skyline.
Premium Deck Homes: 1 and 2 BHK apartments featuring private deck spaces and contemporary layouts.
Spacious Living Areas: Floor-to-ceiling windows and thoughtfully designed interiors help maximise natural light and ventilation.
Lifestyle Amenities: More than 25 curated lifestyle amenities are advertised for leisure, recreation and wellness.
Panoramic Views: Selected residences are designed to offer views of Vasai Creek, surrounding hills and the city skyline, subject to apartment orientation and floor level.
Wellness-Focused Spaces: Yoga and meditation areas, a jogging track, swimming pool and jacuzzi.
Work-from-Home Convenience: Dedicated co-working space and library.
Family-Friendly Environment: Children’s play areas and proximity to Kanakia International School.
Shopping Convenience: Access to Maxus Mall, Thakur Mall and D-Mart.
Road and Rail Connectivity: Access to Western Express Highway and Mira Road railway connectivity, along with an upcoming metro connection.
Configurations and Pricing
Configuration
Carpet Area
Advertised Price
1 BHK
415 sq. ft.
₹83 lakh
2 BHK
678 sq. ft.
₹1.18 crore
2 BHK
690 sq. ft.
₹1.24 crore
2 BHK
710 sq. ft.
₹1.29 crore
Prices are based on the supplied project information and may vary by floor, unit availability, view, payment plan and applicable charges. Stamp duty, registration, taxes and other charges should be confirmed with the authorised sales team.
Exact Location and Nearby Landmarks
Project Address: Behind Kanakia International School, Indralok Phase 6, Indralok Phase 3, Bhayandar East, Mira Bhayandar, Maharashtra – 401105.
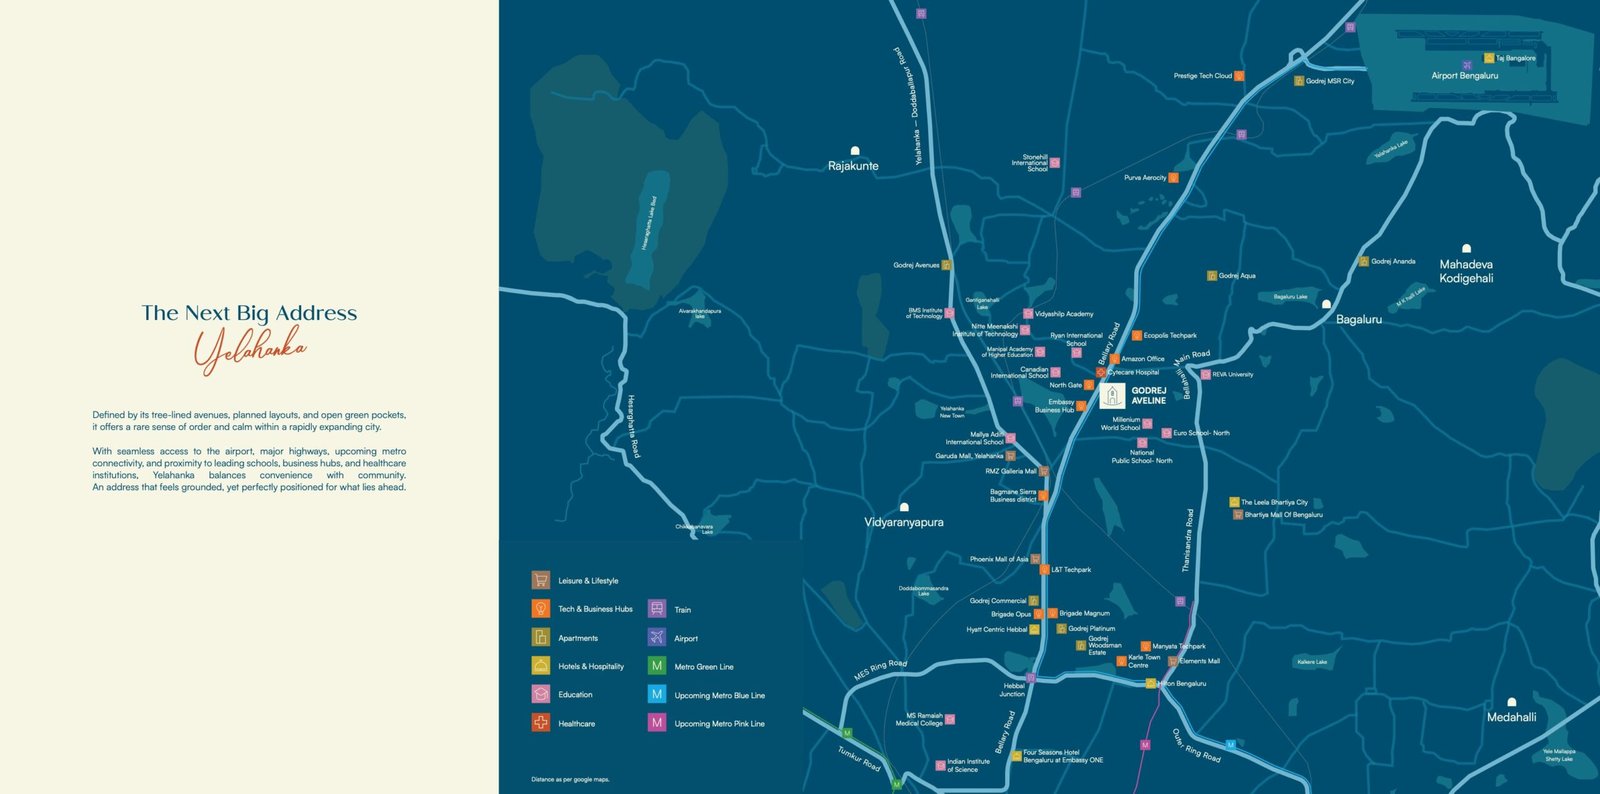
Key destinations and connectivity points mentioned in the supplied project information include:
Upcoming Kashimira Metro Station / Metro Line 9: Approximately 12 minutes.
Western Express Highway: Approximately 11 minutes, providing road connectivity towards Mumbai, Thane and Navi Mumbai.
Mira Road Railway Station: Approximately 12 minutes, offering access to Mumbai’s suburban railway network.
Chhatrapati Shivaji Maharaj International Airport: Approximately 26.9 km away.
Maxus Mall: Approximately 15 minutes, offering shopping, dining and leisure options.
Kanakia International School (RBK): Located behind the project, according to the supplied listing.
Thakur Mall: A nearby shopping destination mentioned in the project information.
D-Mart: Convenient access to everyday grocery and household shopping.
Wockhardt Hospital: A healthcare provider identified in the supplied project information.
Shalom Multispeciality Hospital: Another healthcare facility mentioned in the supplied project information.
Travel times can vary depending on traffic, route and the exact entrance used. The metro station name, operational status and individual landmark distances should be verified before publication.
Connectivity and Neighbourhood Advantages
Road Connectivity
The project offers access to the Western Express Highway, supporting road travel towards key parts of Mumbai and surrounding regions. The broader Mira Bhayandar area connects residents to established residential neighbourhoods, commercial centres and shopping destinations.
Railway Connectivity
Mira Road railway station provides access to Mumbai’s suburban rail network. This can be useful for residents commuting towards major employment and commercial areas across the city.
Upcoming Metro Connectivity
The supplied project details highlight the upcoming Metro Line 9 connection around Kashimira and the Meditiya Nagar area. Once the relevant station and service become operational, metro connectivity may provide an additional commuting option. The precise station, opening timeline and route should be confirmed.
Shopping and Daily Essentials
Maxus Mall, Thakur Mall and D-Mart are among the shopping destinations identified in the supplied information. These locations can support everyday shopping, dining and leisure needs.
Schools and Healthcare
The project is described as being located behind Kanakia International School (RBK). Wockhardt Hospital and Shalom Multispeciality Hospital are also mentioned among nearby healthcare options. Exact routes and distances should be checked before final publication.
Amenities and Lifestyle Facilities
Kanakia Beverly Heights advertises a selection of indoor and outdoor amenities intended to support fitness, recreation, relaxation and community living.
Fitness and Wellness
Swimming pool
Temperature-controlled jacuzzi
Gymnasium
Jogging track
Yoga and meditation zone
Senior citizen seating area
Sports and Recreation
Sports courts
Indoor cricket net
Children’s play area
Games lounge
Clubhouse
Social and Community Spaces
Multipurpose and banquet hall
Dedicated co-working space
Library
Spaces for community gatherings
Building Facilities
Lifts
Power backup
Water harvesting
Parking
Security system
The availability, specifications and access rules for individual amenities should be confirmed with the developer.
Building Design and Specifications
Flooring
Vitrified tiles in living and dining areas.
Vitrified tiles in master bedrooms.
Vitrified tiles in kitchens.
Kitchen
Granite kitchen platform.
Stainless steel sink.
Windows and Doors
Powder-coated aluminium sliding windows.
Wooden door frames.
Ceiling
Gypsum false ceiling, as specified in the supplied project details.
Structure
RCC-framed structure with solid block masonry.
Specifications may differ by apartment type, tower, phase or construction agreement. Buyers should review the official specification sheet and agreement before booking.
About the Developer – Kanakia Spaces
Kanakia Spaces is a real estate developer established in 1986 by Rasesh B. Kanakia. The group develops residential and commercial properties across Mumbai and the wider Mumbai Metropolitan Region.
The supplied developer profile references projects in locations including Andheri, Powai, Bandra, Panvel and Mira Bhayandar. It also identifies developments such as Kanakia Boomerang, Beverly Park and Kanakia Rainforest among the group’s projects.
Prospective buyers should review the developer’s official project documentation, construction updates and RERA records before making a purchase decision.
Business and Investment Potential
Kanakia Beverly Heights may appeal to buyers looking for a residential property in the developing Mira Bhayandar area. Its advertised features include compact apartment configurations, deck spaces, lifestyle amenities and access to road and railway connections.
Potential considerations for buyers include:
Residential demand: Evaluate demand for 1 and 2 BHK homes in the surrounding neighbourhood.
Connectivity: Consider existing railway and highway access alongside the status of planned metro infrastructure.
Daily convenience: Assess the actual travel time to schools, hospitals, grocery stores and workplaces.
Developer and project due diligence: Verify RERA registration, approvals, construction progress and the possession commitment.
Total acquisition cost: Compare the complete cost of the apartment, including applicable taxes, registration, parking and other charges.
Rental suitability: Assess local rental demand, comparable rents, maintenance charges and vacancy risk before estimating returns.
Property appreciation and rental income are not guaranteed. Investment decisions should be based on verified project documents, current market comparisons and the buyer’s financial objectives.
Why Consider Kanakia Beverly Heights?
Contemporary 1 and 2 BHK apartment options.
Carpet areas from 415 to 710 sq. ft.
Private deck spaces in the advertised residences.
G+37-storey high-rise development.
A range of fitness, wellness and recreational amenities.
Proximity to Kanakia International School, as described in the supplied listing.
Access to shopping destinations such as Maxus Mall and Thakur Mall.
Railway and highway connectivity in the Mira Bhayandar area.
An upcoming metro connection highlighted in the project information.
A residential option for buyers seeking a modern apartment in the eastern Mira Bhayandar neighbourhood.
Over three decades ago, Kanakia Group began its operations on a simple premise - to build edifices that went beyond bricks and cement; edifices that rested on pillars of just and principled values, and held strong long after a sale is made. And that is exactly what Kanakia is known for. Integrity to honour every commitment. Endeavour to constantly evolve.
Over three decades ago, Kanakia Group began its operations on a simple premise - to build edifices that went beyond bricks and cement; edifices that rested on pillars of just and principled values, and held strong long after a sale is made. And that is exactly what Kanakia is known for. Integrity to honour every commitment. Endeavour to constantly evolve.
Kanakia Beverly Heights is an under-construction residential development in Indralok Phase 6, Bhayandar East, Mira Bhayandar, offering 1 and 2 BHK apartments.
What configurations are available?
The supplied project details list 1 BHK and 2 BHK residences.
What is the carpet area range?
The listed carpet area ranges from 415 sq. ft. to 710 sq. ft.
What is the starting price?
The supplied price list starts at ₹83 lakh for a 1 BHK apartment. Prices are subject to availability and applicable charges.
What is the possession date?
The supplied information states March 2027 as the RERA possession date. Buyers should verify the registered possession date and current construction status before booking.
Where is Kanakia Beverly Heights located?
The listed address is behind Kanakia International School, Indralok Phase 6, Indralok Phase 3, Bhayandar East, Mira Bhayandar, Maharashtra – 401105.
Which railway station serves the area?
Mira Road railway station is identified in the supplied information as a nearby suburban railway connection.
Is metro connectivity available?
The project information highlights an upcoming Metro Line 9 connection. The exact station, opening date and operational status should be verified.
What amenities are advertised?
The advertised amenities include a swimming pool, jacuzzi, gymnasium, jogging track, yoga zone, clubhouse, library, co-working space, sports facilities and children's play area.
What is the RERA registration number?
The registration number is not included in the supplied project details. Prospective buyers should obtain and verify the official MahaRERA registration before making a payment.
Over three decades ago, Kanakia Group began its operations on a simple premise - to build edifices that went beyond bricks and cement; edifices that rested on pillars of just and principled values, and held strong long after a sale is made. And that is exactly what Kanakia is known for. Integrity to honour every commitment. Endeavour to constantly evolve.




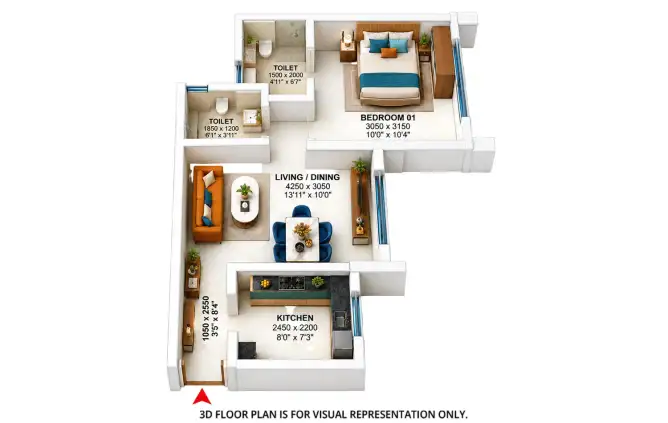









 Free Pick Up & Drop – Book Your Visit