Casafy

Kohinoor Famville Hinjewadi by Kohinoor Group

₹1.15 Cr - ₹1.32 Cr All inc. i
🏙️ Configuration
3 BHK
📐 Carpet Area
927 SqFt - 1071 SqFt
📋 RERA Possession
December 30, 2026
𓍝 Litigation
No

Kohinoor Famville Hinjewadi

₹1.15 Cr - ₹1.32 Cr All inc. i
  • Overview
  • Project USPs
  • Videos
  • Pros & Cons
  • Floor Plan
  • Litigation
  • Location
  • Amenities
  • Brochure
  • Banks
  • Home Loan
  • About Developer
  • FAQs

Kohinoor Famville Hinjewadi Overview

Price ₹1.15 Cr - ₹1.32 Cr All inc. i
Configuration 3 BHK
Size 927 SqFt - 1071 SqFt
Project Status Under Construction
Land Parcel 5.4 Acres
Total Towers 5
Floors 3P+20 Storeys
Target Possession December 30, 2026
RERA Id
P52100051623

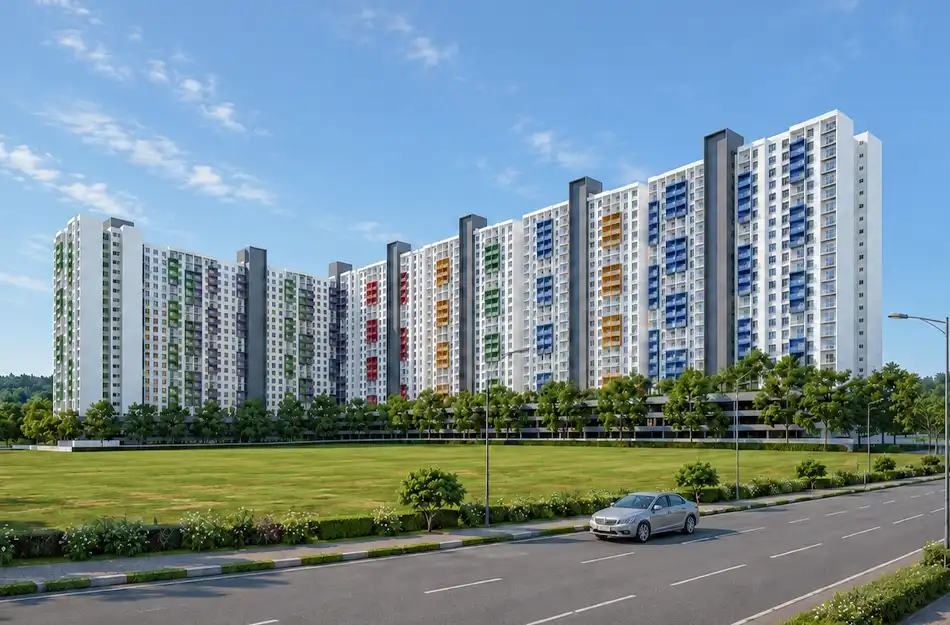
Kohinoor Famville is a premium residential development located in Hinjewadi Phase 2, Pune North, one of the city’s fastest-growing IT and residential destinations. Spread across a 5.4-acre land parcel, the project features 5 high-rise towers with a 3P+G+20 storey elevation. It offers thoughtfully designed 3 BHK apartments with carpet areas ranging from 927 sq. ft. to 1,071 sq. ft., making it an ideal choice for families seeking spacious homes in a well-connected neighbourhood.

The residences are designed with Vastu-compliant layouts that maximize natural light, ventilation, and space utilization. Contemporary architecture, premium finishes, and expansive balconies overlooking landscaped greenery create a refreshing and elegant living environment. The project also features modern elevators, secure parking, landscaped open spaces, and high-quality construction, ensuring comfort, convenience, and a superior lifestyle for every resident.


About the Location

Hinjewadi Phase 2 is one of Pune’s most sought-after residential and IT corridors. Home to renowned business parks and multinational companies, the locality offers excellent connectivity, modern infrastructure, reputed educational institutions, healthcare facilities, shopping malls, and entertainment hubs, making it a preferred destination for professionals and families.


Prime Location Advantages

Road & Metro Connectivity

  • Hinjewadi Phase 2 Bus Stop – 0.5 km | 2 Minutes
  • Proposed Doehler Metro Station – 1 km | 3 Minutes
  • Maan-Hinjewadi Road – 2 km | 5 Minutes
  • Mumbai-Pune Expressway – 8 km | 15 Minutes
  • Akurdi Railway Station – 15 km | 30 Minutes
  • Pune International Airport – 28 km | 50 Minutes

Educational Institutions

  • Ryan International Academy – 3 km | 8 Minutes
  • Alard University – 4 km | 10 Minutes
  • Podar Prep Plus Preschool – 2 km | 5 Minutes

Healthcare Facilities

  • Nexus Care Hospital – 3 km | 8 Minutes
  • Sanjeevani Multispeciality Hospital – 5 km | 10 Minutes
  • LifeLine Hospital – 6 km | 12 Minutes

Business Hubs

  • Embassy Quadron Business Park – 3 km | 8 Minutes
  • Indialand Tech Park – 4 km | 10 Minutes

Shopping & Entertainment

  • Grand High Street Mall – 4 km | 10 Minutes
  • Xion Mall – 6 km | 12 Minutes
  • Phoenix Mall of the Millennium – 10 km | 18 Minutes
  • Chulbul Dhaba – 2 km | 5 Minutes
  • OutDo Restro – 3 km | 7 Minutes
  • Mood Drums Kitchen – 3 km | 7 Minutes


Premium Residences

Kohinoor Famville offers spacious 3 BHK premium apartments that blend modern architecture with functional design. Every residence features Vastu-compliant layouts, expansive living and dining areas, premium bedrooms, well-planned kitchens, wide balconies, and large windows that ensure excellent ventilation, abundant natural light, and scenic green views.

Available Configurations

  • 3 BHK Apartments
  • Carpet Area: 927 sq. ft. – 1,071 sq. ft.

Project Area: 5.4 Acres

Floor Structure: 3P+G+20 Storeys


Premium Specifications

The apartments are constructed using premium-quality materials with a focus on durability and modern living. Homes feature Vastu-compliant layouts, premium flooring, contemporary finishes, spacious balconies, modern elevators, secure parking facilities, landscaped surroundings, and thoughtfully planned interiors that maximize space, ventilation, and natural light.


Lifestyle Amenities

Kohinoor Famville offers a wide range of lifestyle amenities designed to promote health, recreation, and community living. Residents can enjoy a large swimming pool, pleasure pool, gymnasium, yoga room, landscaped gardens, children’s play area, sand pit, net cricket pitch, table tennis, senior citizen sit-out, formal entrance lobby, CCTV surveillance, and beautifully planned open spaces for relaxation and social interaction.


Parking Facilities

The project offers secure and well-planned parking facilities for residents and visitors.

  • Covered Resident Parking
  • Visitor Parking
  • Modern Multi-Level Parking
  • High-Speed Elevator Access
  • Wide Internal Driveways


Possession Timeline

Project Status: Under Construction

Possession: On Request


Floor Plan

Available Configuration:

  • 3 BHK Apartments

Carpet Area: 927 sq. ft. – 1,071 sq. ft.

Detailed floor plans are available upon request.


Monthly Maintenance Charges

Maintenance Charges: On Request


Sample Flat

A professionally designed sample apartment is available for site visits, allowing homebuyers to experience the apartment layout, premium specifications, and construction quality before making a purchase.

Kohinoor Famville Hinjewadi Highlights

  • Prime Location in Hinjewadi Phase 2
  • Spacious Vastu-Compliant 3 BHK Homes
  • Excellent Connectivity to IT Hubs
  • Scenic Green Views from Apartments
  • Premium Construction & Finishes
  • Landscaped Open Spaces
  • Modern Lifestyle Amenities
  • Close to Business Parks, Schools & Hospitals

Kohinoor Famville Hinjewadi Videos

Kohinoor Famville Hinjewadi Pros & Cons

Kohinoor Famville Hinjewadi Sizes and Floor Plan

Floor Plans

3 BHK
Carpet Area: 927 Sq.ft
Price: ₹ 1.15 Cr

Kohinoor Famville Hinjewadi Price & Unit Plans

Unit Types Sizes (sq. ft.) Price (INR)
3 BHK 927 Sq.ft Sq.Ft. ₹ 1.15 Cr

Kohinoor Famville Hinjewadi Litigation Details

Is there any litigation against this proposed project: No

Kohinoor Famville Hinjewadi Location

Hinjewadi Phase 2 Bus Stop – 0.5 km | 2 Minutes
Proposed Doehler Metro Station – 1 km | 3 Minutes
Maan-Hinjewadi Road – 2 km | 5 Minutes
Mumbai-Pune Expressway – 8 km | 15 Minutes
Akurdi Railway Station – 15 km | 30 Minutes

Kohinoor Famville Hinjewadi Amenities

Amenities and Features

External Amenities
24x7 Security
Amphitheater
Banquet Hall
Cafeteria
Car Parking
CCTV / Video Surveillance
Children's Play Area
Club House
Conference Room
Fire Fighting Systems
Gymnasium
Indoor Games
Jogging Track
Library
Meditation Zone
Party Lawn
Pet Park
charge-batteryPower Back Up
Rain Water Harvesting
Restaurant
Senior Citizen Area
Sports Courts
Swimming Pool
Terrace Garden
Internal Amenities
Branded Fittings
Digital Lock
Granite Kitchen Platform
Intercom Facility
Video Door Phone
Vitrified Tiles

Kohinoor Famville Hinjewadi Brochure

Brochure
Brochure
Brochure
Brochure
Brochure
Brochure

Project Approved By

About Developer

Developer

Since its inception in 1989, with the leadership of ts Chairman & Managing Director, Mr. Krishnakumar Goyal, Kohinoor Group has developed and delivered over 4 million sq. ft and has over 3 million sq. ft of spaces under development. The group also has diversified interests in other verticals like Manufacturing, Logistics and Services. They have developed residential projects like, Kohinoor Sapphire,Abhimaan Homes, Coral and commercial projects like REINA, Grandure, Vastu and a lot more. With its values of trust and vision, Kohinoor is one of the most reputed leaders in the industry today. It is also one of the most trusted names, with a community of over 5000 happy families.

Developer

Free Pick Up & Drop – Book Your Visit
FAQs

Where is Kohinoor Famville located?
Kohinoor Famville is located in Hinjewadi Phase 2, Pune North, close to major IT parks, educational institutions, and commercial hubs.
What configurations are available?
The project offers spacious 3 BHK apartments.
What is the carpet area of the apartments?
The carpet area ranges from 927 sq. ft. to 1,071 sq. ft.
What amenities are available?
Residents enjoy a swimming pool, pleasure pool, gymnasium, yoga room, landscaped gardens, children's play area, net cricket pitch, table tennis, senior citizen sit-out, and several lifestyle amenities.
Is parking available?
Yes. The project provides covered resident parking along with visitor parking facilities.
Is the project Vastu compliant?
Yes. All apartments are designed with Vastu-compliant layouts.
How is the connectivity from the project?
The project enjoys excellent connectivity through Maan-Hinjewadi Road, Mumbai-Pune Expressway, Proposed Doehler Metro Station, Akurdi Railway Station, and Pune International Airport.
Is a sample flat available?
Yes. A sample apartment is available for site visits.
Who is the developer of Kohinoor Famville?
The project is developed by Kohinoor Group.
Why should I invest in Kohinoor Famville?
Kohinoor Famville offers spacious Vastu-compliant homes, premium amenities, excellent connectivity to Hinjewadi IT Park, landscaped surroundings, and strong investment potential in one of Pune's fastest-growing residential corridors.
Download Brochure

Similar Projects Nearby

Developer

Since its inception in 1989, with the leadership of ts Chairman & Managing Director, Mr. Krishnakumar Goyal, Kohinoor Group has developed and delivered over 4 million sq. ft and has over 3 million sq. ft of spaces under development. The group also has diversified interests in other verticals like Manufacturing, Logistics and Services. They have developed residential projects like, Kohinoor Sapphire,Abhimaan Homes, Coral and commercial projects like REINA, Grandure, Vastu and a lot more. With its values of trust and vision, Kohinoor is one of the most reputed leaders in the industry today. It is also one of the most trusted names, with a community of over 5000 happy families.

Compare Listings

Kohinoor Group

☎︎ Get Instant Call Back Now


    📥 Download Brochure

      [dtext* project_name type:hidden "CF7_get_post_var key='title'"]

      🟢 Download Pros & Cons 🔴

        [dtext* project_name type:hidden "CF7_get_post_var key='title'"]

        Download Litigation Details

          🚖 Book Free Site Visit