Konig Fortune County in Budigere Cross, Bangalore Overview
Price₹2.35 Cr - ₹4.35 Cr All inc.
i
Configuration
4 BHK, Villas
Size4400 SqFt - 4400 SqFt
Project StatusUnder Construction
Land Parcel9.82 acres
FloorsG+2
Target PossessionMarch 31, 2028
RERA Id
PRM/KA/RERA/1251/446/PR/250425/007692
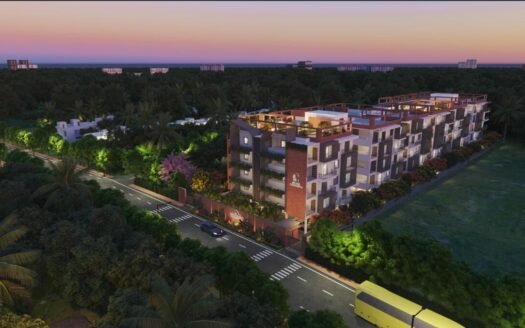
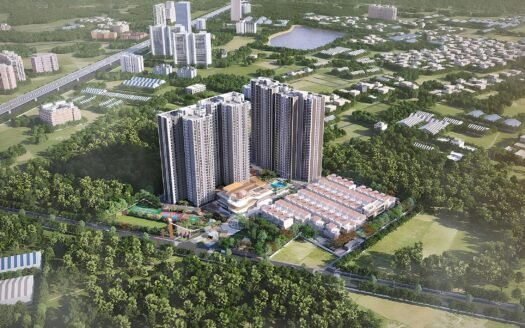
Konig Fortune County is a premium gated villa community located in the Budigere Cross–Whitefield Extension corridor of East Bengaluru.
Spread across approximately 9.82 acres, the development is planned as a low-rise community of premium villas, with current project marketing offering 4 BHK G+2 villas in multiple land and built-up configurations.
The community combines spacious private homes with landscaped open spaces, clubhouses, sports facilities, swimming pool, fitness areas and family-oriented recreational amenities.
The current RERA-linked record confirms 146 units across approximately 9.82 acres, with the project registered under Karnataka RERA and completion filed for March 2028.
Project Highlights
Project: Konig Fortune County
Location: Budigere Cross, East Bengaluru
Project Area: Approximately 9.82 acres
Total Units: 146
Property Type: Premium Villas
Configuration: 4 BHK
Villa Format: G+2 with terrace
Villa Variants: 4
Built-up Areas: Approximately 2,600–4,400 sq ft
Land Areas: Approximately 1,163–1,938 sq ft
Clubhouses: 2
Amenities: 25+ as marketed
Status: Under Construction
RERA: PRM/KA/RERA/1251/446/PR/250425/007692
RERA Completion: March 2028
BMRDA Approved: Yes
Premium 4 BHK Villas
Konig Fortune County focuses on spacious 4 BHK villas designed for families seeking independent-home living within a professionally managed gated community.
The villas are planned across Ground + 2 floors with a terrace level, providing substantially more private space than a conventional apartment.
The current project website presents four principal villa variants:
Symphony
Melody
Harmony
Rhapsody
Each variant offers a different combination of land dimensions, villa size and orientation.
Villa Floor Plans & Price List
Current published project pricing varies by source, inventory and applicable charges.
The latest project marketing lists the following four primary configurations:
Villa Type
Land Area
Super Built-up Area
Indicative Price
Symphony 4 BHK
1,163 sq ft
2,600 sq ft
₹2.70 Cr* onwards
Melody 4 BHK
1,453 sq ft
3,200 sq ft
₹3.32 Cr* onwards
Harmony 4 BHK
1,550 sq ft
3,400 sq ft
₹3.53 Cr* onwards
Rhapsody 4 BHK
1,938 sq ft
4,400 sq ft
₹4.57 Cr* onwards
Current Housing and MagicBricks listings show somewhat different asking prices, with the broader published project range approximately ₹2.47 Cr–₹4.76 Cr depending on villa size and inventory.
*Prices are indicative and subject to change. Final pricing depends on the specific villa, orientation, floor/terrace specifications, applicable charges and inventory.
Symphony Villa
The Symphony is the entry configuration within the current four-villa collection.
Land Area: Approximately 1,163 sq ft
Villa Area: Approximately 2,600 sq ft
Configuration: 4 BHK
Levels: G+2 + terrace
Available orientations: East / West
It is designed for families looking for a premium independent villa while maintaining a relatively efficient land footprint.
Melody Villa
The Melody offers additional land depth and larger built-up space.
Land Area: Approximately 1,453 sq ft
Villa Area: Approximately 3,200 sq ft
Configuration: 4 BHK
Levels: G+2 + terrace
Available orientations: East / West
The larger footprint provides additional opportunities for private outdoor areas and family spaces.
Harmony Villa
The Harmony variant provides a more balanced square-shaped plot.
Land Area: Approximately 1,550 sq ft
Villa Area: Approximately 3,400 sq ft
Configuration: 4 BHK
Levels: G+2 + terrace
Available orientations: East / West
Its larger land parcel provides more room around the villa while maintaining the same low-rise community format.
Rhapsody Villa
The Rhapsody is the largest villa format in the current collection.
Land Area: Approximately 1,938 sq ft
Villa Area: Approximately 4,400 sq ft
Configuration: 4 BHK
Levels: G+2 + terrace
Available orientations: North / West
The larger footprint makes it suitable for multi-generational families or buyers seeking additional home-office, family and entertainment space.
G+2 Villa Architecture
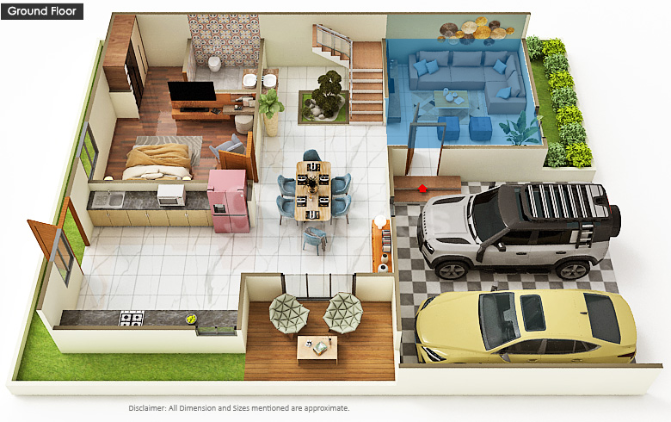
The villas are designed as three-level independent homes, providing vertical separation between different areas of family living.
The layout concept allows for:
Ground-floor living spaces
Upper-floor bedrooms
Family areas
Private terraces
Multiple balconies
Independent villa access
Three-side-open planning in selected homes
The current project marketing specifically highlights 3-side-open G+2 villas with private terrace levels.
Private Terrace
Each villa format incorporates a terrace level that can be used for:
Family gatherings
Outdoor seating
Private celebrations
Home gardening
Relaxation
Personal recreation
The terrace adds another usable outdoor zone beyond the villa’s primary living areas.
Two Clubhouses
The community is planned with two clubhouses, creating dedicated spaces for recreation, fitness and social interaction.
Facilities include:
Indoor games
Gym
Multipurpose spaces
Party areas
Social gathering spaces
Recreational facilities
The project’s current marketing specifically highlights two clubhouses within the gated community.
Swimming Pool
The community includes a dedicated swimming pool for residents.
The pool forms part of the project’s recreational zone alongside the clubhouse and outdoor lifestyle facilities.
Fitness Centre
Residents have access to a dedicated gymnasium as well as outdoor fitness opportunities.
The overall fitness programme includes:
Indoor Gym
Outdoor Gym
Walking Track
Jogging Track
Sports Courts
Sports Amenities
The project offers a broad selection of sports and recreation facilities.
Current sources identify:
Cricket Pitch
Badminton Court
Basketball
Multi-Purpose Court
Skating Rink
Table Tennis
Pool Table
Outdoor Chess
Walking / Jogging Track
These facilities provide options for both regular fitness and casual family recreation.
Children’s Play Area
A dedicated kids’ play area provides an outdoor recreation zone for younger residents.
The gated environment also allows children to access community amenities without having to interact with public roads.
Senior Citizen Corner
The community includes a dedicated senior citizen corner, providing a quieter area for residents to relax and interact.
Central Park & Landscaped Spaces
Landscaped areas form an important part of the master plan.
The project includes:
Central landscaped areas
Green spaces
Internal gardens
Walking paths
Private villa frontage
Community recreation areas
A current project source identifies approximately 0.98 acres of park area within the master plan.
Amphitheatre
An outdoor amphitheatre provides a dedicated community gathering area for:
Cultural programmes
Performances
Family events
Community celebrations
Children’s activities
Indoor Games
Indoor recreational facilities provide options for residents during all weather conditions.
Facilities include:
Table Tennis
Pool Table
Indoor Games
Social recreation areas
Home Theatre
Current project sources also identify a home theatre / mini theatre as part of the amenity programme.
It provides a dedicated space for:
Movie nights
Sports screenings
Family entertainment
Community events
Party Area
A dedicated party area supports:
Birthday celebrations
Family functions
Community events
Social gatherings
Security & Gated Community
Konig Fortune County is planned as a controlled-access gated community.
Security features include:
Single controlled entry
Manned security
CCTV monitoring
Controlled internal access
Guest parking
LED-lit internal roads
Perimeter security
The project marketing describes a single controlled entry with 24×7 manned security and CCTV monitoring.
Internal Roads & Street Lighting
The community features internally planned roads designed around villa access and pedestrian movement.
Current project information highlights:
LED street lighting
Internal roads
Landscaped streets
Controlled vehicle entry
Pedestrian-friendly community planning
Water & Power Infrastructure
The project marketing identifies:
24×7 water supply
Power backup
Rainwater harvesting
Borewell water source
The RERA-linked filing identifies borewell as the declared water source.
Construction Specifications
The villas use an RCC structural system, with current specification sources highlighting MIVAN / aluminium formwork technology for the main structure and walls, with conventional construction used for certain larger or irregular plots.
Flooring
Published specifications include:
Premium digital polished glazed vitrified tiles in living and dining
Vitrified flooring in bedrooms
Vitrified kitchen flooring
Porcelain-body tiles for open terraces
Vitrified tiles or granite for staircase areas
Doors
Specifications include:
8-foot engineered wood flush main door
Premium veneer finish
7-foot engineered wood internal doors
Veneer-finished internal doors
Kitchen
The kitchen specifications include:
Premium flooring
Kitchen platform finishes
Stainless-steel sink
Electrical provisions
Utility provisions
Bathrooms
Bathroom specifications include:
Anti-skid flooring
Premium wall finishes
Kohler or equivalent sanitaryware
Premium bathroom accessories
Electrical
Electrical specifications include:
Concealed wiring
PVC-insulated copper wires
Honeywell or equivalent switches
Individual villa meters
ELCB protection
TV points
AC provisions
Published project specifications identify Salzer / Polycab or equivalent wiring and Honeywell or equivalent switches.
Three-Side-Open Villas
The villa collection is designed around three-side-open planning in selected homes.
This helps provide:
Better natural light
Cross ventilation
Greater privacy
More open views
Better connection with landscaped surroundings
Green & Open Environment
The development combines private villa plots with central landscaped spaces and community parks.
The relatively low-rise G+2 planning helps maintain a more horizontal neighbourhood character compared with high-rise apartment developments.
Location Advantage
Konig Fortune County is positioned at Budigere Cross / Bommenahalli, on the Whitefield side of the Old Madras Road corridor.
The location provides access toward:
Whitefield
ITPL
KR Puram
Old Madras Road
Hoskote
Airport Road
Budigere Cross
North-East Bengaluru
The project is also located next to Shriram Global School, according to current project marketing.
Prime Location Advantages
Approximate travel times published by the project include:
Shriram Global School: 2 minutes
Old Madras Road: 5 minutes
Orion Uptown Mall: 10 minutes
Hoskote Toll Gate: 10 minutes
Brigade Signature Park: 10 minutes
Whitefield Metro: 20 minutes
ITPL: 25 minutes
KR Puram Railway Station: 30 minutes
Kempegowda International Airport: 35 minutes
Manyata Tech Park: 45 minutes
Embassy TechVillage: 45 minutes
These are indicative project-published drive times and can vary substantially with traffic.
Metro Connectivity
The project has access toward the Whitefield metro network.
Current project information places:
Whitefield Metro Station: approximately 20 minutes
Kadugodi Metro: approximately 10 minutes according to project marketing
The wider East Bengaluru metro network provides connectivity toward Whitefield and central Bengaluru.
Railway Connectivity
KR Puram Railway Station is approximately 30 minutes away based on current project-published connectivity information.
The station provides access to Bengaluru’s suburban and long-distance railway network.
Road Connectivity
The project benefits from proximity to:
Old Madras Road
Budigere Cross
Hoskote Road
Whitefield
KR Puram
Satellite Town Ring Road connectivity
Old Madras Road is approximately 5 minutes from the project according to current project marketing.
Education
Schools and educational institutions around the project include:
Shriram Global School: approximately 2 minutes
National Public School: approximately 5 minutes
VIBGYOR High: approximately 10 minutes
New Baldwin International School: approximately 10 minutes
Jain Heritage School: approximately 12 minutes
Narayana PU College: approximately 15 minutes
Delhi Public School: approximately 20 minutes
The project is particularly well positioned for families seeking access to established schools in the Budigere–Whitefield corridor.
Healthcare
Healthcare destinations accessible from the project include:
Silicon City Hospital: approximately 10 minutes
Ovum Hospital: approximately 12 minutes
Sathya Sai Hospital: approximately 15 minutes
Manipal Hospital: approximately 25 minutes
Aster Hospital: approximately 25 minutes
Vydehi Hospital: approximately 30 minutes
Vydehi Medical College: approximately 30 minutes
Travel times vary with traffic.
Shopping & Entertainment
Nearby retail and lifestyle destinations include:
Orion Uptown Mall: approximately 10 minutes
Decathlon: approximately 10 minutes
Nexus Mall: approximately 25 minutes
Whitefield retail corridor
Hoskote commercial zone
IT & Employment Hubs
The location provides access to several major employment corridors:
Brigade Signature Park: approximately 10 minutes
ITPL: approximately 25 minutes
KIADB Aerospace Park: approximately 25 minutes
Bagmane World Technology Centre: approximately 30 minutes
Manyata Tech Park: approximately 45 minutes
Embassy TechVillage: approximately 45 minutes
The combination of Whitefield, ITPL and the expanding North-East Bengaluru employment corridor supports the location’s residential appeal.
Exact Location
Konig Fortune County
Sy. No. 60/2, next to Shriram Global School, Bommenahalli, Bidarahalli Hobli, Bengaluru East – 562129.
The RERA filing records the larger parcel under Sy. Nos. 60/2, 60/3, 61/10, 63, 64/2, 65/2, 65/3 and 65/5, 65/6, Bamenahalli Village, Bidarahalli Hobli, Bengaluru East Taluk, Bengaluru Urban – 560068.
Construction Status
Konig Fortune County is currently under construction.
The RERA-linked project record states that construction commenced in February 2025, with the latest quarterly filing showing approximately 72% progress in Q1 2026–27.
Current project marketing also states that construction is progressing and a model villa is available for viewing.
Possession Timeline
The RERA-linked completion date is:
March 2028
The registration is currently valid through 30 March 2028, with no extension filed in the latest available RERA-linked record.
The current project marketing focuses on 4 BHK villas.
Villa
Land Area
Super Built-up Area
Levels
Symphony
1,163 sq ft
2,600 sq ft
G+2 + Terrace
Melody
1,453 sq ft
3,200 sq ft
G+2 + Terrace
Harmony
1,550 sq ft
3,400 sq ft
G+2 + Terrace
Rhapsody
1,938 sq ft
4,400 sq ft
G+2 + Terrace
Current project marketing identifies these four villa variants, while RERA-linked data records the underlying project as a 146-unit development.
Home Loan & Financing
Eligible buyers can explore housing finance from major banks and financial institutions, subject to:
Individual income
Credit profile
Loan-to-value norms
Project documentation
Bank approval
Applicable interest rates
Buyers should compare interest rates, processing fees, tenure, prepayment terms and total borrowing costs before selecting a lender.
Investment & Location Perspective
Budigere Cross is part of the broader East Bengaluru growth corridor, connecting the Whitefield, Hoskote and Old Madras Road markets.
The area has benefited from expanding:
Road infrastructure
Metro connectivity
IT employment
Educational institutions
Retail infrastructure
Residential development
Rather than relying on a fixed appreciation percentage, buyers should evaluate the project’s investment potential using current transaction prices, rental demand, infrastructure timelines, competing villa communities and actual project delivery progress.
Why Consider Konig Fortune County?
Approximately 9.82-acre development
146-unit community
Premium independent villa format
4 BHK homes
Four villa variants
2,600–4,400 sq ft built-up options
Private terrace levels
G+2 low-rise architecture
Three-side-open villa planning
Two clubhouses
Swimming pool
Gymnasium
Cricket pitch
Badminton
Basketball
Skating rink
Table tennis
Pool table
Outdoor chess
Kids play area
Senior citizen corner
Amphitheatre
Party area
Home theatre
Landscaped open spaces
Central park
Jogging/walking track
Controlled gated entry
24×7 security
CCTV monitoring
LED internal roads
Power backup
Rainwater harvesting
EV-ready infrastructure in the broader amenity programme
Next to Shriram Global School
Old Madras Road approximately 5 minutes away
Whitefield Metro approximately 20 minutes
ITPL approximately 25 minutes
Airport approximately 35 minutes
RERA registered
Konig Fortune County in Budigere Cross, Bangalore Highlights
Premium 4 BHK Villa Community
Four Distinct Villa Formats
G+2 + Terrace Architecture
9.82-Acre Community
Two Clubhouses
Extensive Sports Infrastructure
Budigere Cross Location
School-Centric Location
Konig Fortune County in Budigere Cross, Bangalore Videos
Konig Fortune County in Budigere Cross, Bangalore Pros & Cons
Konig Homes is a real estate developer based in Bangalore, specializing in residential projects. They focus on creating homes that blend modern design with functional living spaces, emphasizing quality construction and customer satisfaction. Their projects include Konig Fortune County, Konig North County, and Konig Orange County.
Konig Homes is a real estate developer based in Bangalore, specializing in residential projects. They focus on creating homes that blend modern design with functional living spaces, emphasizing quality construction and customer satisfaction. Their projects include Konig Fortune County, Konig North County, and Konig Orange County.
Konig Fortune County is a premium gated villa community located in the Budigere Cross–Bommenahalli corridor of East Bengaluru.
Where is Konig Fortune County located?
The project is located at Sy. No. 60/2, next to Shriram Global School, Bommenahalli, Bidarahalli Hobli, Bengaluru East – 562129.
What type of property is offered?
The current project marketing presents the development as a premium 4 BHK villa community, with G+2 villas and private terrace levels.
How many villas are there?
The RERA-linked project record declares 146 units across approximately 9.82 acres.
What are the villa sizes?
Current marketed villa sizes range from approximately 2,600 sq ft to 4,400 sq ft.
What are the villa variants?
The current collection comprises:
Symphony — 2,600 sq ft
Melody — 3,200 sq ft
Harmony — 3,400 sq ft
Rhapsody — 4,400 sq ft
What is the starting price?
Current project pricing varies by source and inventory. Published prices currently start around ₹2.47–₹2.70 Cr for the smaller 2,600 sq ft villa, with larger villas extending beyond ₹4 Cr.
What amenities are available?
Amenities include swimming pool, clubhouse, gym, cricket pitch, badminton, basketball, skating rink, table tennis, pool table, kids play area, senior citizen corner, amphitheatre, party area, indoor games and landscaped spaces.
Is there a clubhouse?
Yes. The project is marketed with two clubhouses.
Is there a swimming pool?
Yes. A swimming pool is part of the project's lifestyle amenities.
Konig Homes is a real estate developer based in Bangalore, specializing in residential projects. They focus on creating homes that blend modern design with functional living spaces, emphasizing quality construction and customer satisfaction. Their projects include Konig Fortune County, Konig North County, and Konig Orange County.


















 Free Pick Up & Drop – Book Your Visit