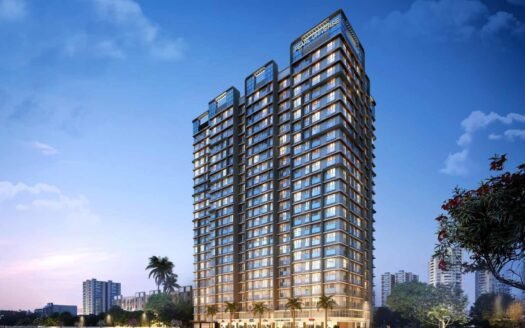
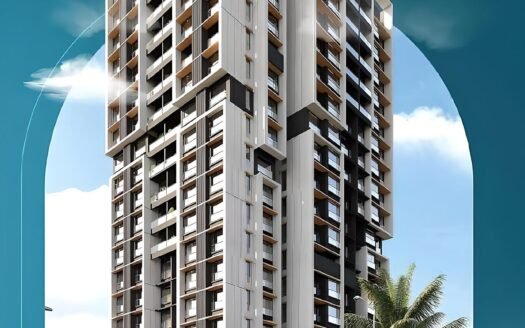
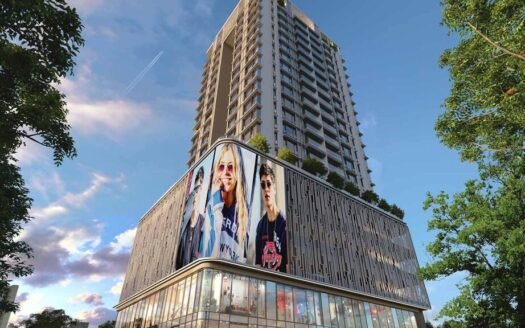
Labh Sapphire by Labharti Realities is a newly launched luxury residential project located in Andheri West, Mumbai. Designed for buyers seeking elegant and exclusive living, the project offers spacious 2 BHK, 3 BHK and 4 BHK apartments.
Spread across approximately 0.75 acres, Labh Sapphire features 3 towers with 9 floors each and only 65 residential units. The project is designed to provide residents with comfortable homes, privacy and a premium lifestyle in one of Western Mumbai’s established locations.
The project is scheduled for possession in December 2027.
About the Location – Andheri West
Andheri West is a prominent residential and commercial locality in Western Mumbai. The area offers access to major transportation networks, shopping destinations, educational institutions, hospitals and entertainment hubs.
Its connectivity to important parts of Mumbai makes Andheri West a preferred location for homebuyers, working professionals and investors.
Exact Location
Andheri West, Mumbai, Maharashtra
Project Overview
Particulars
Details
Project Name
Labh Sapphire
Developer
Labharti Realities
Location
Andheri West, Mumbai
Project Status
New Launch
Project Area
0.75 Acres
Total Towers
3
Floors
9 Floors Each
Total Units
65 Units
Configurations
2, 3 & 4 BHK
Possession
December 2027
RERA No.
P51800055284
Prime Location Advantages
Approximate travel times; actual duration may vary depending on traffic.
Labh Sapphire offers thoughtfully planned homes designed for modern families seeking comfort, privacy and elegant living.
The residences are planned to provide:
Efficient space utilisation
Comfortable living and dining areas
Well-planned bedrooms
Functional layouts
Privacy-focused planning
Natural light and ventilation
Premium residential experience
Available Configurations
2 BHK Apartment
668 sq. ft. | ₹3.14 Cr onwards
3 BHK Apartment
832 sq. ft. | ₹3.91 Cr onwards
4 BHK Apartment
1,372 sq. ft. | ₹6.45 Cr onwards
Apartment Size
Configuration
Apartment Size
2 BHK
668 sq. ft.
3 BHK
832 sq. ft.
4 BHK
1,372 sq. ft.
Price List
Configuration
Size
Starting Price
2 BHK
668 sq. ft.
₹3.14 Cr
3 BHK
832 sq. ft.
₹3.91 Cr
4 BHK
1,372 sq. ft.
₹6.45 Cr
Prices are indicative and subject to availability and revision by the developer.
Lifestyle Amenities
Labh Sapphire is planned with essential and lifestyle-oriented facilities to support comfortable everyday living.
The development is expected to include spaces focused on:
Fitness and wellness
Recreation
Relaxation
Children’s activities
Community interaction
Leisure
Everyday convenience
The complete amenity list should be confirmed with the developer.
Parking Facilities
Parking facilities are planned within the project, subject to the final project plan and applicable unit allocation.
Possession Timeline
Expected Possession: December 2027
Floor Plan
Labh Sapphire offers three residential configurations:
2 BHK – 668 sq. ft.
3 BHK – 832 sq. ft.
4 BHK – 1,372 sq. ft.
The floor plans are designed to provide comfortable living spaces with an emphasis on functionality and privacy.
Unique Features
Premium residential project in Andheri West
3 residential towers
9 floors per tower
Only 65 exclusive units
Approximately 0.75-acre development
Spacious 2, 3 & 4 BHK residences
Large 4 BHK apartments up to 1,372 sq. ft.
Premium Western Mumbai location
Possession scheduled for December 2027
Safety & Security
Labh Sapphire is planned with essential safety and security provisions to provide residents with a comfortable and secure living environment.
Strong Social Infrastructure
Andheri West offers access to established social infrastructure, including:
Schools and colleges
Hospitals
Shopping malls
Restaurants and cafés
Entertainment destinations
Metro and railway connectivity
Commercial hubs
Excellent Connectivity
The project benefits from connectivity to:
Andheri West
Versova
Lokhandwala
Juhu
Goregaon
Western Express Highway
Mumbai International Airport
Major commercial districts of Western Mumbai
Investment Potential
Andheri West is an established residential and commercial destination with strong access to employment hubs, lifestyle destinations and transportation networks.
Labh Sapphire combines a premium Andheri West location with limited inventory of 65 units, multiple apartment configurations and scheduled possession in December 2027.
Maintenance Charges
Maintenance charges have not been provided in the available project information.
Buyers should confirm the applicable charges with the developer before booking.
RERA Registration
MahaRERA Registration No.: P51800055284
Labh Sapphire Andheri Highlights
Premium Andheri West residential address
Spacious 2, 3 & 4 BHK luxury apartments
Only 65 exclusive residences
3 residential towers with 9 floors each
Spread across approximately 0.75 acres
Expansive 4 BHK residences up to 1,372 sq. ft.
Excellent access to metro, railway, shopping and healthcare
Labdhi Group is associated with real estate developments focused on creating thoughtfully planned residential and commercial spaces. Labdhi BKC Edge reflects a contemporary approach to commercial development through modern architecture, efficient workspace planning, premium infrastructure, and strategic connectivity.
Labdhi Group is associated with real estate developments focused on creating thoughtfully planned residential and commercial spaces. Labdhi BKC Edge reflects a contemporary approach to commercial development through modern architecture, efficient workspace planning, premium infrastructure, and strategic connectivity.
Labdhi Group is associated with real estate developments focused on creating thoughtfully planned residential and commercial spaces. Labdhi BKC Edge reflects a contemporary approach to commercial development through modern architecture, efficient workspace planning, premium infrastructure, and strategic connectivity.



















 Free Pick Up & Drop – Book Your Visit