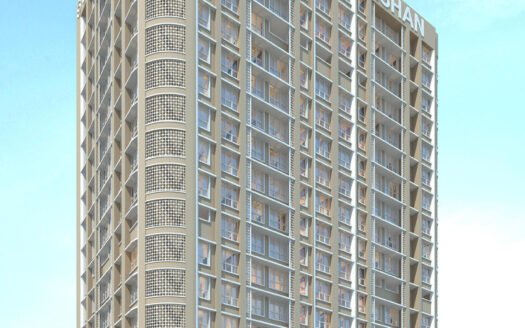
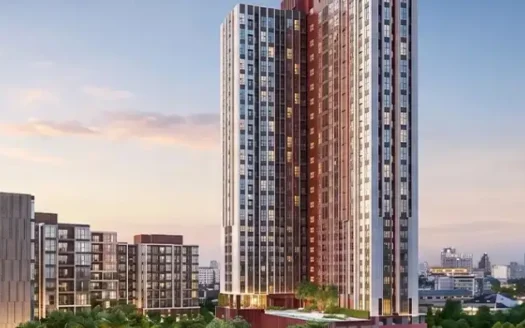
Linkbay Residences is a premium residential development by Adani Realty, located in Andheri West, Mumbai. The project offers spacious 2, 3 and 4 BHK apartments designed for homebuyers seeking luxury residences in one of Mumbai’s established western suburbs.
Spread across approximately 2.5 acres, the development comprises 7 towers with 24 floors and 649 residential units. The project features 60% open area, offering residents landscaped spaces and a range of lifestyle and recreational facilities.
The project is currently under construction, with completion expected in October 2028.
Linkbay Residences highlights contemporary architecture, designer interiors, city and sea views from residences and sky-decks, and east-west-facing Vastu-compliant homes.
Project Highlights
Premium residential development in Andheri West, Mumbai
Developed by Adani Realty
2, 3 and 4 BHK luxury apartments
2.5 acres of project area
7 residential towers
24 floors
649 residential units
60% open area
Designed by renowned architect Ar. Hafeez Contractor, as stated in the project listing
The supplied listing shows one detailed floor plan, for the 2 BHK configuration.
Project Details
Particular
Details
Project Name
Linkbay Residences
Developer
Adani Realty
Location
Andheri West, Mumbai
Property Type
Luxury Residential Apartments
Configurations
2, 3 & 4 BHK
Construction Status
Under Construction
Total Towers
7
Floors
24
Total Units
649
Project Area
2.5 acres (approximately 10,100 sq. m.)
Open Area
60%
Expected Completion
October 2028
RERA Status
RERA indicated in the listing
RERA Registration Number
Not provided in the supplied details
RERA Registration & Possession Details
Linkbay Residences is marked as a RERA-registered residential development in the supplied listing.
Construction status: Under Construction
Expected completion: October 2028
RERA registration number: Not available in the supplied project information
Buyers should verify the applicable RERA registration details, approved plans, construction updates and possession commitments before booking.
Exact Location & Address
Linkbay Residences, Andheri West, Mumbai, Maharashtra, India.
The supplied project information identifies Andheri West as the project locality but does not provide a specific plot number, street address or postal address.
Nearby Landmarks & Distances
Linkbay Residences is situated close to shopping destinations, educational institutions, healthcare facilities, public transport and major road infrastructure.
Infiniti Mall – 800 metres
JBCN International School – 1.5 km
Kokilaben Dhirubhai Ambani Hospital – 1.6 km
Versova Metro Station – 2 km
Bhavan’s College – 2.3 km
Versova Beach – 3 km
Novotel Mumbai Juhu Beach – 3.9 km
NESCO IT Park – 4.4 km
Western Express Highway – 7.8 km
CSM International Airport – 8.2 km
Distances are reproduced from the supplied project listing.
Connectivity & Infrastructure
Linkbay Residences benefits from its location in Andheri West, with access to established social infrastructure and important destinations across Mumbai.
Metro Connectivity
– Versova Metro Station – approximately 2 km.
Road Connectivity
Western Express Highway – approximately 7.8 km.
The surrounding road network connects Andheri West with other western suburbs and important commercial districts.
Railway & Public Transport
The supplied project information does not specify a railway station distance. Buyers can check the nearest railway connectivity and actual travel routes before finalising a home.
Airport Connectivity
– CSM International Airport – approximately 8.2 km.
Education
JBCN International School – approximately 1.5 km.
Bhavan’s College – approximately 2.3 km.
Healthcare
– Kokilaben Dhirubhai Ambani Hospital – approximately 1.6 km.
Shopping & Recreation
Infiniti Mall – approximately 800 metres.
Versova Beach – approximately 3 km.
Novotel Mumbai Juhu Beach – approximately 3.9 km.
Amenities & Facilities
Linkbay Residences offers a range of lifestyle, fitness, recreation and community facilities. The project listing indicates 36 facilities.
Fitness & Wellness
Swimming pool
Gymnasium
Jogging track
Sports & Recreation
Badminton court
Squash court
Children’s play area
Park
Lifestyle & Community
Clubhouse
Landscape garden
The project listing also highlights additional facilities beyond those specifically named above.
Apartment Specifications
The supplied project information describes contemporary interior finishes, modern fittings and detailed design elements.
Flooring
Large-format light-coloured polished tiles with grey veining.
Stone-finish interior flooring.
Black floor tiles in bathrooms.
Dark-toned exterior balcony flooring.
Matching tile or stone skirting along internal wall bases.
Internal Walls
Smooth plastered walls with off-white or white paint finish.
Teal-blue and dark-blue accent wall finishes.
Vertical fluted or slatted wall panelling.
Decorative wall-moulding panels and frames.
Textured wall cladding.
Large-format fixed wall mirrors.
Ceiling
Gypsum-board false ceiling with smooth white paint finish.
Multi-level recessed false ceiling with lighting channels.
Smooth-finish plastered and painted ceilings.
Doors
Metal-frame multi-track sliding doors.
Metal door handles with dark metallic finishes.
Windows
Metal-framed window systems with sliding and fixed panels.
Window-mounted exhaust fans.
Kitchen Countertop
Polished black stone or dark-toned stone countertop.
Fixed dark-stone bar countertop.
Kitchen Backsplash
– Reflective-finish or light-coloured stone/tile cladding.
Kitchen Cabinets
Fixed floor-mounted and wall-mounted cabinetry.
Dark-toned or white cabinet panels.
Fluted-texture base panels.
Sink & Faucet
Undermount kitchen sink.
Chrome-finished swivel faucet.
Toilets & Bathrooms
Stone vanity countertops in black or neutral tones.
Light-grey and textured wall tiling.
White tabletop washbasins.
White WC units.
Chrome-finish basin mixers.
Wall-mounted faucets and shower heads.
Wall-integrated chrome dual-flush plates.
Wall-mounted vanity units with open shelving and integrated lighting.
Electrical & Lighting
Recessed and surface-mounted LED ceiling spotlights and downlights.
Black and white lighting finishes.
Integrated linear track lighting.
Ceiling-mounted track systems.
Concealed LED strip lighting.
Cove lighting in ceilings, niches and cabinetry.
White modular electrical switch plates.
Air Conditioning
Ceiling-mounted cassette air-conditioning units.
Recessed AC vents.
Security
– Ceiling-mounted security cameras.
Balcony Railings
Metal balcony railings with vertical bars or slats.
Vertical metal balcony louvers.
Wardrobes & Storage
Fixed floor-to-ceiling cabinetry with white panels.
Wall-mounted floating console units.
Built-in wall niches with integrated shelf lighting.
Metallic rose-gold trim on fixed units.
About the Developer – Adani Realty
Adani Realty is the real estate development business of the Adani Group. The company is the developer of Linkbay Residences in Andheri West, Mumbai.
The project listing highlights the involvement of renowned architect Ar. Hafeez Contractor in its design.
Investment Potential
Andheri West is an established residential and commercial location in Mumbai, with access to shopping destinations, educational institutions, healthcare facilities, metro connectivity and employment hubs.
Linkbay Residences offers several factors for buyers to evaluate:
Established location: Andheri West is a recognised residential destination in western Mumbai.
Metro connectivity: Versova Metro Station is approximately 2 km away.
Healthcare access: Kokilaben Dhirubhai Ambani Hospital is approximately 1.6 km away.
Shopping convenience: Infiniti Mall is approximately 800 metres away.
Airport access: CSM International Airport is approximately 8.2 km away.
Premium configurations: Spacious 2, 3 and 4 BHK apartments.
Lifestyle offering: 36 listed facilities, including a swimming pool, clubhouse, gymnasium and sports courts.
Open spaces: The project listing indicates 60% open area.
Future possession: Expected completion in October 2028.
Buyers should assess the purchase price, payment schedule, applicable charges, RERA details, construction progress and comparable properties in Andheri West. Future appreciation and rental returns are not guaranteed.
Why Consider Linkbay Residences?
Premium residential address in Andheri West, Mumbai.
Developed by Adani Realty.
Spacious 2, 3 and 4 BHK configurations.
2.5-acre residential development.
7 towers with 24 floors.
649 residential units.
60% open area.
Designed by Ar. Hafeez Contractor, as stated in the listing.
City and sea views from residences and sky-decks.
East-west-facing Vastu-compliant homes.
Swimming pool, gymnasium and clubhouse.
Badminton and squash courts.
Infiniti Mall approximately 800 metres away.
Kokilaben Dhirubhai Ambani Hospital approximately 1.6 km away.
Is there any litigation against this proposed project: No
Linkbay Residences Andheri West, Mumbai Location
Infiniti Mall – 800 metres
JBCN International School – 1.5 km
Kokilaben Dhirubhai Ambani Hospital – 1.6 km
Versova Metro Station – 2 km
Bhavan's College – 2.3 km
Adani Realty is the real estate development division of the Adani Group, one of India’s largest infrastructure and diversified business groups. Established with a vision to create world-class infrastructure and living spaces, Adani Realty has rapidly emerged as a prominent player in India’s real estate sector.
With a strong presence in key cities such as Mumbai, Ahmedabad, Gurugram, and Pune, the company focuses on developing premium residential, commercial, and integrated township projects. Adani Realty is known for its large-scale developments that emphasize modern design, superior construction quality, and infrastructure-led growth.
Flagship developments such as Adani Shantigram in Ahmedabad and Inspire BKC in Mumbai highlight the company’s capability to deliver expansive, well-planned communities and Grade-A commercial spaces. Backed by the Adani Group’s expertise in infrastructure, the brand integrates connectivity, sustainability, and future-ready planning into its developments.
With a commitment to excellence, transparency, and timely delivery, Adani Realty continues to expand its footprint while setting new benchmarks in urban development and large-scale real estate projects in India.
Adani Realty is the real estate development division of the Adani Group, one of India’s largest infrastructure and diversified business groups. Established with a vision to create world-class infrastructure and living spaces, Adani Realty has rapidly emerged as a prominent player in India’s real estate sector.
With a strong presence in key cities such as Mumbai, Ahmedabad, Gurugram, and Pune, the company focuses on developing premium residential, commercial, and integrated township projects. Adani Realty is known for its large-scale developments that emphasize modern design, superior construction quality, and infrastructure-led growth.
Flagship developments such as Adani Shantigram in Ahmedabad and Inspire BKC in Mumbai highlight the company’s capability to deliver expansive, well-planned communities and Grade-A commercial spaces. Backed by the Adani Group’s expertise in infrastructure, the brand integrates connectivity, sustainability, and future-ready planning into its developments.
With a commitment to excellence, transparency, and timely delivery, Adani Realty continues to expand its footprint while setting new benchmarks in urban development and large-scale real estate projects in India.
Linkbay Residences is located in Andheri West, Mumbai, Maharashtra.
Who is the developer of Linkbay Residences?
The project is developed by Adani Realty.
What apartment configurations are available?
The project offers 2, 3 and 4 BHK residential apartments.
What is the starting price of apartments at Linkbay Residences?
The listed starting price is ₹3.82 crore for a 2 BHK apartment, excluding additional charges.
What is the carpet area of the 2 BHK apartment?
The listed 2 BHK carpet area is approximately 849 sq. ft.
What is the price of a 3 BHK apartment?
The listed price of a 3 BHK apartment is ₹6.71 crore, with a carpet area of 1,491 sq. ft.
What is the price of a 4 BHK apartment?
The listed price of a 4 BHK apartment is ₹8.26 crore, with a carpet area of 1,837 sq. ft.
How many towers and residential units are there?
The project comprises 7 towers and 649 residential units.
What is the expected possession date?
The supplied listing indicates expected completion in October 2028.
What amenities are available at Linkbay Residences?
The listed facilities include a swimming pool, gymnasium, clubhouse, children's play area, landscape garden, park, jogging track, badminton court and squash court.
Adani Realty is the real estate development division of the Adani Group, one of India’s largest infrastructure and diversified business groups. Established with a vision to create world-class infrastructure and living spaces, Adani Realty has rapidly emerged as a prominent player in India’s real estate sector.
With a strong presence in key cities such as Mumbai, Ahmedabad, Gurugram, and Pune, the company focuses on developing premium residential, commercial, and integrated township projects. Adani Realty is known for its large-scale developments that emphasize modern design, superior construction quality, and infrastructure-led growth.
Flagship developments such as Adani Shantigram in Ahmedabad and Inspire BKC in Mumbai highlight the company’s capability to deliver expansive, well-planned communities and Grade-A commercial spaces. Backed by the Adani Group’s expertise in infrastructure, the brand integrates connectivity, sustainability, and future-ready planning into its developments.
With a commitment to excellence, transparency, and timely delivery, Adani Realty continues to expand its footprint while setting new benchmarks in urban development and large-scale real estate projects in India.













 Free Pick Up & Drop – Book Your Visit