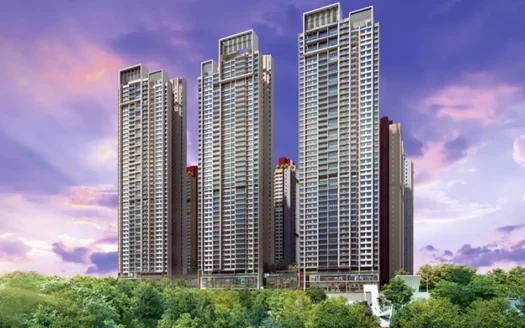
Experience spacious luxury residences in the Sandoz Baug neighbourhood of Kolshet, Thane West. Set across approximately 9 acres, this premium residential development is planned around landscaped green spaces, mature trees, and tranquil outdoor areas, offering a nature-inspired lifestyle within the city.
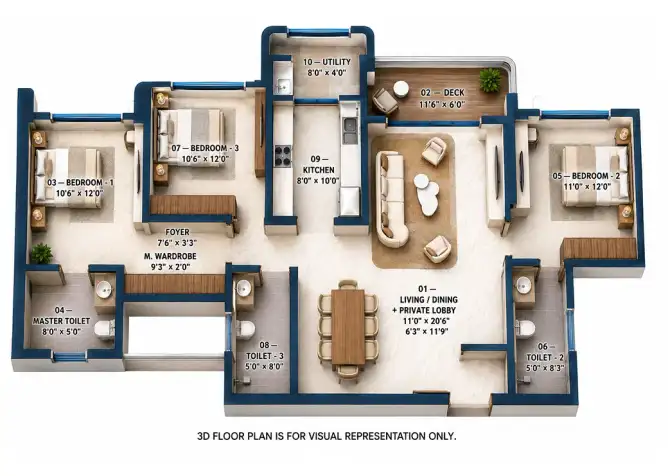
The development features expansive 3 BHK, 3.5 BHK and larger 4 BHK residences, with selected layouts offering generous living and dining spaces and private sundecks. The architectural design draws inspiration from Art Deco styling, complemented by elegant arrival spaces and high-speed elevators.
Residents can enjoy a wide range of lifestyle amenities, including a clubhouse, gymnasium, swimming pool, outdoor café, library lounge, spa facilities, children’s play areas, jogging paths, sports courts, and landscaped recreation zones. The development is designed to combine spacious interiors, green surroundings, and convenient access to everyday essentials.
Located on Camp Road near Kolshet Road, the property offers access to major roads, railway connectivity, healthcare facilities, educational institutions, shopping destinations, and commercial districts across Thane and the wider Mumbai Metropolitan Region.
Project Highlights
- Location: Sandoz Baug, Camp Road, Kolshet, Thane West
- Configurations: 3 BHK, 3.5 BHK and larger 4 BHK residences, subject to availability
- Starting Price: ₹2.29 crore onwards
- Advertised Carpet Area: Approximately 1,120–3,414 sq. ft. across the stated configurations
- Project Area: Approximately 9 acres
- Development Concept: Nature-inspired residential community
- Architecture: Art Deco-inspired design
- Construction Status: Under construction, as advertised
- Advertised Possession: June 2028; verify the current official timeline
- Lifestyle Features: Private sundecks in selected layouts, landscaped green spaces, clubhouse, swimming pool, gymnasium and sports facilities
- Location Advantage: Access to Kolshet Road, Ghodbunder Road and the Eastern Express Highway
Pricing and Apartment Configurations
3 BHK Residence
- Carpet area: Approximately 1,120 sq. ft.
- Advertised starting price: ₹2.29 crore
3.5 BHK Residence
- Carpet area: Approximately 1,343 sq. ft.
- Advertised price: ₹2.79 crore
Large 3.5 BHK Residence
- Carpet area: Approximately 2,240 sq. ft.
- Advertised price: ₹5.99 crore
Larger 4 BHK Residences
- Larger layouts are described in the project information.
- Carpet area, floor plans, and current pricing must be confirmed for the selected unit.
Prices are indicative and subject to availability and change. Request the latest cost sheet to verify the agreement value, floor premiums, parking charges, taxes, maintenance deposits, and other applicable costs.
Exact Project Location
Address: Sandoz Baug, Camp Road, near the adjoining premium residential estate, Kolshet, Thane West, Maharashtra – 400607.
The property is located in the Kolshet area of Thane West, with access to Kolshet Road, Ghodbunder Road, the Eastern Express Highway and connecting routes toward Majiwada and other parts of Thane.
Location Advantages and Nearby Landmark Distances
Road Connectivity and Public Transport
- Kolshet Road: The development is located in the Kolshet Road neighbourhood, providing access to local residential and commercial areas.
- Ghodbunder Road: Approximately 2–3 km from parts of the Kolshet residential corridor.
- Eastern Express Highway: Approximately 3–4 km, depending on the approach route.
- Kapurbawdi Metro Station area: Approximately 2–3 km; confirm the current operational status and travel arrangements before planning a commute.
- Thane Railway Station: Approximately 6–7 km.
- Kalwa Railway Station: Approximately 4–5 km.
- Local bus stops: Bus services are available across the surrounding Kolshet and Sandoz Baug neighbourhood.
- Thane city centre: Approximately 5–7 km, depending on the destination.
Airport Connectivity
- Chhatrapati Shivaji Maharaj International Airport: Approximately 25–28 km by road, with travel commonly taking around 45–60 minutes or longer during heavy traffic.
- Navi Mumbai International Airport: The journey is considerably longer and depends on the route and traffic conditions.
Business Hubs and Employment Centres
- Thane commercial districts: Approximately 5–8 km.
- Wagle Estate business and industrial area: Approximately 7–8 km.
- Majiwada commercial district: Approximately 3–5 km.
- Airoli business district: Approximately 15–20 km.
- Powai business district: Approximately 15–20 km.
- Bandra Kurla Complex: Approximately 26–29 km by road.
- South Mumbai business district: A longer commute, depending on the final destination and traffic conditions.
Hospitals and Healthcare
- Nearby multispeciality hospitals in Kolshet and Manpada: Approximately 1–3 km, depending on the facility.
- Hospitals in the Majiwada area: Approximately 3–5 km.
- Major tertiary-care hospital facilities in Thane: Approximately 4–7 km.
- Additional clinics, pharmacies and diagnostic centres: Available across the surrounding residential neighbourhood.
Schools and Educational Institutions
- Schools in the immediate Kolshet neighbourhood: Approximately 1–3 km.
- Schools around Manpada and Ghodbunder Road: Approximately 2–4 km.
- Educational institutions in central Thane: Approximately 4–7 km.
- Higher-education institutions across Thane: Accessible by road, with distances varying by campus.
Shopping and Retail
- Local supermarkets and daily-needs stores: Approximately 1–3 km.
- Shopping and retail destinations around Majiwada: Approximately 3–5 km.
- Major shopping and entertainment complex in Majiwada: Approximately 4–6 km.
- Additional retail destinations in central Thane: Approximately 4–7 km.
- Local markets, cafés and restaurants: Available across Kolshet Road and the surrounding neighbourhood.
Nature, Recreation and Open Spaces
- Creek-side landscapes: The development is located in the wider creek-side landscape of Thane.
- Large public garden in the Kolshet area: Approximately 1–3 km.
- Upvan Lake: Approximately 4–6 km.
- Yeoor Hills: Approximately 5–7 km.
- Outdoor recreation and walking areas: Available in the wider Kolshet and Thane neighbourhoods.
Distances are approximate estimates for the broader Kolshet and Sandoz Baug area, not surveyed measurements from the exact building entrance. Actual distances and driving times may vary with the selected route, traffic, and the final destination. Confirm each landmark on a current map before publication.
Amenities and Lifestyle Facilities
Fitness and Wellness
- Gymnasium
- Swimming pool
- Yoga and wellness areas
- Jogging and walking paths
- Sports courts
- Pickleball court, as advertised
- Basketball court, as advertised
- Spa facilities, as advertised
- Reflexology area
Social and Recreational Spaces
- Clubhouse
- Banquet hall
- Outdoor café
- Library lounge
- Mini-theatre
- Forest pavilion and landscaped gathering spaces
- Party and community areas
- Cafeteria
- Children’s play area
- Toddler care and activity spaces, subject to final facility provisions
- Pet-friendly recreational area
Outdoor and Green Features
- Landscaped gardens
- Mature trees and green open spaces
- Nature-inspired walking routes
- Creek and landscape views from selected residences
- Outdoor seating and relaxation areas
- Rooftop recreational facilities, as advertised
Essential Facilities
- High-speed elevators
- Parking facilities
- Power backup
- Security systems
- Controlled access to residential areas
The availability and final specifications of individual amenities should be verified against the approved plans, construction stage and agreement documents.
Apartment Specifications
Flooring
- Vitrified flooring in living and dining areas
- Vitrified flooring in kitchens
- Anti-skid tiles in bathrooms
Doors and Windows
- Flush main door
- Aluminium windows with sliding shutters
- Large windows designed to maximise natural light in selected layouts
- Private sundecks in selected apartment configurations
Electrical and Structural Features
- RCC structural construction designed with earthquake-resistant considerations
- Concealed copper electrical wiring
- Adequate electrical points
- Modular electrical switches
- High-speed elevator facilities
Design and Interior Features
- Art Deco-inspired architectural design
- Spacious living and dining layouts in selected residences
- Premium entrance and common-area design
- Landscaped views from selected apartments
- Nature-oriented planning with open green areas
Final specifications, fittings, room dimensions, view orientation, and the availability of sundecks vary by apartment. Verify the selected unit’s floor plan and written specifications before booking.
Connectivity Advantages
Road Connectivity: Kolshet Road connects the neighbourhood to Ghodbunder Road, Majiwada and the Eastern Express Highway, supporting travel across Thane and the Mumbai Metropolitan Region.
Railway Connectivity: Thane and Kalwa railway stations provide access to the suburban railway network, with onward road travel required from the development.
Metro Connectivity: The Kapurbawdi area is associated with the planned and developing metro network. Check operational status and the nearest usable station before relying on metro travel.
Airport Connectivity: The international airport is accessible by road, although journey times can increase substantially during peak traffic.
Business Connectivity: Commercial districts across Thane, Wagle Estate, Airoli and Powai can be reached through the wider road network.
Lifestyle Convenience: Schools, healthcare facilities, retail destinations, recreational spaces and everyday services are available across the Kolshet and Thane neighbourhoods.
Investment Potential
This development may appeal to buyers looking for larger-format residences in an established Thane West neighbourhood, particularly those who value green surroundings, spacious layouts and lifestyle facilities.
- Larger apartment configurations: The advertised 3 BHK, 3.5 BHK and larger layouts offer options for families seeking additional living space.
- Large development footprint: The approximately 9-acre site is promoted around landscaped green spaces and nature-oriented planning.
- Lifestyle amenities: Shared recreation and wellness facilities may support day-to-day convenience.
- Established residential surroundings: Kolshet and the wider Thane West area have a mix of residential communities, retail facilities and employment centres.
- Road access: Connectivity to major roads can support commuting across Thane and neighbouring employment districts.
- Potential long-term demand: Larger homes may attract families seeking additional space, subject to prevailing market demand, pricing and local competition.
Investment returns and future appreciation are not guaranteed. Compare recent transactions, current resale listings, rental demand, maintenance costs and competing developments. Verify the project’s legal approvals, applicable registration details, construction progress and possession commitments before making a decision.

















 Free Pick Up & Drop – Book Your Visit