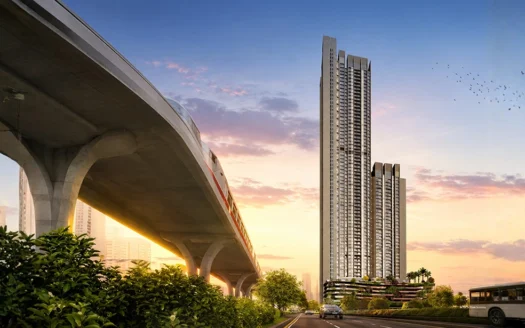
L&T Ahana is a premium residential development by Larsen & Toubro Realty, located in Malad East, Western Mumbai. Designed to offer an elevated lifestyle, the project brings together contemporary architecture, spacious residences, landscaped surroundings and thoughtfully curated lifestyle amenities.
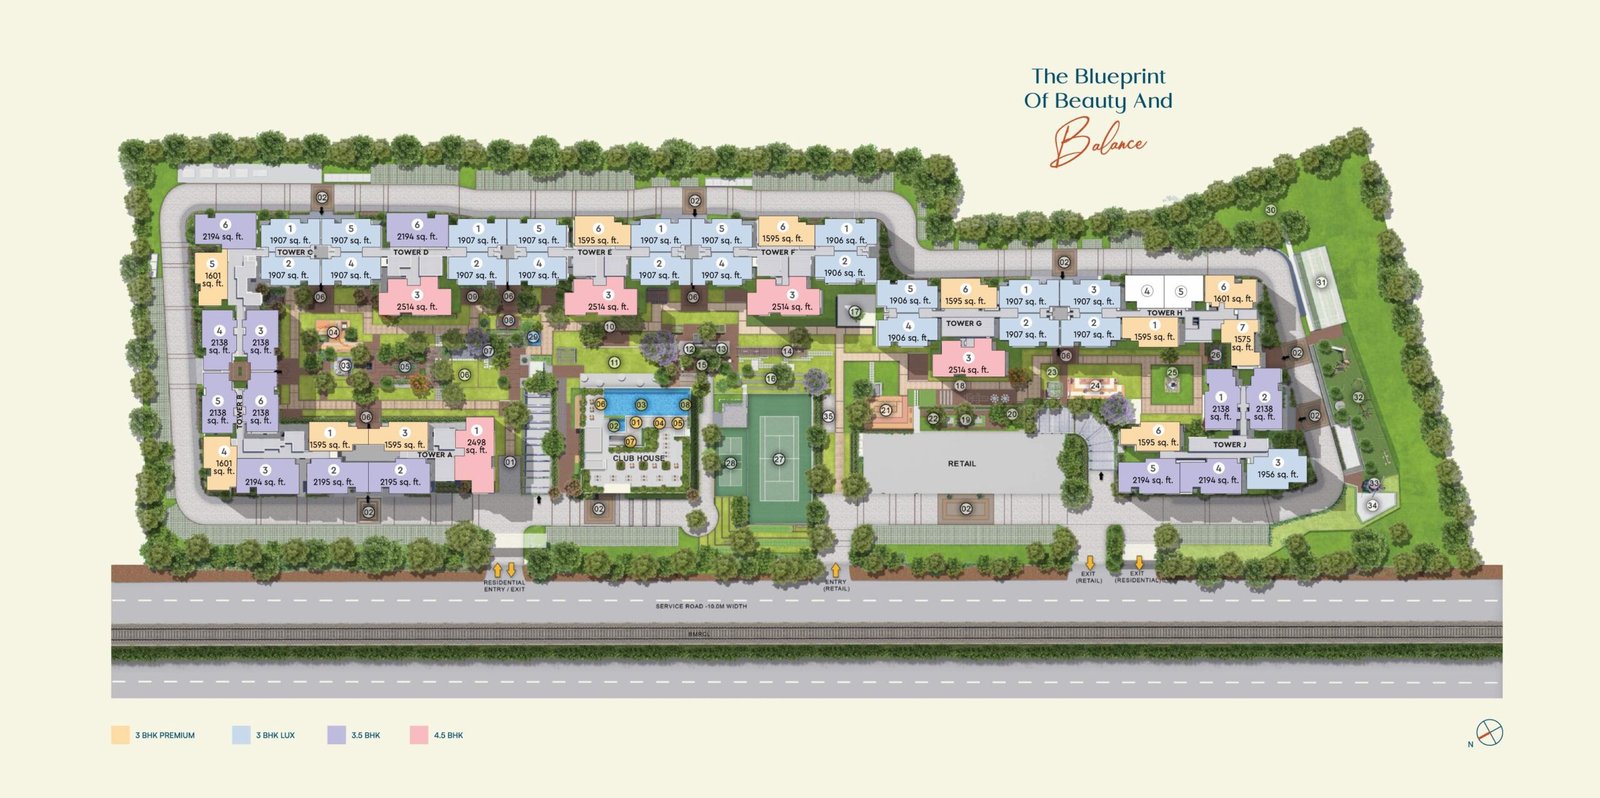
Spread across approximately 18.78 acres, L&T Ahana is planned as a large residential development with 30% open space. The project features a single tower with 44 floors and offers premium 2, 3 and 4 BHK apartments designed for modern urban living.
With spacious carpet areas, private decks, air-conditioned residences and more than 50 lifestyle facilities, L&T Ahana offers a premium residential experience in one of Mumbai’s established western suburbs.
The development also features three dedicated levels of lifestyle amenities, including a Level 41 Sky Arena and an integrated retail boulevard spanning approximately 15,000 sq. ft.
Property Overview
Particular
Details
Project Name
L&T Ahana
Developer
Larsen & Toubro – Realty Division
Location
Malad East, Mumbai
Project Type
Premium Residential Apartments
Total Project Area
18.78 Acres
Open Space
30%
Number of Towers
1
Floors
44 Storeys
Configurations
2, 3 & 4 BHK
Carpet Area
787–1,912 sq. ft.
Starting Price
₹3.14 Crore onwards
Construction Status
New Launch
Possession Timeline
June 2033 / July 2032, depending on tower
Tower A RERA Number
PM1180002600813
Tower B RERA Number
PM1180002600814
Project Highlights
18.78-Acre Development: A large residential development designed around premium homes and lifestyle facilities.
30% Open Space: Dedicated open areas and landscaped surroundings within the development.
44-Storey Tower: High-rise residential architecture with modern design.
Premium Configurations: Spacious 2, 3 and 4 BHK residences.
Private Decks: Selected residences feature private decks for additional outdoor living space.
Three Dedicated Amenity Levels: Lifestyle facilities distributed across three dedicated levels.
Level 41 Sky Arena: An elevated recreational destination offering a distinctive lifestyle experience.
15,000 Sq. Ft. Retail Boulevard: Integrated retail facilities within the project premises.
50+ Lifestyle Facilities: A wide selection of recreational, fitness and family amenities.
Air-Conditioned Residences: Homes provided with air-conditioning systems.
Premium Developer: Developed by Larsen & Toubro Realty.
Configurations and Pricing
Configuration
Carpet Area
Price Range
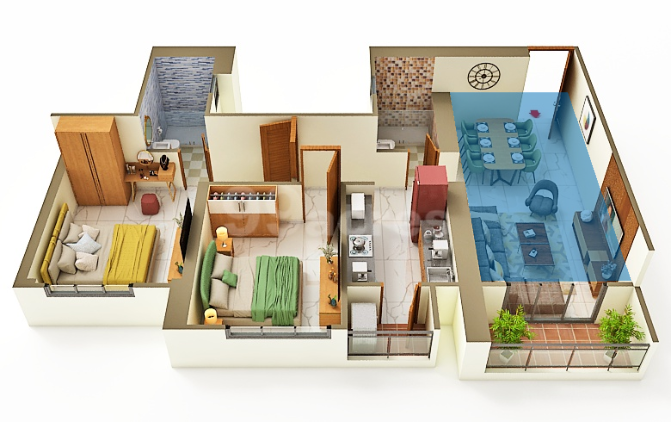
2 BHK Apartment
787–845 sq. ft.
₹3.14–₹3.52 Crore
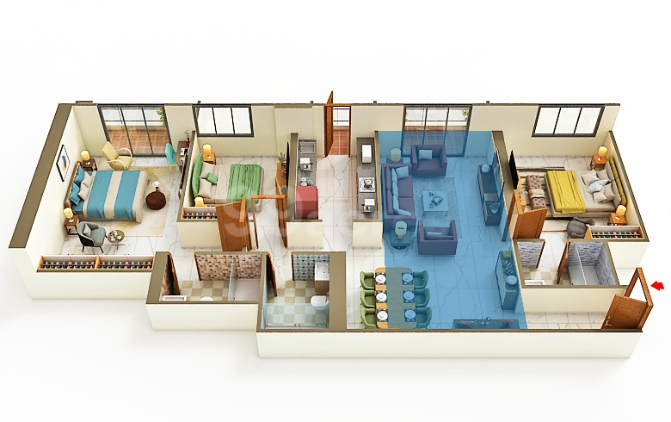
3 BHK Apartment
1,025–1,410 sq. ft.
₹3.35–₹5.87 Crore
4 BHK Apartment
1,731–1,912 sq. ft.
₹7.21–₹7.96 Crore
Prices are indicative and subject to availability, applicable charges and confirmation from the developer.
Western Express Highway: Approximately 400 metres.
Oberoi Mall: Approximately 2.5 km.
OGC Commerz Corporate Office: Approximately 2 km.
The Westin Mumbai Garden City: Approximately 2 km.
Orchids The International School: Approximately 3.9 km.
Thunga Hospital: Approximately 5.2 km.
Malad West Metro Station: Approximately 4.7 km.
Atharva College of Engineering: Approximately 6.3 km.
Maharana Pratap Stadium: Approximately 9.3 km.
Let’s Golf Academy: Approximately 9.3 km.
Versova Beach: Approximately 10 km.
Chhatrapati Shivaji Maharaj International Airport: Approximately 10.1 km.
Connectivity and Neighbourhood Advantages
L&T Ahana is located in Malad East, a developed residential and commercial locality in Western Mumbai. Its location provides access to major road networks, business destinations, shopping centres and educational institutions.
Road Connectivity
Western Express Highway is approximately 400 metres away.
Access to NH-48 and important western suburban road networks.
Connectivity towards Goregaon, Andheri, Kandivali and other parts of Mumbai.
Metro Connectivity
Malad West Metro Station is approximately 4.7 km away.
Railway Connectivity
Malad and other Western Railway stations serve the wider locality.
Road connectivity provides access to surrounding railway stations.
Business and Commercial Connectivity
OGC Commerz Corporate Office is approximately 2 km away.
The Westin Mumbai Garden City is approximately 2 km away.
Oberoi Mall is approximately 2.5 km away.
Education
Orchids The International School is approximately 3.9 km away.
Atharva College of Engineering is approximately 6.3 km away.
Healthcare
Thunga Hospital is approximately 5.2 km away.
Airport Connectivity
Chhatrapati Shivaji Maharaj International Airport is approximately 10.1 km away.
Amenities and Lifestyle Facilities
L&T Ahana offers more than 50 lifestyle facilities designed to support recreation, wellness, family activities and social interaction.
Fitness and Wellness
Swimming pool.
Gymnasium.
Fitness facilities.
Recreational wellness spaces.
Family and Children’s Facilities
Creche and day-care centre.
Children’s play area.
Private gardens and balconies.
Social and Entertainment Spaces
Lounge.
Banquet hall.
Integrated recreational areas.
Outdoor and Landscaped Spaces
Landscape garden.
Park.
Private gardens and balconies.
Premium Lifestyle Features
Three dedicated levels of lifestyle amenities.
Level 41 Sky Arena.
Elevated recreational spaces.
Integrated retail boulevard spanning approximately 15,000 sq. ft.
The project listing identifies 53 facilities, with the above representing selected amenities.
Building Design and Specifications
L&T Ahana combines modern residential planning with premium lifestyle provisions.
Construction and Building Design
High-rise residential development.
44-storey tower.
Approximately 30% open space within the project.
Apartment Features
Air-conditioning systems provided in residences.
Private decks in selected apartments.
Spacious 2, 3 and 4 BHK layouts.
Lifestyle and Common Areas
Three dedicated amenity levels.
Level 41 Sky Arena.
Integrated retail boulevard.
Landscaped recreational spaces.
About the Developer – Larsen & Toubro Realty
<Entity value=”Larsen & Toubro Realty” category=”company” disambig=”Indian real estate development division of Larsen & Toubro”/> is the real estate development division of Larsen & Toubro, one of India’s established engineering and infrastructure groups.
The company brings its engineering and project development capabilities into residential and commercial real estate. Its developments focus on contemporary architecture, planned communities and modern lifestyle facilities.
L&T Ahana is part of the developer’s residential offering in Mumbai’s western suburbs.
Business and Investment Potential
Malad East is an established residential and commercial locality in Western Mumbai. Its access to Western Express Highway, corporate offices, shopping destinations and educational institutions makes it a relevant location for homebuyers looking for connectivity and urban convenience.
L&T Ahana offers a premium residential proposition through its large development area, spacious apartment configurations and lifestyle infrastructure.
Key factors to consider:
Large Development: Approximately 18.78 acres of planned residential development.
Premium Apartment Choices: 2, 3 and 4 BHK configurations for different family requirements.
Business Connectivity: Proximity to OGC Commerz and other commercial destinations.
Highway Access: Western Express Highway is approximately 400 metres away.
Retail Convenience: Integrated 15,000 sq. ft. retail boulevard within the premises.
Lifestyle Infrastructure: Three dedicated amenity levels and a Level 41 Sky Arena.
Developer Experience: Backed by Larsen & Toubro’s real estate division.
Potential buyers should evaluate the relevant tower’s RERA registration, possession schedule, construction progress, final agreement value, payment plan and maintenance charges before making a purchase decision.
Why Consider L&T Ahana?
Located in Malad East, Western Mumbai.
Developed by Larsen & Toubro Realty.
Spread across approximately 18.78 acres.
30% open space.
Single tower with 44 floors, as per the supplied overview.
2, 3 and 4 BHK residential configurations.
Carpet areas ranging from 787 to 1,912 sq. ft.
More than 50 lifestyle facilities.
Three dedicated levels of amenities.
Level 41 Sky Arena.
Integrated 15,000 sq. ft. retail boulevard.
Private decks in selected residences.
Air-conditioned residences.
Western Express Highway approximately 400 metres away.
L&T Ahana Malad East, Mumbai Highlights
Premium residential development in Malad East, Mumbai.
L&T Realty, the real estate arm of Larsen & Toubro, is a leading developer known for its commitment to quality, innovation, and excellence in construction. Backed by the engineering and infrastructure expertise of L&T, the company brings a strong foundation of trust and technical superiority to the real estate sector.
With a diverse portfolio spanning residential, commercial, and retail developments, L&T Realty has established a significant presence across Mumbai, Navi Mumbai, NCR, Bengaluru, Hyderabad, and Chennai. The brand is known for delivering thoughtfully designed projects with world-class amenities, sustainable practices, and superior build quality.
Iconic developments such as L&T Crescent Bay, L&T Emerald Isle, and L&T Seawoods Residences reflect the company’s focus on premium living and integrated urban ecosystems. With a strong emphasis on timely delivery, transparency, and customer-centricity, L&T Realty continues to set benchmarks in modern urban development while shaping some of India’s most desirable living and working spaces.
L&T Ahana is located in Malad East, Mumbai, Maharashtra – 400097.
Who is the developer of L&T Ahana?
The project is developed by Larsen & Toubro – Realty Division.
What configurations are available at L&T Ahana?
The project offers 2 BHK, 3 BHK and 4 BHK apartments.
What is the carpet area of apartments at L&T Ahana?
The listed carpet areas range from 787 sq. ft. to 1,912 sq. ft., depending on the configuration.
What is the starting price of L&T Ahana?
The supplied property listing shows a starting price of ₹3.14 crore for a 2 BHK apartment.
How many floors are there in L&T Ahana?
The supplied overview lists one tower with 44 floors.
What is the total project area of L&T Ahana?
The project is spread across approximately 18.78 acres.
What is the possession date of L&T Ahana?
The listed possession timelines are June 2033 for Tower A and July 2032 for Tower B.
What are the RERA registration numbers of L&T Ahana?
The supplied project details list PM1180002600813 for Tower A and PM1180002600814 for Tower B.
What amenities are available at L&T Ahana?
The project offers more than 50 facilities, including a swimming pool, gymnasium, children's play area, lounge, banquet hall, landscaped gardens, Level 41 Sky Arena and three dedicated amenity levels.
L&T Realty, the real estate arm of Larsen & Toubro, is a leading developer known for its commitment to quality, innovation, and excellence in construction. Backed by the engineering and infrastructure expertise of L&T, the company brings a strong foundation of trust and technical superiority to the real estate sector.
With a diverse portfolio spanning residential, commercial, and retail developments, L&T Realty has established a significant presence across Mumbai, Navi Mumbai, NCR, Bengaluru, Hyderabad, and Chennai. The brand is known for delivering thoughtfully designed projects with world-class amenities, sustainable practices, and superior build quality.
Iconic developments such as L&T Crescent Bay, L&T Emerald Isle, and L&T Seawoods Residences reflect the company’s focus on premium living and integrated urban ecosystems. With a strong emphasis on timely delivery, transparency, and customer-centricity, L&T Realty continues to set benchmarks in modern urban development while shaping some of India’s most desirable living and working spaces.















 Free Pick Up & Drop – Book Your Visit