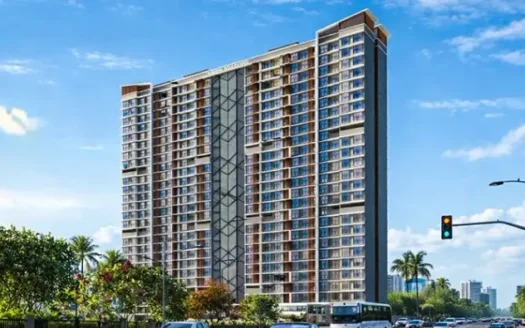
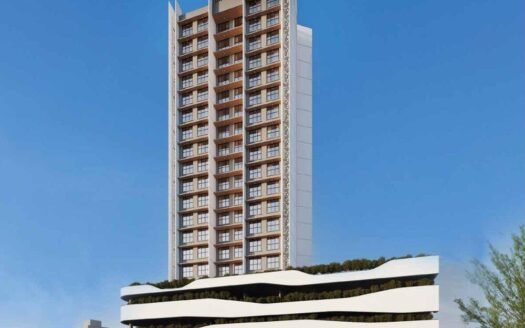
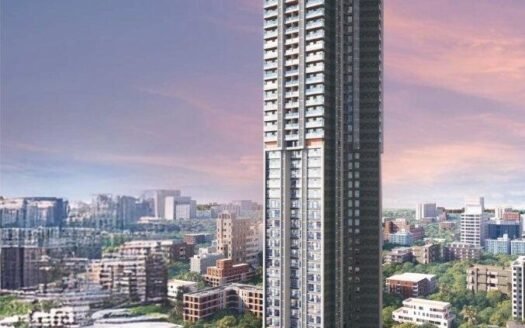
L&T Ahana is a premium residential development by L&T Realty, located along the Western Express Highway in Malad East, Mumbai. Spread across approximately 2 acres, the project offers spacious 2, 3 and 4 BHK residences designed for contemporary urban living.
The development features high-rise towers, expansive windows, private sundecks in advertised residences and lifestyle amenities. Its location provides access to metro connectivity, suburban railway stations, shopping destinations, healthcare facilities and major business districts across Mumbai’s western suburbs.
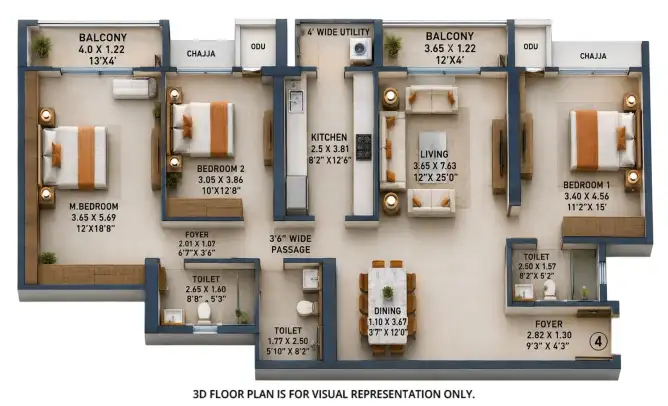
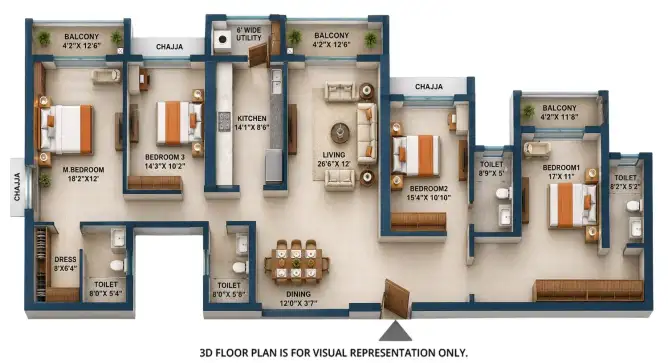
With apartment carpet areas ranging from 845 to 1,912 sq. ft., L&T Ahana offers residential options for families seeking spacious homes in a well-connected Mumbai neighbourhood.
Property Overview
Project Name: L&T Ahana
Location: Western Express Highway, Malad East, Mumbai, Maharashtra – 400097
Property Type: Residential apartments
Configurations: 2 BHK, 3 BHK and 4 BHK
Carpet Area: 845–1,912 sq. ft.
Starting Price: ₹2.79 crore onwards
Project Area: Approximately 2 acres
Number of Towers: 2
Building Height: G+72 storeys, as stated in the supplied information
Construction Status: Under construction
Possession Date: December 2030, as stated in the supplied information
Developer: L&T Realty
RERA Registration: PM1180002600813 and PM1180002600814, as listed on a project information website; verify both registrations on the official MahaRERA portal
Special Offer: Advertised 10X10 payment plan, with 10% payments every six months for five years, subject to applicable terms and conditions
Project Highlights
Premium high-rise residential development with two towers.
2, 3 and 4 BHK apartments with carpet areas from 845 to 1,912 sq. ft.
Private sundecks in advertised residences.
Views of Tulsi Lake, Sanjay Gandhi National Park and the city skyline from selected apartments, subject to floor and orientation.
Approximately 1.7 acres of advertised lifestyle amenities.
A 45,000 sq. ft. clubhouse featuring indoor amenities, a sky arena and an e-deck, as described in the supplied information.
Open swimming pool and recreational facilities.
Eco-conscious features, including advertised solar photovoltaic systems, EV charging and water harvesting.
Direct access to the Western Express Highway.
Nearby metro and railway connections.
Access to schools, hospitals, shopping malls and commercial districts.
Developed by L&T Realty, the real estate arm of Larsen & Toubro.
Configurations and Pricing
Configuration
Carpet Area
Advertised Price
2 BHK
845 sq. ft.
₹2.79 crore
3 BHK
1,082 sq. ft.
₹3.79 crore
3 BHK
1,190 sq. ft.
₹4.11 crore
3 BHK
1,410 sq. ft.
₹4.94 crore
4 BHK
1,912 sq. ft.
₹7.17 crore
Prices are based on the supplied project information and may vary according to floor, apartment selection, view and availability. Confirm the latest price list and whether stamp duty, registration, taxes, parking and other applicable charges are included.
Exact Location and Nearby Distances
Project Address: Western Express Highway, near Omkar Alta Monte, Malad East, Mumbai, Maharashtra – 400097.
<text color=”secondary” size=”sm”>Distances below are approximate and compiled from published project location information. Road travel times vary with traffic.</text>
Western Express Highway: 0 km — directly adjoining the project.
Kurar Metro Station, Metro Line 7: Approximately 350 metres; around 2 minutes on foot.
Dindoshi Metro Station: Approximately 450–500 metres.
Malad Railway Station: Approximately 2.1 km; around 7–8 minutes by road.
Goregaon Railway Station: Approximately 3.1–3.2 km.
Oberoi Mall: Approximately 1.5–1.8 km; around 5 minutes by road.
NESCO IT Park, Goregaon: Approximately 4.9–5.2 km; around 12 minutes by road.
Mindspace, Malad: Approximately 5–6.5 km; around 15 minutes by road.
CritiCare Asia Hospital: Approximately 4.5 km.
Suchak Hospital: Approximately 2.5 km.
Cloudnine Hospital: Approximately 4.2 km.
Oberoi International School: Approximately 2.4 km.
DG Khetan International School: Approximately 3.4 km.
Orchids International School: Approximately 4.2 km.
Ryan International School: Approximately 5.8 km.
Chhatrapati Shivaji Maharaj International Airport, Terminal 2: Approximately 12 km by the published project location information.
Goregaon–Mulund Link Road connection: Approximately 2.0–2.4 km, depending on the reference point.
Sources: L&T Realty’s project page and published project location details. <Cite refs={[“turn844201search1″,”turn844201search0″,”turn844201search3”]}/>
Connectivity and Neighbourhood Advantages
Road Connectivity
The project directly adjoins the Western Express Highway, a major north–south road corridor connecting Mumbai’s western suburbs. SV Road and nearby arterial roads provide additional routes through Malad and surrounding neighbourhoods.
Metro Connectivity
Kurar Metro Station on Metro Line 7 is approximately 350 metres from the project, providing a convenient metro connection. Dindoshi Metro Station is approximately 450–500 metres away according to published project location information.
Railway Connectivity
Malad railway station is approximately 2.1 km away, while Goregaon railway station is approximately 3.1–3.2 km away. Both provide access to Mumbai’s Western suburban railway network.
Airport Connectivity
Chhatrapati Shivaji Maharaj International Airport, Terminal 2, is listed at approximately 12 km from the project in the published project location details. Actual driving time depends on traffic and route conditions.
Education and Healthcare
Nearby educational institutions include Oberoi International School, DG Khetan International School, Orchids International School and Ryan International School. Healthcare options include Suchak Hospital, Cloudnine Hospital and CritiCare Asia Hospital.
Shopping and Business Hubs
Oberoi Mall is approximately 1.5–1.8 km away. NESCO IT Park is approximately 4.9–5.2 km away, while Mindspace is approximately 5–6.5 km away, depending on the specific destination within the business district.
Amenities and Lifestyle Facilities
L&T Ahana advertises indoor and outdoor facilities designed to support recreation, fitness, wellness and community living.
Fitness and Wellness
Gymnasium
Fitness corner
Yoga zone
Jogging track
Swimming pool
Recreation and Community Spaces
Clubhouse
Sky arena
E-deck
Children’s play area
Sports courts
Pet park
Senior citizen area
Environmental and Infrastructure Features
Solar photovoltaic energy systems, as advertised
EV charging facilities
Water harvesting system
Confirm the final amenity list, specifications and availability through the official project brochure and agreement documentation.
Building Design and Specifications
The supplied project information highlights contemporary high-rise architecture, spacious layouts and large windows.
Apartment Features
2, 3 and 4 BHK configurations.
Carpet areas from 845 to 1,912 sq. ft.
Large windows intended to improve natural light and ventilation.
Private sundecks in advertised residences, subject to configuration.
Structure
RCC-framed high-rise structure, as described in the supplied information.
Additional Features
Advertised solar photovoltaic systems.
EV charging facilities.
Water harvesting provisions.
Detailed flooring, kitchen, bathroom, door and window specifications should be confirmed through the official specification sheet for the selected apartment.
About the Developer – L&T Realty
L&T Realty is the real estate business of Larsen & Toubro, an Indian engineering and infrastructure group. The developer operates across residential, commercial and transit-oriented real estate segments.
Projects mentioned in the supplied information include Crescent Bay, Emerald Isle, Seawoods Grand Central and Raintree Boulevard.
Prospective buyers should review official project documents, construction updates and MahaRERA records before booking.
Business and Investment Potential
L&T Ahana may appeal to buyers seeking a premium apartment in Mumbai’s western suburbs, with access to major road networks, metro and suburban railway connections, and established social infrastructure.
Before purchasing, consider:
Residential demand: Compare similar premium properties in Malad East and surrounding neighbourhoods.
Connectivity: Evaluate actual commuting times to workplaces, railway stations and metro stations.
L&T Realty, the real estate arm of Larsen & Toubro, is a leading developer known for its commitment to quality, innovation, and excellence in construction. Backed by the engineering and infrastructure expertise of L&T, the company brings a strong foundation of trust and technical superiority to the real estate sector.
With a diverse portfolio spanning residential, commercial, and retail developments, L&T Realty has established a significant presence across Mumbai, Navi Mumbai, NCR, Bengaluru, Hyderabad, and Chennai. The brand is known for delivering thoughtfully designed projects with world-class amenities, sustainable practices, and superior build quality.
Iconic developments such as L&T Crescent Bay, L&T Emerald Isle, and L&T Seawoods Residences reflect the company’s focus on premium living and integrated urban ecosystems. With a strong emphasis on timely delivery, transparency, and customer-centricity, L&T Realty continues to set benchmarks in modern urban development while shaping some of India’s most desirable living and working spaces.
L&T Ahana is listed at next to Omkar Alta Monte, Malad East, Mumbai, Maharashtra – 400097. The supplied source also refers to Malad West in its descriptive text, so the precise project location should be confirmed before publication.
What configurations are available at L&T Ahana?
The supplied project information lists 2 BHK, 3 BHK and 4 BHK residences.
What is the carpet area range?
The listed carpet area ranges from 845 sq. ft. to 1,912 sq. ft.
What is the starting price?
The supplied price list starts at ₹2.79 crore for a 2 BHK apartment. Confirm current pricing and applicable charges with the authorised sales team.
What is the possession date?
The supplied information states December 2030. Buyers should verify the registered possession date through the official MahaRERA record.
How many towers are there?
The supplied project overview lists two towers.
What amenities are advertised?
The advertised amenities include a clubhouse, swimming pool, gymnasium, yoga zone, jogging track, sports courts, children's play area, pet park and senior citizen area.
Does L&T Ahana offer private sundecks?
Private sundecks are highlighted in the supplied project information. Buyers should confirm which configurations include a sundeck and whether it is part of the approved plan.
What is the RERA registration number?
The registration number was not included in the supplied information. Obtain and verify it through the official MahaRERA portal before booking.
Which transport options are available nearby?
The supplied information identifies Dindoshi Metro Station, Malad railway station and the Western Express Highway as nearby transport connections. Exact distances and travel times should be verified.
L&T Realty, the real estate arm of Larsen & Toubro, is a leading developer known for its commitment to quality, innovation, and excellence in construction. Backed by the engineering and infrastructure expertise of L&T, the company brings a strong foundation of trust and technical superiority to the real estate sector.
With a diverse portfolio spanning residential, commercial, and retail developments, L&T Realty has established a significant presence across Mumbai, Navi Mumbai, NCR, Bengaluru, Hyderabad, and Chennai. The brand is known for delivering thoughtfully designed projects with world-class amenities, sustainable practices, and superior build quality.
Iconic developments such as L&T Crescent Bay, L&T Emerald Isle, and L&T Seawoods Residences reflect the company’s focus on premium living and integrated urban ecosystems. With a strong emphasis on timely delivery, transparency, and customer-centricity, L&T Realty continues to set benchmarks in modern urban development while shaping some of India’s most desirable living and working spaces.




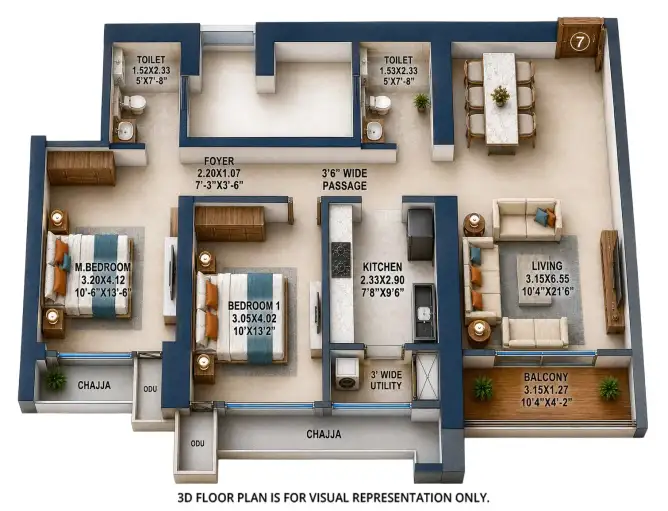













 Free Pick Up & Drop – Book Your Visit