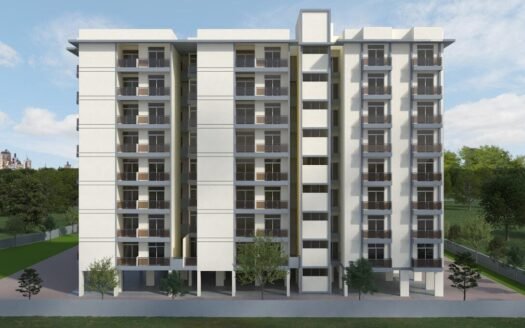
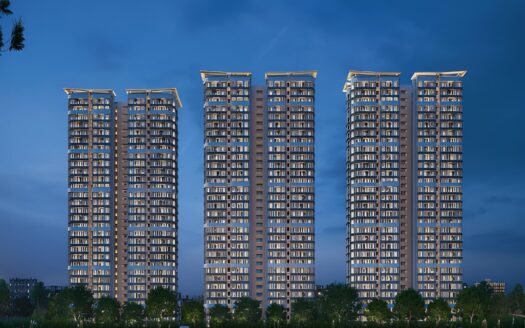
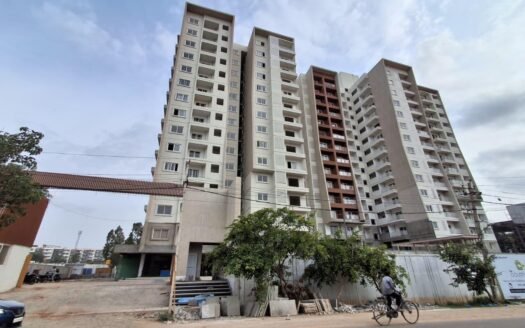
Magnolia Delight is an exclusive luxury residential development located on Sultan Palya Main Road, Matadahalli, RT Nagar, North Bengaluru.
Designed as a boutique residential community, the project comprises only 48 spacious 3 BHK residences in a single tower, offering a considerably more private and low-density living experience than large multi-tower developments.
The residences are currently marketed in approximately 2,480–2,668 sq ft formats and are positioned as large-format luxury homes with expansive living areas, multiple balconies, premium finishes and thoughtfully planned spaces.
The project is registered under Karnataka RERA with registration number PRM/KA/RERA/1251/309/PR/230525/007772. RERA-linked records identify the project as a residential/group-housing apartment development with 48 units and one tower.
Project Overview
Property Detail
Information
Project Name
Magnolia Delight
Location
Sultan Palya Main Road, Matadahalli, RT Nagar
Project Type
Luxury Residential Apartments
Configuration
3 BHK
Project Status
Under Construction
Land Area
Approx. 0.87–1 Acre
RERA Land Area
Approx. 3,548 sq m
Total Units
48
Towers
1
Structure
G+13 / 13 floors
Unit Sizes
Approx. 2,480–2,668 sq ft
RERA Carpet Area
Around 1,930 sq ft for the registered unit format
Launch
2025
RERA Registration
PRM/KA/RERA/1251/309/PR/230525/007772
RERA Completion
31 March 2028
Marketing Possession
Dec 2027 / Mar 2028 references
Address
Sultan Palya Main Road, Matadahalli, RT Nagar, Bengaluru – 560032
RERA-linked sources record 48 homes, one tower, 13 floors and approximately 3,548 sq m of land. The latest available RERA-linked progress information shows construction underway.
Exclusive 3 BHK Residences
Magnolia Delight is focused entirely on spacious 3 BHK luxury apartments.
Unlike projects offering several compact configurations, this development concentrates on larger residences designed for buyers who want more generous living areas and a premium urban lifestyle.
Key residential features include:
Large 3 BHK layouts
Approximately 2,480–2,668 sq ft built-up/super-built-up options
Spacious living and dining areas
Multiple balconies/decks
Large bedrooms
Premium master bedroom
Multiple bathrooms
Dedicated utility area
Servant/staff accommodation in selected layouts
Cross ventilation
Vaastu-oriented planning
Large windows
Premium flooring
Contemporary interiors
Current project material positions the residences as large-format luxury homes rather than conventional compact apartments.
Available Configurations
Magnolia Delight currently offers:
3 BHK – 2,480 sq ft
3 BHK – 2,560 sq ft
3 BHK – 2,627 sq ft
3 BHK – 2,668 sq ft
These four principal size variants are currently published across project and property sources.
Price List
Current market pricing is materially higher than the originally supplied ₹3.22 Cr figure.
Configuration
Approx. Size
Current Indicative Price
3 BHK
2,480 sq ft
₹3.34–₹3.75 Cr onwards
3 BHK
2,560 sq ft
Around ₹3.91 Cr
3 BHK
2,627 sq ft
Around ₹3.64 Cr
3 BHK
2,668 sq ft
Around ₹3.74–₹4.02 Cr
Current portals broadly place the project around ₹3.5–₹4.0 Cr, depending on unit, floor, orientation and seller/project inventory.
Prices may vary based on:
Floor
Unit orientation
Floor-rise charges
Parking
Premium location charges
GST
Maintenance deposit
Registration
Stamp duty
Other applicable charges
The final unit-specific cost sheet should be checked before booking.
3 BHK – Approx. 2,480 Sq Ft
The 2,480 sq ft configuration is one of the most accessible residences within Magnolia Delight while still offering a large-format luxury layout.
A typical residence includes:
Formal living area
Family living/dining
Kitchen
Utility
3 bedrooms
Multiple bathrooms
Large balconies/decks
Master bedroom
Premium bathroom fittings
Dedicated service/staff area in selected layouts
Current listings show this configuration from approximately ₹3.34 Cr to ₹3.75 Cr, depending on inventory and seller.
3 BHK – Approx. 2,560 Sq Ft
The 2,560 sq ft residence provides additional floor area for buyers seeking larger rooms and more generous family spaces.
It is suitable for families looking for:
Larger bedrooms
Spacious living areas
Additional deck/balcony space
Premium master suite
Flexible family areas
Home-office potential
Current published pricing can reach around ₹3.91 Cr for available units.
3 BHK – Approx. 2,627 Sq Ft
The 2,627 sq ft configuration provides another premium size option within the same 3 BHK collection.
The layout is intended for buyers who want additional living space without moving to a different bedroom configuration.
Current published pricing is around ₹3.64 Cr onwards for certain inventory.
3 BHK – Approx. 2,668 Sq Ft
The 2,668 sq ft residence is the largest currently published standard configuration.
It is designed for buyers seeking:
Large bedrooms
Spacious living and dining
Multiple balconies
Premium master suite
Larger family spaces
Additional flexibility for work-from-home
High-end urban living
Current market listings place the larger homes around ₹3.74 Cr and above, with some sources showing prices crossing ₹4 Cr.
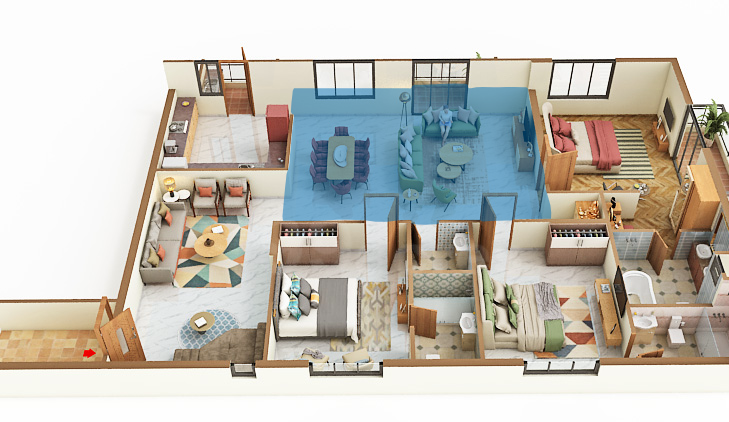
Floor Plans
3 BHK – 2,480 Sq Ft
A spacious three-bedroom layout with:
Formal living
Dining/family area
Kitchen
Utility
3 bedrooms
Multiple bathrooms
Balconies/decks
3 BHK – 2,560 Sq Ft
A larger version offering additional internal space and premium family living areas.
3 BHK – 2,627 Sq Ft
A premium configuration balancing large bedrooms with generous living and outdoor deck areas.
3 BHK – 2,668 Sq Ft
The largest standard configuration, designed for buyers seeking maximum space within the project.
Current sources identify four major 3 BHK sizes: 2,480, 2,560, 2,627 and approximately 2,668 sq ft.
Boutique Single-Tower Community
One of Magnolia Delight’s strongest differentiators is its small residential scale.
The project comprises:
48 residences
Single tower
G+13 structure
3 BHK-only inventory
Approximately 0.87–1 acre
Large-format homes
This gives the development a more private and exclusive character compared with large apartment communities containing hundreds or thousands of residences.
Rooftop Infinity Pool
The project features a temperature-controlled rooftop infinity pool with a dedicated kids’ pool and panoramic views.
The rooftop positioning makes the pool a distinctive lifestyle feature within the development.
Fitness Center
A dedicated fitness center is provided for residents.
The facility is positioned as a modern workout environment supporting everyday fitness and wellness routines.
Horizon Yoga Deck
The Horizon Yoga Deck provides an outdoor wellness space designed for:
Yoga
Meditation
Stretching
Mindfulness
Morning exercise
Its elevated setting complements the project’s rooftop-oriented lifestyle concept.
Rooftop Garden
A landscaped rooftop garden provides an outdoor gathering and relaxation space.
Residents can use the area for:
Evening relaxation
Social interaction
Outdoor seating
Informal gatherings
Enjoying city views
Rooftop Deck
A dedicated rooftop deck creates an additional elevated leisure area within the project.
The combination of rooftop pool, garden, yoga deck and deck spaces gives the development a strong vertical lifestyle component.
Concierge Services
Concierge services are promoted as part of Magnolia Delight’s premium hospitality-oriented offering.
The service is intended to add convenience for residents and create a more managed luxury-living experience.
Business Center
A dedicated business center supports residents working from home or managing professional activities.
This is particularly useful for:
Entrepreneurs
Consultants
Corporate professionals
Remote workers
Hybrid workers
Recreation Room
The recreation room provides indoor leisure facilities including:
Snooker
Billiards
Table tennis
Social recreation
This creates an indoor entertainment option for residents throughout the year.
Multipurpose Ballroom
The project includes a multipurpose ballroom designed for larger community gatherings and private events.
Potential uses include:
Celebrations
Family functions
Community events
Private parties
Social gatherings
Open-Air Gala Space
An outdoor gala area adds another venue for celebrations and community activities.
The combination of the ballroom and open-air event space provides both indoor and outdoor options for residents.
Lifestyle Amenities
Key amenities include:
Rooftop infinity swimming pool
Kids’ pool
Fitness center
Horizon yoga deck
Rooftop garden
Rooftop deck
Concierge services
Business center
Recreation room
Snooker
Billiards
Table tennis
Multipurpose ballroom
Open-air gala space
Landscaped gardens
Children’s play area
Party/event spaces
Jogging track
Clubhouse
CCTV surveillance
Rainwater harvesting
Sewage treatment
Current property sources list the project with a broader amenity package covering fitness, recreation, landscaping, security and sustainability infrastructure.
Architectural Features
The residences are planned around a contemporary luxury design approach.
Key residential characteristics include:
Large-format 3 BHK layouts
Multiple decks/balconies
Large windows
Cross ventilation
Spacious living rooms
Premium master bedrooms
Contemporary kitchens
Modern bathrooms
RCC structural system
Premium interior finishes
The project is marketed around spacious planning and refined urban living rather than high-density apartment formats.
Apartment Specifications
Published project specifications include:
Structure
RCC structural system
Seismic-compliant design
Block masonry
Flooring
Beige marble flooring in living and dining areas
Marble flooring in corridors
Marble flooring in kitchen
Marble flooring in balconies
Wooden flooring in master bedroom
Doors & Windows
Premium main door
Quality internal doors
Large windows
Well-ventilated balconies
Bathrooms
Premium sanitary fittings
Modern bathroom fixtures
Contemporary bathroom finishes
The published specifications identify marble flooring across major living spaces and wooden flooring in the master bedroom.
Safety & Security
The project provides a security-focused residential environment with:
24×7 security
CCTV surveillance
Controlled entry and exit
Secure common areas
Fire-safety infrastructure
Gated access
Current project information specifically highlights comprehensive 24/7 security and CCTV infrastructure.
Parking Facilities
Parking is provided for residents, with current listings indicating covered/open parking combinations depending on the individual unit.
A current resale/primary listing also references one covered and one open parking space for a specific 3 BHK unit, although allocation should be verified for the selected apartment.
Sustainability Features
The development incorporates sustainability-focused infrastructure including:
Rainwater harvesting
Sewage treatment
Landscaped areas
Rooftop greenery
Green open spaces
Water-management systems
These features support responsible resource management within the compact development.
Prime Location Advantages
Magnolia Delight is located on Sultan Palya Main Road, Matadahalli, RT Nagar, giving residents access to established North and Central Bengaluru neighbourhoods.
Approximate travel times include:
RT Nagar Main Road – immediate
RT Nagar Bus Depot – around 3–5 min
Mekhri Circle – around 8–10 min
Hebbal – around 10–15 min
Sadashivanagar – around 10–15 min
Palace Grounds – around 10–15 min
Manyata Tech Park – around 15–20 min
Elements Mall – around 10–15 min
Bangalore Golf Club – around 15–20 min
M.G. Road – around 20–25 min
Kempegowda International Airport – around 40–50 min
Project sources place Mekhri Circle approximately 3.6 km away, Manyata Tech Park around 6.8 km away and Kempegowda International Airport around 29 km away.
Metro Connectivity
The location benefits from Bengaluru’s expanding metro network.
Nearby and future connectivity includes:
Venkateshpura Metro Station – approximately 10–15 min
Tannery Road Metro Station – approximately 10–15 min
Future ORR Metro corridor – planned connectivity toward North Bengaluru and the technology corridor
The ORR Metro connectivity is future infrastructure and should not be considered operational until officially commissioned.
Bus Connectivity
The project is particularly well connected by BMTC bus services because of its RT Nagar location.
Important transit points include:
RT Nagar Bus Depot – approximately 3–5 min
RT Nagar bus network
Sultan Palya Road bus routes
Hebbal bus connectivity
Mekhri Circle bus connectivity
The supplied locality information identifies RT Nagar Bus Depot as the nearest major transit point.
Railway Connectivity
Railway access is available through the broader North Bengaluru network.
Important stations include:
Bengaluru Cantonment Railway Station – around 15–20 min
Yeshwanthpur Railway Station – around 20–25 min
KSR Bengaluru City Railway Station – around 20–25 min
Actual travel time varies with traffic.
Road Connectivity
Magnolia Delight provides access to several important Bengaluru roads:
Sultan Palya Main Road
RT Nagar Main Road
Bellary Road
Mekhri Circle
Outer Ring Road
Hebbal
Sadashivanagar
Shivajinagar
M.G. Road
Airport Road
This makes the location practical for professionals travelling between North Bengaluru, Central Bengaluru and major employment corridors.
Education & Schools Nearby
The RT Nagar neighbourhood has an established education ecosystem.
Nearby educational institutions include:
Presidency School RT Nagar – around 5 min
RT Nagar Public School – around 5–10 min
Vatican High School – around 5–10 min
Sindhi High School – around 10 min
New Horizon Public School – around 10–15 min
REVA Independent PU College – around 10–15 min
Project sources specifically identify Presidency School and other established educational institutions around RT Nagar.
Healthcare Facilities Nearby
Major healthcare facilities accessible from the project include:
Vignesh Lab & Diagnostics – nearby
Aster CMI Hospital – around 10–15 min
Baptist Hospital – around 15–20 min
Manipal Hospital Hebbal – around 15–20 min
Columbia Asia Hospital Hebbal – around 15–20 min
Ramaiah Memorial Hospital – around 15–20 min
Aster CMI Hospital is specifically identified among the nearby healthcare destinations around the project.
Shopping & Entertainment
Residents can access several established retail and entertainment destinations:
Elements Mall – around 10–15 min
Esteem Mall – around 15–20 min
Orion Mall – around 20–25 min
Mantri Square – around 20–25 min
Mall of Asia – around 15–20 min
Local RT Nagar markets – around 5–10 min
The RT Nagar neighbourhood itself provides convenient access to supermarkets, restaurants, pharmacies and daily-needs retail.
IT & Employment Hubs
Magnolia Delight is particularly relevant for professionals working in North and Central Bengaluru.
Key employment destinations include:
Manyata Tech Park – around 15–20 min
Embassy Manyata Business Park – around 15–20 min
Hebbal business corridor – around 10–15 min
Mekhri Circle – around 8–10 min
Yeshwanthpur industrial/business belt – around 20–25 min
M.G. Road business district – around 20–25 min
Manyata Tech Park is one of the project’s major employment advantages and is approximately 6.8 km from the project according to project-location information.
Exact Location
Magnolia Delight
Sultan Palya Main Road, Matadahalli, Kasaba Hobli, RT Nagar North Taluk, Bengaluru – 560032, Karnataka
The project is also mapped within the Matadahalli/RT Nagar area of North Bengaluru.
Construction Status
Magnolia Delight is currently under construction.
RERA-linked records indicate that construction commenced around April 2025. The latest available RERA-linked progress filing records the project as actively under construction.
Possession Timeline
RERA Completion: March 2028
The registered RERA timeline identifies 31 March 2028 as the proposed completion date.
Some project marketing sources mention December 2027, while several current property portals show March 2028.
For buyers, the RERA-registered completion date and the possession commitment contained in the Agreement for Sale should be treated as the legally relevant reference.
The latest RERA-linked filing available in 2026 records the project as under construction.
Payment Plan
The latest payment schedule should be obtained with the project cost sheet and booking documentation.
Buyers should verify:
Base apartment price
Floor-rise charges
Premium/PLC charges
Parking
Clubhouse/amenity charges
GST
Maintenance deposit
Corpus fund
Electricity/water connection
Registration
Stamp duty
Other statutory charges
The official project website provides access to a downloadable payment schedule and brochure.
Brochure & Project Documents
The official project website provides access to:
Project brochure
Payment schedule
Floor plans
Master plan
Typical floor plan
Terrace plan
Construction updates
Project photographs
The project website currently displays these document and floor-plan sections for prospective buyers.
Investment Perspective
Magnolia Delight is positioned in an established RT Nagar location rather than a peripheral new-growth suburb.
Its investment and end-use advantages include:
Established residential neighbourhood
Strong public transport
Proximity to Hebbal
Access to Manyata Tech Park
Access to Central Bengaluru
Established schools
Major hospitals nearby
Retail and entertainment infrastructure
Boutique 48-home development
Large 3 BHK residences
Premium amenity package
Airport connectivity
The project’s limited inventory may appeal to buyers seeking a smaller luxury community.
However, property appreciation and rental returns are not guaranteed. Investment performance will depend on purchase price, demand, infrastructure, construction completion and broader Bengaluru market conditions.
Bank Finance
Home-loan financing can be explored through eligible banks and housing-finance institutions, subject to:
Applicant income
Credit score
Loan eligibility
Project approval
Property documentation
Individual lender policies
Current project listings identify several major banks and housing-finance institutions among financing options, but buyers should confirm the latest approved lender list before booking.
Why Consider Magnolia Delight?
Premium 3 BHK-only residential development
RT Nagar location
Sultan Palya Main Road address
Boutique 48-home community
Single residential tower
G+13 structure
Large 2,480–2,668 sq ft residences
Multiple balconies/decks
Cross-ventilated homes
Premium master bedrooms
Rooftop infinity pool
Kids’ pool
Fitness center
Horizon yoga deck
Rooftop garden
Rooftop deck
Concierge services
Business center
Recreation room
Snooker
Billiards
Table tennis
Multipurpose ballroom
Open-air gala space
Children’s play area
Landscaped gardens
24×7 security
CCTV
Rainwater harvesting
Sewage treatment
Close to Mekhri Circle
Close to Hebbal
Close to Manyata Tech Park
Access to Central Bengaluru
Access to airport corridor
RERA registered
Magnolia Delight in RT Nagar, Bangalore Highlights
Boutique 48-Home Community
Large-Format 3 BHK Homes
Single-Tower Development
Rooftop Infinity Pool
Premium Rooftop Lifestyle
Dedicated Business Center
Concierge Services
Luxury Recreation
Magnolia Delight in RT Nagar, Bangalore Videos
Magnolia Delight in RT Nagar, Bangalore Pros & Cons
Magnolia Infrastructure Development Limited, a Kolkata-based real estate developer, has been turning dreams into reality for over a decade by offering premium yet affordable homes. Guided by the motto, Creating Value, Building Dreams, we craft quality residential spaces blending comfort, elegance, and lasting value. With 3 million sq. ft. delivered, 4 million underway, and 4,200 happy families, Magnolia is a trusted name in Eastern India. Now expanding to Bangalore with its super-premium project, Magnolia Delight at R.T. Nagar.
Magnolia Infrastructure Development Limited, a Kolkata-based real estate developer, has been turning dreams into reality for over a decade by offering premium yet affordable homes. Guided by the motto, Creating Value, Building Dreams, we craft quality residential spaces blending comfort, elegance, and lasting value. With 3 million sq. ft. delivered, 4 million underway, and 4,200 happy families, Magnolia is a trusted name in Eastern India. Now expanding to Bangalore with its super-premium project, Magnolia Delight at R.T. Nagar.
Magnolia Infrastructure Development Limited, a Kolkata-based real estate developer, has been turning dreams into reality for over a decade by offering premium yet affordable homes. Guided by the motto, Creating Value, Building Dreams, we craft quality residential spaces blending comfort, elegance, and lasting value. With 3 million sq. ft. delivered, 4 million underway, and 4,200 happy families, Magnolia is a trusted name in Eastern India. Now expanding to Bangalore with its super-premium project, Magnolia Delight at R.T. Nagar.


















 Free Pick Up & Drop – Book Your Visit