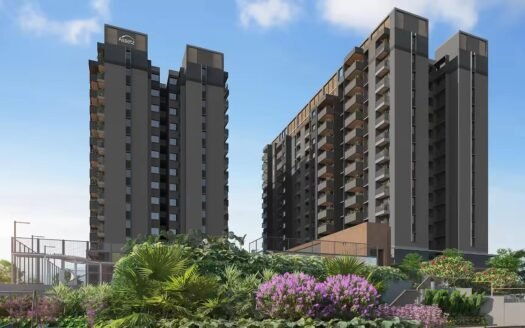
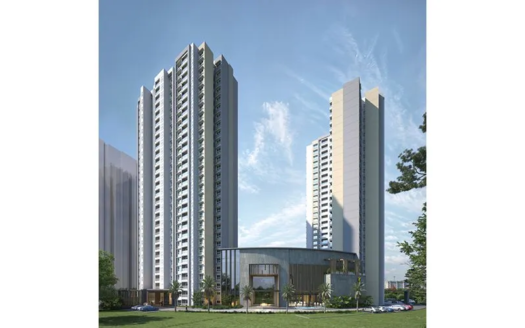
Mana Verdant Terraces is a nature-led residential community in the Sarjapur–ORR Tech Corridor of East Bangalore, designed around the idea of bringing the experience of living close to nature directly into the architecture.
Spread across approximately 8.6–8.67 acres, the development is planned as a premium 3 BHK residential community with extensive landscaped spaces, large balconies, stepped terraces and outdoor living areas. Current project information identifies 318 residences in Phase 1, with two residential towers rising to approximately G+19 floors.
The project is registered under Karnataka RERA with registration number PRM/KA/RERA/1251/446/PR/041225/008303. RERA-linked records currently show the project as under construction, with the registered completion timeline extending to December 2031.
Nature-Led Architectural Concept
Mana Verdant Terraces is conceived as a development where architecture and landscape work as one continuous living experience.
Instead of treating greenery as something limited to gardens around the buildings, the design brings landscape vertically into the residential architecture.
The stepped terraces progressively taper as the towers rise, creating an organic silhouette inspired by natural terrain. Planted balconies contribute to a continuous green character across the façade, while expansive terraces create additional opportunities for outdoor living.
The architectural language also reinterprets the traditional Indian verandah as a contemporary semi-open space, providing shade, ventilation and a stronger connection between the indoors and outdoors.
The result is a residential environment where greenery is not simply positioned around the homes—it becomes part of the homes themselves.
The Green Spires
The project’s architectural vision centres around signature Green Spire forms, where stepped terraces and vertically integrated landscaping create a layered relationship between built space and nature.
The design focuses on:
Stepped green terraces
Planted balconies
Semi-open verandah-inspired spaces
Natural ventilation
Outdoor living areas
Shaded transition spaces
Landscape-integrated architecture
Private garden-like experiences
Landscape Experience
The landscape philosophy continues from the towers down to the ground level.
A connected community spine forms the organising element of the development, linking different landscape and social experiences across the site.
The masterplan incorporates:
Landscape nodes
Gardens
Walking trails
Social spaces
Sports areas
Water features
Contemplative spaces
Outdoor recreation zones
Green community areas
The overall planning is intended to create a continuous journey through nature rather than isolated amenity pockets.
Premium 3 BHK Residences
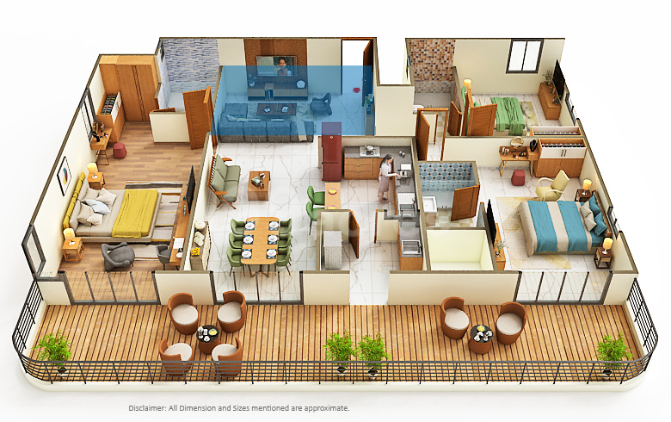
Mana Verdant Terraces currently offers 3 BHK apartments, with marketed sizes ranging approximately from 1,910 sq.ft to 2,700 sq.ft. The larger configuration is marketed with an extra-large balcony experience.
Current project sources highlight:
Spacious living and dining areas
Large balconies
Utility areas
Multiple toilets
Natural light
Cross ventilation
Vastu-oriented planning
Private outdoor spaces
No-common-wall planning in selected configurations
Available Configurations
Configuration
Approx. Size
3 BHK
1,910–2,150 sq.ft
3 BHK + XXL Balcony
Approximately 2,700 sq.ft
RERA-linked records contain a separate registered carpet-area schedule, while market-facing project material quotes saleable/super-built-up areas. Buyers should match the exact apartment’s carpet area with the registered floor plan before booking.
Price List
Configuration
Approx. Size
Indicative Price
3 BHK
1,910–2,150 sq.ft
₹2.45 Crore onwards
3 BHK + XXL Balcony
~2,700 sq.ft
₹3.50 Crore onwards
Current market sources show prices varying by unit and inventory, with some listings starting around ₹2.29–₹2.50 Crore and higher configurations extending beyond ₹3 Crore.
Final pricing depends on the selected apartment, floor, orientation, balcony configuration, inventory, applicable charges and payment plan.
Clubhouse & Community Spaces
The project incorporates a dedicated clubhouse and a broad range of lifestyle spaces designed around wellness, recreation and social interaction.
Current project information highlights:
Clubhouse
Lounge deck
Wellness areas
Workspaces
Indoor recreational spaces
Community gathering areas
Social zones
The development is currently marketed with 70+ amenities.
Fitness & Wellness Amenities
Swimming pool
Kids’ pool
Outdoor gym
Yoga area
Meditation spaces
Spa
Wellness salon
Running track
Walking trails
Fitness zones
These amenities support the project’s larger focus on integrating wellness into everyday residential life.
Sports & Recreation
The community’s outdoor planning includes spaces for active recreation, including:
Golf putting area
Sports arena
Running track
Children’s play spaces
Outdoor recreation areas
Community activity zones
Gardens & Green Spaces
Greenery is one of the central elements of the development rather than simply an additional amenity.
The landscape plan includes:
Butterfly garden
Floral garden
Landscaped gardens
Walking trails
Contemplative spaces
Water features
Community greens
Outdoor seating areas
Green nodes across the community
The combination of ground-level landscaping and planted residential terraces creates the project’s distinctive green character.
Project Structure
Project Type: Residential Apartments
Location: Sarjapur–ORR Tech Corridor, East Bangalore
Land Area: Approximately 8.6–8.67 acres
Phase 1 Units: 318
Towers: 2
Floors: G+19
Configuration: 3 BHK
Size Range: Approximately 1,910–2,700 sq.ft
Project Status: New Launch / Under Construction
RERA: PRM/KA/RERA/1251/446/PR/041225/008303
RERA-linked records identify two residential towers and 318 registered units on approximately 8.65 acres.
Location
Mana Verdant Terraces is positioned in the Sarjapur Road corridor, with connectivity toward the Outer Ring Road, Carmelaram, Bellandur, Whitefield and major East Bangalore employment districts.
Current project sources position the development near RGA Tech Park, Wipro SEZ and the Sarjapur–ORR technology corridor.
Prime Location Advantages
Approximate drive times include:
Sarjapur Road – approximately 5–10 minutes
Carmelaram – approximately 10 minutes
RGA Tech Park – approximately 10–15 minutes
Wipro SEZ – approximately 10–15 minutes
Bellandur – approximately 15–20 minutes
Outer Ring Road – approximately 15–20 minutes
HSR Layout – approximately 20–25 minutes
Whitefield – approximately 25–30 minutes
Marathahalli – approximately 20–25 minutes
Electronic City – approximately 25–35 minutes
Travel times vary depending on traffic and the route taken.
Connectivity
Road Connectivity
The project benefits from its position along the Sarjapur–ORR growth corridor.
Key routes include:
Sarjapur Main Road
Sarjapur–Marathahalli Road
Outer Ring Road
Hosa Road
Bellandur–ORR corridor
Carmelaram Road
HSR Layout connectivity
Metro Connectivity
The project is positioned approximately 4.5 km from Carmelaram Metro according to current project-location information.
The expanding metro network around the Sarjapur and ORR corridors is expected to further strengthen public-transport connectivity across East and Southeast Bangalore.
Railway Connectivity
Carmelaram Railway Station – approximately 10–15 minutes
Bellandur Road Railway Station – approximately 15–20 minutes
Karmelaram suburban rail connectivity – convenient access from the Sarjapur corridor
IT & Employment Hubs
The project’s location provides access to some of Bangalore’s major technology and employment destinations.
RGA Tech Park
Approximately 10–15 minutes.
Wipro SEZ
Approximately 10–15 minutes.
RMZ Ecoworld
Approximately 15–20 minutes.
Ecospace Business Park
Approximately 15–20 minutes.
Prestige Tech Park
Approximately 15–20 minutes.
Embassy TechVillage
Approximately 20–25 minutes.
Cessna Business Park
Approximately 15–20 minutes.
The project’s location is specifically marketed around the Sarjapur–ORR technology corridor and proximity to RGA Tech Park and Wipro SEZ.
Education & Schools
Schools and educational institutions accessible from the Sarjapur corridor include:
GEAR Innovative International School
Greenwood High International School
The International School Bangalore
Oakridge International School
Inventure Academy
Indus International School
Primus Public School
Harvest International School
GEAR Innovative International School is identified as one of the nearby educational institutions in current project-location data.
Healthcare
Major healthcare facilities in the wider corridor include:
Manipal Hospital Sarjapur Road
Columbia Asia Hospital Sarjapur Road
Sakra World Hospital
Motherhood Hospital Sarjapur
Narayana Health facilities
Cloudnine Hospital Bellandur
Manipal Hospital Sarjapur Road is identified among the nearby healthcare facilities in current project-location information.
Shopping & Entertainment
Residents have access to several major shopping and entertainment destinations across Sarjapur, Bellandur and Whitefield.
Central Mall
Nexus Whitefield
Forum Shantiniketan
Market Square Mall
Brookefield Mall
Phoenix Marketcity
VR Bengaluru
Building Features
The architectural design focuses on creating a stronger relationship between the apartment interiors and outdoor spaces.
Key features include:
Large balconies
Twin-balcony layouts in selected residences
XXL balcony configurations
Verandah-inspired semi-open spaces
Natural light
Cross ventilation
Vastu-oriented planning
Private outdoor living
Green façade treatment
Landscaped terraces
Utility spaces
Current project material specifically highlights twin balconies, rolling balconies, Vastu-compliant homes, natural light and ventilation and privacy-focused planning.
Safety & Security
The project is planned as a gated residential community with modern security infrastructure and controlled access.
Expected community infrastructure includes:
Gated entry
Security personnel
CCTV surveillance
Controlled visitor access
Fire-safety systems
Secure residential lobbies
Emergency access infrastructure
Parking
The RERA-linked records include dedicated parking inventory associated with the registered residences. Current project information also markets visitor and resident parking provisions.
The exact parking allocation should be confirmed against the selected apartment’s cost sheet and allotment documentation.
Possession Timeline
Mana Verdant Terraces is currently under construction.
The latest RERA-linked information records the project completion date as 31 December 2031, while current project marketing also places the development in the 2030–2031 delivery window.
A recent RERA progress record reports approximately 2% construction completion in Q1 2026–27, indicating that the project is still at an early construction stage.
The project is registered under Karnataka RERA as a residential/group housing development.
RERA-linked records currently show:
Registered Units: 318
Towers: 2
Floors: 19
Land Area: Approximately 8.65 acres
Project Start: December 2025
Registered Completion: 31 December 2031
Payment Plan
A limited-period payment structure is currently marketed for select residences, including a plan where 15% is paid initially and the balance becomes due from January 2027. Availability is unit-specific and subject to developer approval and applicable terms.
Buyers should obtain the current written payment schedule and cost sheet before making any booking payment.
Completion Timeline: December 2031 as per current RERA-linked records
Why Consider Mana Verdant Terraces?
The defining characteristic of Mana Verdant Terraces is its nature-led architectural approach.
Rather than separating architecture from landscaping, the project attempts to combine the two into a continuous residential experience. Stepped terraces, planted balconies, semi-open verandah-inspired spaces and extensive ground-level landscaping create multiple opportunities for residents to experience outdoor living.
The location also places the development within the Sarjapur–ORR employment corridor, with access to technology parks, schools, hospitals and major roads.
Mana Verdant Terraces Sarjapur Highlights
Nature-led residential architecture
Approximately 8.67-acre community
Premium 3 BHK apartments
Stepped green terraces
Planted balconies forming a green façade
Contemporary interpretation of the traditional verandah
Mana Verdant Terraces Sarjapur Sizes and Floor Plan
Floor Plans
3 BHK
Carpet Area: 2836 sqft
Price: 3.64 Cr
3 BHK
Carpet Area: 2836 sqft
Price: 3.64 Cr
Mana Verdant Terraces Sarjapur Price & Unit Plans
Unit Types
Sizes (sq. ft.)
Price (INR)
3 BHK
2836 Sq.Ft.
3.64 Cr
Mana Verdant Terraces Sarjapur Litigation Details
Is there any litigation against this proposed project: No
Mana Verdant Terraces Sarjapur Location
Sarjapur Road – approximately 5–10 minutes
Carmelaram – approximately 10 minutes
RGA Tech Park – approximately 10–15 minutes
Wipro SEZ – approximately 10–15 minutes
Bellandur – approximately 15–20 minutes
Outer Ring Road – approximately 15–20 minutes
HSR Layout – approximately 20–25 minutes
Whitefield – approximately 25–30 minutes
Marathahalli – approximately 20–25 minutes
Electronic City – approximately 25–35 minutes
Mana Projects has built its reputation as one of Bengaluru's leading real estate developers by focusing on more than just constructing homes. Our journey is centered on transforming the home-buying experience through innovation, quality, and a deep commitment to customer satisfaction.
At Mana Projects, we believe that a home is more than bricks and mortar—it's a reflection of trust, aspirations, and lifestyle. Meeting and exceeding customer expectations is at the heart of everything we do. Through meticulous planning, forward-thinking design, and a customer-first approach, we have consistently delivered homes that inspire confidence and create lasting value.
Our unwavering dedication to quality, transparency, and excellence has earned us the trust of thousands of homeowners and established Mana Projects as one of the most respected and trusted real estate brands in Bengaluru.
Mana Projects has built its reputation as one of Bengaluru's leading real estate developers by focusing on more than just constructing homes. Our journey is centered on transforming the home-buying experience through innovation, quality, and a deep commitment to customer satisfaction.
At Mana Projects, we believe that a home is more than bricks and mortar—it's a reflection of trust, aspirations, and lifestyle. Meeting and exceeding customer expectations is at the heart of everything we do. Through meticulous planning, forward-thinking design, and a customer-first approach, we have consistently delivered homes that inspire confidence and create lasting value.
Our unwavering dedication to quality, transparency, and excellence has earned us the trust of thousands of homeowners and established Mana Projects as one of the most respected and trusted real estate brands in Bengaluru.
Mana Verdant Terraces is located in the Sarjapur–ORR Tech Corridor in East Bangalore, in the Sarjapur Road/Carmelaram growth corridor.
What configurations are available?
The project currently offers 3 BHK apartments.
What are the apartment sizes?
Marketed sizes range approximately from 1,910 sq.ft to 2,700 sq.ft.
How many apartments are there?
Phase 1 comprises 318 residential units.
How many towers are there?
The registered Phase 1 development comprises 2 residential towers, each extending to approximately 19 floors.
What is the project land area?
The project spans approximately 8.65–8.67 acres.
What is the starting price?
Current project sources indicate prices starting around ₹2.45–₹2.50 Crore, while current market listings vary depending on unit size and inventory.
What amenities are available?
The project is marketed with 70+ amenities, including swimming pool, kids' pool, clubhouse, outdoor gym, yoga area, golf putting area, spa, butterfly garden, wellness salon, lounge deck, floral garden, running track and meditation spaces.
What is the RERA number?
The RERA registration number is PRM/KA/RERA/1251/446/PR/041225/008303.
What is the possession timeline?
The latest RERA-linked records indicate completion by 31 December 2031.
Mana Projects has built its reputation as one of Bengaluru's leading real estate developers by focusing on more than just constructing homes. Our journey is centered on transforming the home-buying experience through innovation, quality, and a deep commitment to customer satisfaction.
At Mana Projects, we believe that a home is more than bricks and mortar—it's a reflection of trust, aspirations, and lifestyle. Meeting and exceeding customer expectations is at the heart of everything we do. Through meticulous planning, forward-thinking design, and a customer-first approach, we have consistently delivered homes that inspire confidence and create lasting value.
Our unwavering dedication to quality, transparency, and excellence has earned us the trust of thousands of homeowners and established Mana Projects as one of the most respected and trusted real estate brands in Bengaluru.


















 Free Pick Up & Drop – Book Your Visit