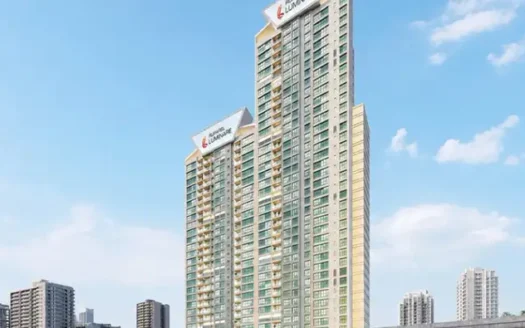
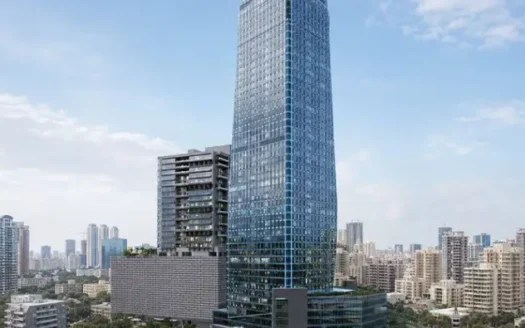
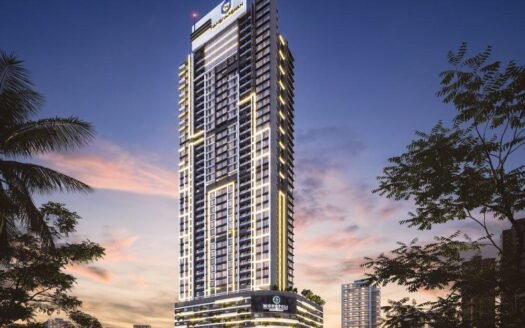
Discover thoughtfully designed urban residences at Mayfair Aarambh, an upcoming residential development by Mayfair Housing in Dadar West, Mumbai. Planned for modern families and urban homebuyers, the project offers 1 BHK, 2 BHK and 3 BHK residences within a well-connected neighbourhood of central Mumbai.
Spread across approximately 0.41 acres, Mayfair Aarambh features a contemporary residential building with a multi-level podium and lifestyle facilities. The project combines practical apartment layouts, recreational amenities and convenient access to railway connectivity, educational institutions, healthcare facilities and shopping destinations.
Located around Shankar Ghanekar Marg and Gokhale Road, the development offers access to Dadar, Prabhadevi and the wider central and western parts of Mumbai.
Building Structure: 1 Basement + 2 Ground Levels + 6 Podium Levels + 15 Residential Storeys, as supplied
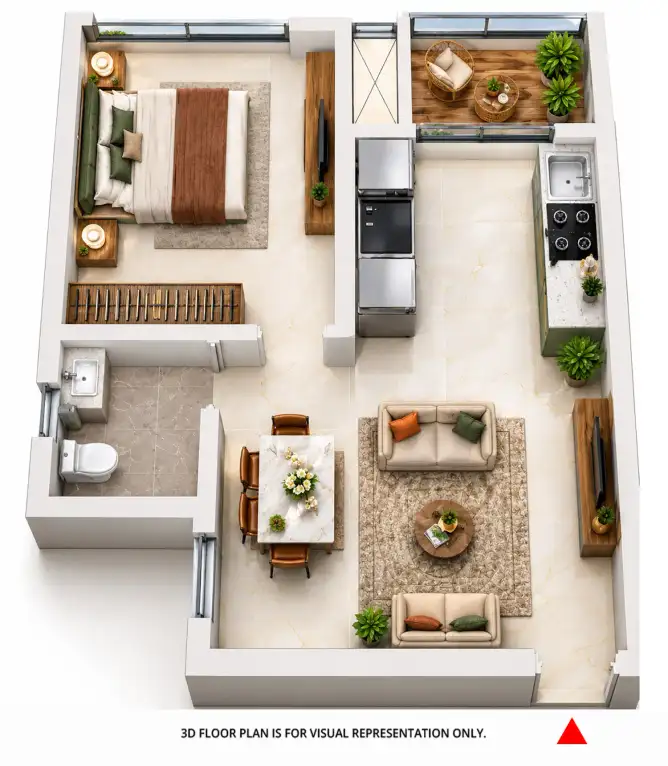
Configurations: 1 BHK, 2 BHK and 3 BHK
Carpet Area: 450–1,200 sq. ft., as supplied
Starting Price: ₹2.49 Cr onwards
Construction Status: Under construction
MahaRERA Registration Number: PR1170002602154
RERA Possession Date: December 2032
Amenities: Clubhouse, swimming pool, gymnasium, yoga zone and children’s play area
Facilities: Lifts, power backup, parking and security systems
Special Offers: Spot-booking benefits and early-buyer discounts, subject to availability and applicable terms
Project Highlights
Premium residential development in Dadar West, Mumbai.
Approximately 0.41-acre land parcel.
1 BHK, 2 BHK and 3 BHK apartment configurations.
Carpet areas ranging from approximately 450 to 1,200 sq. ft., as supplied.
Multi-level podium structure with residential floors above.
Contemporary residential planning.
Clubhouse for recreation and community activities.
Swimming pool and dedicated fitness facilities.
Yoga zone for wellness and relaxation.
Children’s play area.
Lifts and power backup facilities.
Parking provisions.
Security systems for residents.
Access to Dadar Railway Station and surrounding transport networks.
Convenient connectivity to Dadar West, Prabhadevi and nearby commercial districts.
MahaRERA-registered development.
Configurations and Pricing
Configuration
Carpet Area
Indicative Price
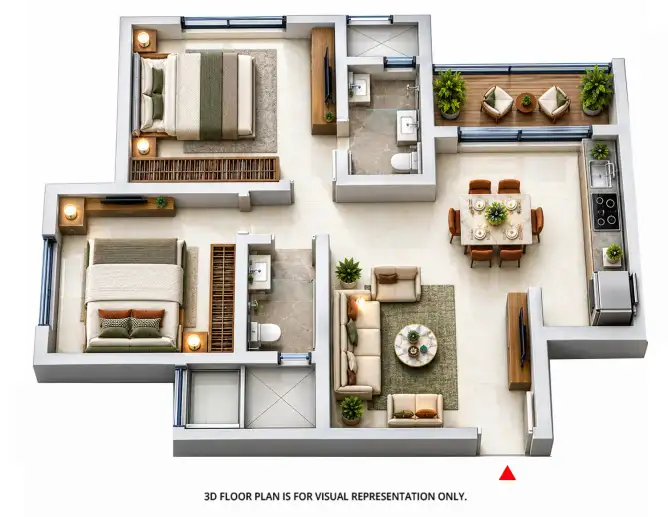
1 BHK
450 sq. ft.
₹2.49 Cr
1 BHK
515 sq. ft.
Price on request
2 BHK
720 sq. ft.
₹4.32 Cr
2 BHK
760 sq. ft.
Price on request
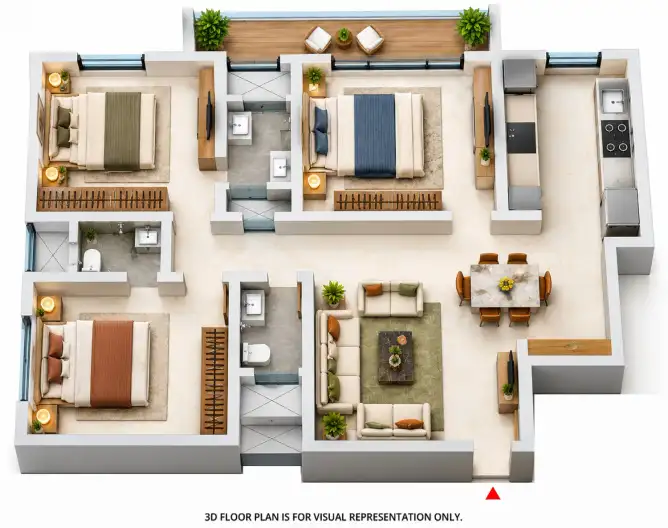
3 BHK
1,000 sq. ft.
₹6 Cr
3 BHK
1,200 sq. ft.
Price on request
Prices are indicative and based on the supplied project information. Final prices may vary according to the floor, apartment orientation, unit availability, payment schedule and applicable charges. Buyers should request the latest cost sheet and confirm the total purchase price before booking.
Exact Location and Nearby Distances
Dadar Railway Station: Approximately 700 m
Dadar Police Station: Approximately 300 m
Shivaji Park: Approximately 1 km
Siddhivinayak Temple: Approximately 1.2 km
Nakshatra Mall: Approximately 200 m
Kohinoor Square: Approximately 800 m
P. D. Hinduja Hospital: Approximately 1.8 km
Gleneagles Hospital, Parel: Approximately 2 km
Phoenix Palladium: Approximately 3.1 km
Chhatrapati Shivaji Maharaj International Airport: Approximately 11 km
Distances are approximate and may vary depending on the project entrance, selected route and traffic conditions. <Cite refs={[“turn225875search0″,”turn225875search2″,”turn918925search8″,”turn225875search4”]}/>
Connectivity and Neighbourhood Advantages
Railway Connectivity
Dadar Railway Station is one of Mumbai’s important suburban railway hubs, connecting the Central and Western railway networks. Its proximity offers residents access to major employment, commercial and residential destinations across the city.
Road Connectivity
The project is located near Gokhale Road and Shankar Ghanekar Marg, with access to surrounding roads connecting Dadar, Prabhadevi, Mahim and other parts of central Mumbai.
The wider road network also provides access to Senapati Bapat Road, Dr. Annie Besant Road and other important routes.
Healthcare Facilities
The neighbourhood offers access to established healthcare institutions, including P. D. Hinduja Hospital and Gleneagles Hospital, Parel. Additional clinics and medical centres serve the Dadar and Prabhadevi areas.
Education
Dadar and its surrounding localities have a range of educational institutions, including schools, colleges and professional institutes. Residents can access institutions such as IES Modern English School, Ramnarain Ruia College and other educational establishments in the wider neighbourhood.
Shopping and Recreation
Residents can access Nakshatra Mall, Kohinoor Square and other shopping destinations around Dadar. Shivaji Park, Five Gardens and other recreational spaces provide opportunities for outdoor activities and leisure.
Business and Commercial Connectivity
The location offers access to commercial districts around Prabhadevi, Lower Parel, Worli and other central Mumbai business areas. This may suit professionals seeking a residence with access to major employment centres.
Amenities and Lifestyle Facilities
Fitness and Wellness
Gymnasium
Swimming pool
Yoga zone
Dedicated fitness spaces
Recreation and Community Spaces
Clubhouse
Community gathering areas
Indoor recreational facilities
Family-Friendly Facilities
Children’s play area
Recreational spaces for families
Community areas
Building Facilities
Lifts
Power backup
Parking facilities
Security systems
These are the amenities and facilities listed in the supplied project information. Buyers should confirm the final amenity inventory, access arrangements and handover commitments against the approved project documents.
Building Design and Specifications
Architectural Planning
Mayfair Aarambh is planned as a multi-level residential development with basement, ground and podium levels followed by residential floors. The design aims to accommodate residential spaces alongside shared facilities and building services.
Apartment Configurations
The project offers 1 BHK, 2 BHK and 3 BHK apartment options. The supplied carpet-area range extends from approximately 450 sq. ft. to 1,200 sq. ft., offering different choices for individuals, couples and families.
Vertical Transportation
Lifts are listed among the building facilities to support convenient movement between residential and common levels.
Parking and Utilities
Parking and power backup are listed among the project facilities. Buyers should confirm the parking allocation, vehicle restrictions and any additional charges applicable to their selected apartment.
Safety and Security
Security systems are included in the advertised facilities. Buyers should verify the details of access control, CCTV coverage, fire-safety systems and other safety provisions against the approved specifications.
About the Developer
Mayfair Housing was established in 1964 by the late Shri Arvind Mangaldas Shah and his wife, the late Smt. Vasumati Arvind Shah.
The company has a presence in the Mumbai real estate market, with a portfolio of residential developments across different locations. Its projects include Mayfair LIV, Mayfair Muse and Mayfair The View.
Mayfair Housing focuses on residential development and creating homes for different buyer segments. Mayfair Aarambh represents its development activity in the Dadar area.
Prospective buyers should review the project’s MahaRERA registration, approved plans, title documents, construction progress and contractual possession commitments before making a purchase decision.
Business and Investment Potential
Established Dadar Location
Dadar is an established residential and commercial neighbourhood in Mumbai, with access to railway connectivity, educational institutions, hospitals, shopping destinations and public infrastructure.
Access to Employment Hubs
The location provides connectivity to business districts such as Lower Parel, Worli and Prabhadevi. This may appeal to professionals seeking a home within commuting distance of central Mumbai’s commercial areas.
Multiple Apartment Configurations
The availability of 1 BHK, 2 BHK and 3 BHK residences offers options for different household requirements. Buyers can compare apartment sizes and prices to select a configuration that suits their budget and lifestyle.
Established Social Infrastructure
The surrounding neighbourhood includes healthcare facilities, educational institutions, retail destinations and recreational spaces. These facilities can support everyday residential convenience.
Long-Term Ownership Considerations
Mayfair Aarambh may be considered by buyers looking for a future home in Dadar West. As the project is under construction, buyers should review the payment schedule, possession timeline, construction progress and financial commitments before booking.
Potential rental income and capital appreciation depend on the purchase price, market demand, future supply and the buyer’s investment horizon. Returns are not guaranteed.
Why Consider Mayfair Aarambh?
Residential address in Dadar West, Mumbai.
1 BHK, 2 BHK and 3 BHK apartment options.
Carpet areas ranging from approximately 450 to 1,200 sq. ft., as supplied.
Multi-level podium and residential tower structure.
Clubhouse and recreational facilities.
Swimming pool and gymnasium.
Dedicated yoga zone.
Children’s play area.
Access to Dadar Railway Station.
Proximity to Shivaji Park and Siddhivinayak Temple.
Nearby hospitals, schools and shopping destinations.
Established developer with a history dating back to 1964.
MahaRERA-registered project with a December 2032 possession timeline.
Mayfair Aarambh Dadar Highlights
Established Dadar Address: Located in Dadar West, one of Mumbai's established residential neighbourhoods.
Mayfair Housing is a well-established real estate developer with a strong presence in Mumbai. With decades of experience, the company has successfully delivered premium residential and commercial developments known for superior construction quality, thoughtful planning, timely delivery, and customer satisfaction. Mayfair Housing continues to build modern communities that offer comfort, convenience, and long-term value.
Mayfair Housing is a well-established real estate developer with a strong presence in Mumbai. With decades of experience, the company has successfully delivered premium residential and commercial developments known for superior construction quality, thoughtful planning, timely delivery, and customer satisfaction. Mayfair Housing continues to build modern communities that offer comfort, convenience, and long-term value.
Mayfair Aarambh is located around Shankar Ghanekar Marg and Gokhale Road in Dadar West, Mumbai, Maharashtra 400028.
What configurations are available at Mayfair Aarambh?
The project offers 1 BHK, 2 BHK and 3 BHK residential apartment configurations.
What is the starting price of Mayfair Aarambh?
The supplied price list starts at approximately ₹2.49 crore for a 1 BHK apartment with a carpet area of 450 sq. ft. Prices and availability should be reconfirmed before booking.
What is the carpet area range of the apartments?
The supplied project details mention a carpet-area range of approximately 450 to 1,200 sq. ft. Individual unit sizes include 450 and 515 sq. ft. for 1 BHK, 720 and 760 sq. ft. for 2 BHK, and 1,000 and 1,200 sq. ft. for 3 BHK.
What is the MahaRERA registration number?
Mayfair Aarambh is registered under MahaRERA number PR1170002602154. Buyers can verify the registration details and project disclosures through the official MahaRERA portal.
When is the possession date of Mayfair Aarambh?
The MahaRERA record lists the proposed completion date as 31 December 2032. Buyers should refer to the latest regulatory record and their agreement for the applicable possession timeline.
What amenities are available at Mayfair Aarambh?
The supplied project details list a clubhouse, swimming pool, gymnasium, yoga zone and children's play area.
Is parking available at Mayfair Aarambh?
Parking facilities are listed among the project provisions. Buyers should confirm the parking allocation and applicable charges for their selected apartment.
How far is Dadar Railway Station from Mayfair Aarambh?
Published property information places Dadar Railway Station approximately 700 metres from the project. The actual walking route and distance may vary depending on the entrance.
Who is the developer of Mayfair Aarambh?
Mayfair Aarambh is developed by Mayfair Housing, a real estate company established in 1964.
Mayfair Housing is a well-established real estate developer with a strong presence in Mumbai. With decades of experience, the company has successfully delivered premium residential and commercial developments known for superior construction quality, thoughtful planning, timely delivery, and customer satisfaction. Mayfair Housing continues to build modern communities that offer comfort, convenience, and long-term value.

















 Free Pick Up & Drop – Book Your Visit