Discover a thoughtfully planned residential lifestyle at Mayfair Virar Gardens, a premium residential development by Mayfair Housing in Bolinj, Virar West. Spread across approximately 21.6 acres, this large-scale development offers well-designed 1 and 2 BHK apartments, landscaped open spaces and modern lifestyle amenities.
Designed for comfortable community living, Mayfair Virar Gardens features six residential towers rising to G+22 storeys. With more than 70% open space, private decks, green landscapes and panoramic views of Jivdani Hills, the project offers a refreshing residential environment away from the congestion of central Mumbai.
The development also features a premium clubhouse, swimming pool, sports facilities and an internal retail block, while its location provides access to Virar Railway Station, Agashi Road and major road networks.
Property Overview
Particulars
Details
Project Name
Mayfair Virar Gardens
Location
Bolinj, Virar West, Vasai-Virar, Maharashtra
Developer
Mayfair Housing
Property Type
Residential Apartments
Configurations
1 & 2 BHK
Carpet Area
456–588 sq. ft.
Project Area
21.6 Acres
Number of Towers
6
Structure
G+22 Storeys
Starting Price
₹46.99 Lakh onwards
Construction Status
Under Construction
RERA Possession
December 2031
EMI Starting From
₹28,564 per month
MahaRERA Number
To be confirmed
Project Highlights
Expansive 21.6-Acre Development: A large residential community designed with landscaped surroundings and open spaces.
Six Residential Towers: Contemporary high-rise buildings with G+22 storeys.
Spacious 1 & 2 BHK Homes: Apartments with carpet areas ranging from 456 to 588 sq. ft.
Private 5-Foot Deck: An additional outdoor space to enjoy fresh air and views.
70%+ Open Spaces: A significant portion of the development is dedicated to landscaped and green areas.
Panoramic Jivdani Hills Views: Enjoy scenic views of the surrounding green hills.
Premium 5-Acre Clubhouse: A dedicated recreational destination within the development.
Modern Lifestyle Amenities: Includes a swimming pool, basketball court, jogging track, gym, yoga zone and children’s play area.
Internal Retail Block: A planned G+2-storey retail development for everyday convenience.
Excellent Road Connectivity: Access to Veer Savarkar Road, Agashi Road and the Mira-Wadi Expressway.
Convenient Railway Access: Virar Railway Station is approximately 5 minutes away according to the supplied project information.
Established Developer: Developed by Mayfair Housing, with a real estate presence since 1964.
Configurations and Pricing
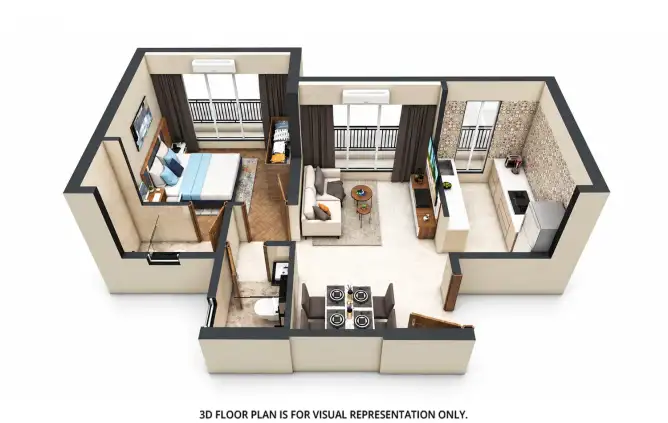
Mayfair Virar Gardens offers 1 and 2 BHK apartments designed for practical and comfortable family living.
Configuration
Carpet Area
Starting Price
1 BHK
456 sq. ft.
₹46.99 Lakh
2 BHK
588 sq. ft.
₹68.99 Lakh
Prices are indicative and subject to change. Contact the sales team for the latest availability, floor plans, cost sheet and applicable charges.
Chhatrapati Shivaji Maharaj International Airport – 55.2 km via NH 48
DMart – Approximately 5 minutes
Rockstar Nova Cinema – Approximately 5 minutes
Capital Mall – Located in the surrounding Virar West area
St. Xavier’s High School – Nearby
Jivdani Hills – Scenic views from the project surroundings
Veer Savarkar Road – Accessible from the project locality
Agashi Road – Accessible from the project locality
Travel times are approximate and depend on traffic and route conditions. Exact kilometre distances for individual local landmarks should be confirmed against the project entrance.
Connectivity and Neighbourhood Advantages
Mayfair Virar Gardens is located in Bolinj, Virar West, a residential neighbourhood with access to railway connectivity, road networks, shopping destinations and social infrastructure.
Road Connectivity
Veer Savarkar Road for connectivity across Virar.
Agashi Road for access to nearby residential and commercial areas.
Mira-Wadi Expressway for regional road connectivity.
Narangi Bypass Road and Virar Flyover for access to surrounding areas.
Railway Connectivity
Virar Railway Station is approximately 5 minutes away.
Virar Railway Station connects residents to Mumbai and other parts of the suburban railway network.
Airport Connectivity
Chhatrapati Shivaji Maharaj International Airport is approximately 55.2 km away via NH 48.
Shopping and Entertainment
DMart
Rockstar Nova Cinema
Capital Mall
Magnet Mall
Grand Galleria
Viva Swastik Mall
Educational Institutions
St. Xavier’s High School
Rustomjee Cambridge International School
Gurukul International School
Matrix Academy School
Muljibhai Mehta International School
Healthcare Facilities
Vijay Vallabh Hospital
Sanjeevni Hospital
Ram Raksha Hospital
Sahyog Hospital
Riddhi Vinayak Multispecialty Hospital
Amenities and Lifestyle Facilities
Mayfair Virar Gardens is planned with lifestyle facilities that support recreation, fitness, relaxation and community activities.
Fitness and Wellness
Fully Equipped Gym
Swimming Pool
Jogging Track
Yoga Zone
Outdoor Fitness Areas
Sports and Recreation
Basketball Court
Sports Courts
Indoor Games
Children’s Play Area
Outdoor and Green Spaces
Podium Gardens
Landscaped Green Spaces
Open Recreation Areas
Outdoor Seating Spaces
Community and Leisure
Premium Clubhouse
Party and Gathering Spaces
Recreational Zones
Landscaped Community Areas
Convenience and Security
Lifts
Power Backup
Parking Facilities
Security System
Building Design and Specifications
Project Structure
Six residential towers.
G+22-storey high-rise development.
Approximately 21.6-acre project area.
More than 70% open space as highlighted in the project details.
Apartment Layouts
1 and 2 BHK configurations.
Carpet areas ranging from 456 to 588 sq. ft.
Private 5-foot deck.
Kitchen and Interior Features
Stainless-steel kitchen sink.
Granite kitchen countertop.
Modern interior finishes.
Flooring
Vitrified tile flooring in bedrooms.
Bathrooms
Branded sanitaryware.
Contemporary bathroom fittings.
Community Design
Landscaped podium gardens.
Green open spaces.
Internal G+2-storey retail block.
About the Developer – Mayfair Housing
Established in 1964, Mayfair Housing was founded by the late Shri Arvind Mangaldas Shah and his wife, the late Smt. Vasumati Arvind Shah.
With more than six decades of experience in real estate development, Mayfair Housing has delivered over 100 projects, developed more than 100 lakh sq. ft. of space and provided over 10,000 homes.
Its portfolio includes residential developments such as Mayfair LIV, Mayfair Muse and Mayfair The View.
The developer has an ongoing project presence across locations including Andheri, Thane and Virar, with developments such as Codename Parkstreet, Codename Coral, Mayfair Breeze, The Crown Collection and Mayfair Aranya.
Business and Investment Potential
Virar West is an established residential destination within the Mumbai Metropolitan Region. It attracts homebuyers looking for comparatively accessible property prices, railway connectivity and a neighbourhood with growing social infrastructure.
Mayfair Virar Gardens offers 1 and 2 BHK configurations, making it relevant to first-time homebuyers, small families and buyers seeking a residential property in the western suburbs.
The project’s large land parcel, landscaped open spaces, private decks and clubhouse facilities add to its residential appeal. Its proximity to Virar Railway Station and access to major road networks also support everyday commuting.
The locality has additional infrastructure proposals, including Metro Line 9 and the Virar-Alibaug Multimodal Corridor. Buyers should independently verify project approvals, infrastructure timelines, property documentation and the overall purchase cost before making an investment decision.
Why Consider Mayfair Virar Gardens?
Located in Bolinj, Virar West.
Spread across approximately 21.6 acres.
Six residential towers with G+22 storeys.
1 and 2 BHK apartment configurations.
Carpet areas from 456 to 588 sq. ft.
Private 5-foot deck.
More than 70% open spaces.
Scenic views of Jivdani Hills.
Premium 5-acre clubhouse.
Swimming pool, basketball court, gym and jogging track.
Planned internal G+2-storey retail block.
Approximately 5 minutes from Virar Railway Station.
Developed by Mayfair Housing, established in 1964.
Mayfair Virar Gardens Virar Highlights
Large-Scale Development: Approximately 21.6 acres of planned residential community living.
Green Living Environment: More than 70% open space as highlighted in the project details.
Private Deck Homes: 5-foot private decks for additional outdoor space.
Premium Clubhouse: A dedicated 5-acre clubhouse within the development.
Jivdani Hills Views: Scenic green surroundings and panoramic hill views.
Modern High-Rise Living: Six towers with G+22 storeys.
Lifestyle Amenities: Swimming pool, basketball court, gym, jogging track and yoga zone.
Internal Retail Convenience: Planned G+2-storey retail block within the premises.
Mayfair Housing is a well-established real estate developer with a strong presence in Mumbai. With decades of experience, the company has successfully delivered premium residential and commercial developments known for superior construction quality, thoughtful planning, timely delivery, and customer satisfaction. Mayfair Housing continues to build modern communities that offer comfort, convenience, and long-term value.
Mayfair Housing is a well-established real estate developer with a strong presence in Mumbai. With decades of experience, the company has successfully delivered premium residential and commercial developments known for superior construction quality, thoughtful planning, timely delivery, and customer satisfaction. Mayfair Housing continues to build modern communities that offer comfort, convenience, and long-term value.
Mayfair Virar Gardens is located at Virar Gardens, Bolinj, Virar West, Vasai-Virar, Maharashtra 401303.
What configurations are available at Mayfair Virar Gardens?
The project offers 1 BHK and 2 BHK residential apartments.
What is the carpet area of the apartments?
The available apartment configurations range from 456 sq. ft. to 588 sq. ft. carpet area.
What is the starting price of Mayfair Virar Gardens?
The starting price is ₹46.99 Lakh for a 1 BHK apartment. The listed 2 BHK price is ₹68.99 Lakh.
How many towers are there in Mayfair Virar Gardens?
The development comprises six residential towers with a G+22-storey structure.
What is the total land area of Mayfair Virar Gardens?
The project is spread across approximately 21.6 acres.
What is the possession date of Mayfair Virar Gardens?
The stated RERA possession date is December 2031.
How far is Virar Railway Station from the project?
Virar Railway Station is approximately 5 minutes away according to the supplied project information.
What amenities are available at Mayfair Virar Gardens?
The project offers a clubhouse, swimming pool, basketball court, jogging track, gym, yoga zone, children's play area, podium gardens and landscaped open spaces.
Who is the developer of Mayfair Virar Gardens?
Mayfair Virar Gardens is developed by Mayfair Housing, an established real estate developer founded in 1964.
Mayfair Housing is a well-established real estate developer with a strong presence in Mumbai. With decades of experience, the company has successfully delivered premium residential and commercial developments known for superior construction quality, thoughtful planning, timely delivery, and customer satisfaction. Mayfair Housing continues to build modern communities that offer comfort, convenience, and long-term value.

















 Free Pick Up & Drop – Book Your Visit


