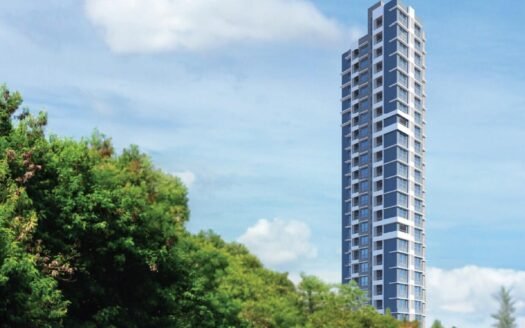
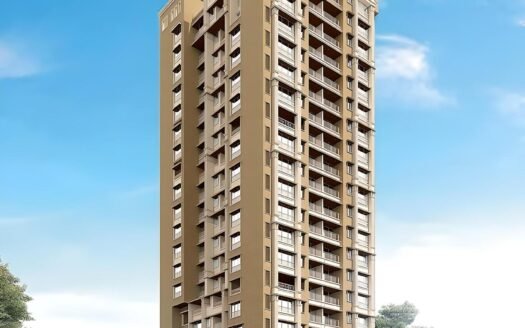
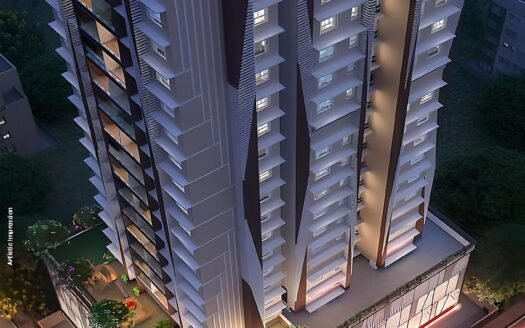
Metro Saraswati Paradise by Metro Dwellers is an under-construction residential project in Mulund West, Central Mumbai, offering affordable 1 and 2 BHK apartments.
Spread across 0.8 acres, the project comprises 2 towers with 31 floors each and 228 residential units. The project is scheduled for possession in December 2027 and is registered under RERA with registration number P51800051636.
The project offers homes positioned in the affordable segment, making it suitable for buyers looking for practical residences in Mulund West. Construction and internal as well as external development work are currently in progress, with most units already sold according to the supplied project information.
About the Location – Mulund West
Mulund West is an established residential locality in Central Mumbai with a developed social and physical infrastructure. The area offers access to residential communities, educational institutions, healthcare facilities, shopping destinations and major transportation networks.
Its connectivity to important parts of Mumbai makes Mulund West a popular residential destination for families and working professionals.
Exact Location
Mulund West, Mumbai, Maharashtra
Prime Location Advantages
Mulund Railway Station – 5–10 mins
Mulund Metro Station – 5–10 mins
Eastern Express Highway – 5–10 mins
R Mall – 5–10 mins
Fortis Hospital, Mulund – 5–10 mins
Mulund East Market – 10 mins
D-Mart – 10–15 mins
Platinum Hospital – 10–15 mins
Lala Tulsiram Udyan – 10–15 mins
Sardar Pratap Singh Udyan – 15 mins
Eastern Express Highway – 5–10 mins
Thane – 15–25 mins
Powai – 20–30 mins
Travel times are approximate and may vary depending on traffic and route.
Premium Residences
Metro Saraswati Paradise offers 1 BHK and 2 BHK apartments designed for practical and comfortable urban living.
The project provides a choice of configurations suitable for individuals, couples and small families seeking an affordable home in Mulund West.
Available Configurations
Configuration
Size
Starting Price
1 BHK Apartment
432 sq. ft.
₹1.29 Cr
2 BHK Apartment
650 sq. ft.
₹1.94 Cr
Apartment Size
1 BHK: 432 sq. ft.
2 BHK: 650 sq. ft.
Metro Saraswati Paradise Price List
Configuration
Size
Price
1 BHK Apartment
432 sq. ft.
₹1.29 Cr
2 BHK Apartment
650 sq. ft.
₹1.94 Cr
Prices are based on the supplied project information and may be subject to change.
Lifestyle Amenities
Metro Saraswati Paradise is described as offering basic amenities for comfortable residential living.
Basic lifestyle amenities
Residential recreational facilities
Comfortable common spaces
Planned internal development
Residential security facilities
The supplied information does not provide a detailed amenity list.
Parking Facilities
Parking facilities are part of the project development. Specific parking allocation, parking type and number of parking spaces have not been provided in the supplied information.
Possession Timeline
December 2027
Floor Plan
Metro Saraswati Paradise offers:
1 BHK – 432 sq. ft.
2 BHK – 650 sq. ft.
Detailed room-wise floor plans were not provided in the supplied project information.
Unique Features
Under-construction residential project in Mulund West
Affordable 1 and 2 BHK apartments
Two residential towers
31 floors in each tower
228 residential units
Spread across 0.8 acres
Most units already sold according to the supplied information
RERA registered project
Safety and Security
The project is being developed with residential facilities intended to provide a comfortable living environment. Specific security systems and safety features have not been detailed in the supplied information.
Strong Social Infrastructure
Mulund West offers access to established social infrastructure, including schools, hospitals, shopping destinations, markets and recreational spaces.
Residents can access important local facilities and everyday conveniences while benefiting from connectivity to surrounding areas of Central Mumbai.
Excellent Connectivity
Mulund West enjoys connectivity to important transportation and road networks. Mulund Railway Station, Mulund Metro Station and Eastern Express Highway provide access to various parts of Mumbai and the wider Mumbai Metropolitan Region.
The locality also provides convenient connectivity towards Thane, Powai and other important employment and residential hubs.
Maintenance Charges
Maintenance charges have not been specified in the supplied project information.
RERA Registration
RERA Number: P51800051636
Metro Saraswati Paradise Mulund Highlights
Prime Mulund West Location in Central Mumbai
Affordable 1 & 2 BHK Homes for practical urban living
Two 31-Storey Towers with modern residential planning
228 Residential Units across a 0.8-acre development
Competitive Pricing starting from ₹1.29 Cr
Strong Local Infrastructure with schools, hospitals and shopping nearby
Excellent Connectivity through railway, metro and major road networks
RERA Registered Project with possession scheduled for December 2027
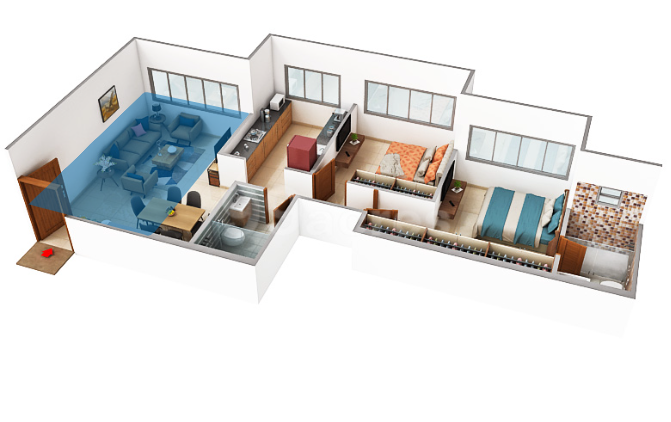
Metro Saraswati Paradise Mulund Sizes and Floor Plan
Floor Plans
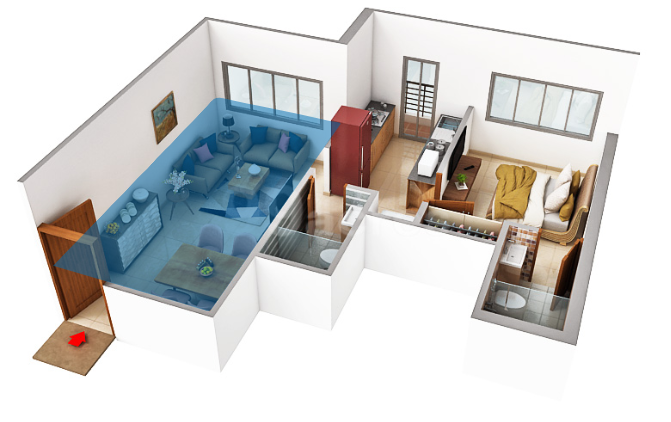
1 BHK
Carpet Area: 432 sqft
Price: 1.29 Cr
2 BHK
Carpet Area: 754 sqft
Price: 2.25 Cr
1 BHK
Carpet Area: 432 sqft
Price: 1.29 Cr
2 BHK
Carpet Area: 754 sqft
Price: 2.25 Cr
Metro Saraswati Paradise Mulund Price & Unit Plans
Unit Types
Sizes (sq. ft.)
Price (INR)
1 BHK
432 Sq.Ft.
1.29 Cr
2 BHK
754 Sq.Ft.
2.25 Cr
Metro Saraswati Paradise Mulund Litigation Details
Is there any litigation against this proposed project: No
Metro Saraswati Paradise Mulund Location
Mulund Railway Station – 5–10 mins
Mulund Metro Station – 5–10 mins
Eastern Express Highway – 5–10 mins
R Mall – 5–10 mins
Fortis Hospital, Mulund – 5–10 mins
Mulund East Market – 10 mins
D-Mart – 10–15 mins
Platinum Hospital – 10–15 mins
Lala Tulsiram Udyan – 10–15 mins
Sardar Pratap Singh Udyan – 15 mins
Eastern Express Highway – 5–10 mins
Thane – 15–25 mins
Powai – 20–30 mins
Metro Dwellers is a property development company committed to developing projects that are an excellent investment for the present that is bound to bear fruits in the future. It believes in maintaining business ethics and transparency in all the dealings to create an enduring customer base. The Mumbai-based firm believes in delivering high-quality construction to the customers to help them realize their dream of owning a home. It ensures that there is no compromise on the quality of its projects.
Metro Dwellers is a property development company committed to developing projects that are an excellent investment for the present that is bound to bear fruits in the future. It believes in maintaining business ethics and transparency in all the dealings to create an enduring customer base. The Mumbai-based firm believes in delivering high-quality construction to the customers to help them realize their dream of owning a home. It ensures that there is no compromise on the quality of its projects.
Metro Dwellers is a property development company committed to developing projects that are an excellent investment for the present that is bound to bear fruits in the future. It believes in maintaining business ethics and transparency in all the dealings to create an enduring customer base. The Mumbai-based firm believes in delivering high-quality construction to the customers to help them realize their dream of owning a home. It ensures that there is no compromise on the quality of its projects.


















 Free Pick Up & Drop – Book Your Visit