Mextech Miraya Trinity is a premium residential development located in the Kapurbawdi–Majiwada area of Thane West, near Ghodbunder Road. Spread across approximately 7 acres, the development features three high-rise residential towers with a planned Ground + 38-storey structure.
The project offers 2 BHK, 3 BHK and 4 BHK apartments with carpet areas ranging from 478 sq. ft. to 1,578 sq. ft. The homes are designed to provide functional living spaces, large windows and spacious sundecks in selected configurations, with views of the surrounding hills, lake areas and city skyline.
Residents can enjoy more than 40 lifestyle amenities, including a clubhouse, swimming pool, gymnasium, jogging track, yoga zone, library, sports courts, children’s play area, indoor games room, amphitheatre and landscaped gardens.
The development also features a clubhouse of approximately 5,000 sq. ft., with recreational and community spaces for residents. Energy-conscious features described for the project include solar-energy systems, water harvesting and power backup.
Located in the Kapurbawdi–Majiwada corridor, the property offers access to Ghodbunder Road, the Eastern Express Highway, railway connectivity, the developing metro network, commercial business parks, schools, healthcare facilities and shopping destinations across Thane.
With apartments starting at ₹1.05 crore, Mextech Miraya Trinity offers a range of configurations for families seeking a modern residence in Thane West.
Project Highlights
- Project Name: Mextech Miraya Trinity
- Location: Kapurbawdi, Tulsidham Road, Ghodbunder Road, Thane West, Maharashtra
- PIN Code: 400601
- Property Type: Residential apartments
- Configurations: 2 BHK, 3 BHK and 4 BHK
- Starting Price: ₹1.05 crore onwards
- Carpet Area: 478–1,578 sq. ft.
- Project Area: Approximately 7 acres
- Number of Towers: 3
- Building Structure: Ground + 38 storeys
- Construction Status: Under construction
- Possession Timeline: May 2029, as stated in the supplied project details
- Lifestyle Amenities: 40+ amenities
- Clubhouse: Approximately 5,000 sq. ft.
- Special Features: Sundecks in selected configurations, landscaped spaces, sports facilities and nature-inspired surroundings
- Connectivity: Ghodbunder Road, Eastern Express Highway, railway network and metro corridor
Price and Apartment Configurations
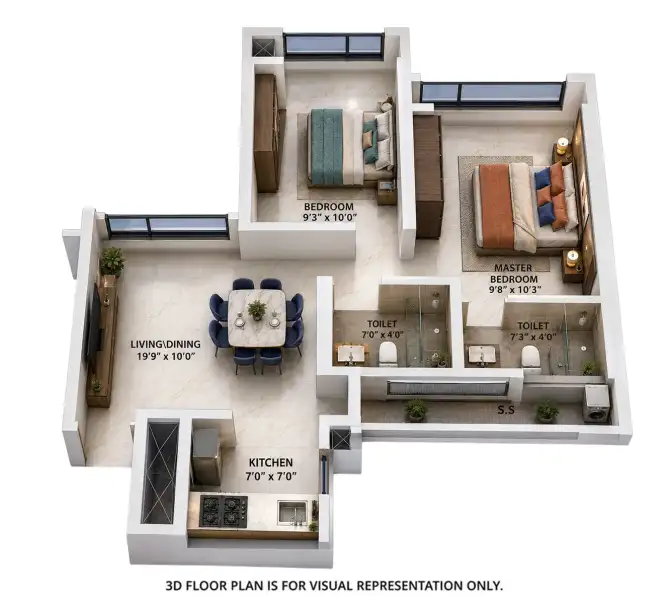
2 BHK Apartments
2 BHK – 478 sq. ft.
- Carpet Area: 478 sq. ft.
- Starting Price: ₹1.05 crore
2 BHK – 676 sq. ft.
- Carpet Area: 676 sq. ft.
- Starting Price: ₹1.49 crore
2 BHK – 789 sq. ft.
- Carpet Area: 789 sq. ft.
- Starting Price: ₹1.69 crore
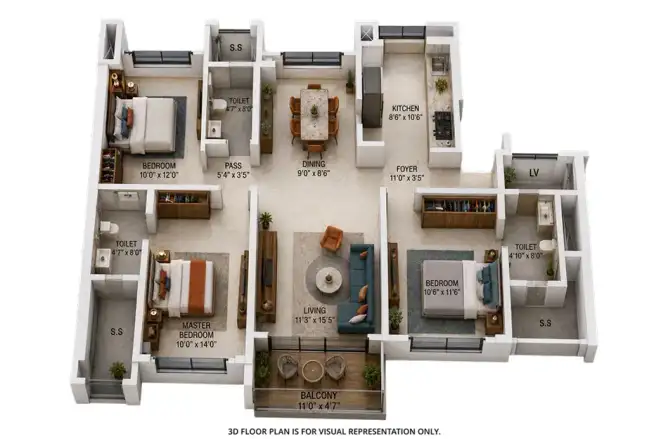
3 BHK Apartments
3 BHK – 943 sq. ft.
- Carpet Area: 943 sq. ft.
- Starting Price: ₹1.99 crore
3 BHK – 1,000 sq. ft.
- Carpet Area: 1,000 sq. ft.
- Starting Price: ₹2.19 crore
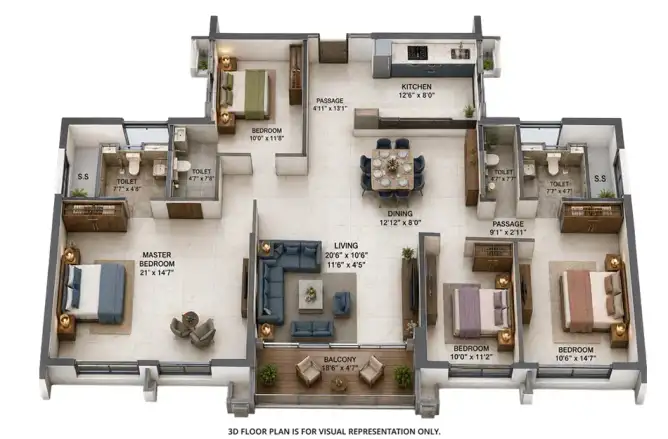
4 BHK Apartments
4 BHK – 1,578 sq. ft.
- Carpet Area: 1,578 sq. ft.
- Starting Price: ₹3.39 crore
Prices are indicative and may vary according to apartment availability, floor, view, payment schedule and applicable charges. Request the latest cost sheet for the complete price breakup.
Exact Project Location
Address: Kapurbawdi, Tulsidham Road, Ghodbunder Road, Thane West, Maharashtra – 400601.
The property is situated in the Kapurbawdi–Majiwada residential corridor, offering road access to major parts of Thane and neighbouring commercial districts. The surrounding area includes residential communities, business parks, shopping facilities, educational institutions and healthcare services.
Nearby Locations and Exact Distance Estimates
Distances below are approximate road or map-distance estimates, depending on the location reference and access route. Travel times can vary with traffic.
Roads and Transport
- Ghodbunder Road: Approximately 170 metres from the mapped project-location area.
- Eastern Express Highway: Approximately 300 metres from the mapped project-location area.
- Kapurbawdi Metro Station: The project information describes the station as approximately a 7-minute walk; mapped distance estimates vary by project entrance and route.
- Thane Railway Station: Approximately 7.3 km; the supplied project listing gives an indicative travel time of 13 minutes by bike.
- Chhatrapati Shivaji Maharaj International Airport: Approximately 24 km; the supplied project information gives a car travel time of around 41 minutes.
Nearby Business Parks
- ThaneOne Corporate Business Park: Approximately 130 metres from the mapped project-location reference.
- Other commercial offices in the Kapurbawdi–Majiwada corridor: Located within the surrounding business district.
- Wagle Estate business district: Accessible by road from the project locality.
Shopping and Entertainment
- Major shopping mall in the surrounding Thane corridor: Approximately 3 km.
- Additional retail and entertainment destinations: Available along the Eastern Express Highway and in Thane West.
- Supermarkets and daily-needs stores: Available in the surrounding residential neighbourhood.
Hospitals and Healthcare
- Nearby multispeciality hospital in the Kapurbawdi area: Approximately 400 metres from a mapped nearby-landmark reference.
- Bethany Hospital: Approximately 6 minutes by car, according to the supplied project details.
- Additional hospitals and clinics: Available throughout Kapurbawdi, Majiwada and Thane West.
Schools and Educational Institutions
- Nearby educational institution in the Kapurbawdi area: Approximately 200 metres from a mapped nearby-landmark reference.
- Schools in Thane West: Available within the surrounding residential and educational corridor.
- Colleges and higher-education facilities: Accessible through the local road network.
Nature and Recreation
- Yeoor Hills: Visible from selected elevated views, as described in the project information.
- Upvan Lake: Part of the wider Thane recreational landscape.
- Landscaped open spaces: Planned within the residential development.
- Jogging and recreational areas: Available among the project amenities.
Amenities and Facilities
Mextech Miraya Trinity offers a range of recreational, fitness and community facilities designed to support an active residential lifestyle.
Clubhouse and Indoor Recreation
- Clubhouse of approximately 5,000 sq. ft.
- Indoor games room
- Library
- Banquet hall
- Co-working area
- Community gathering spaces
- Amphitheatre
Fitness and Wellness
- Gymnasium
- Two-level gym, as described in the project information
- Swimming pool
- Jogging track
- Yoga zone
- Fitness areas
- Landscaped gardens
Sports and Outdoor Activities
- Sports courts
- Children’s play area
- Outdoor recreational spaces
- Walking and jogging areas
- Open-air community spaces
Green and Sustainable Features
- Landscaped vegetation
- Nature-inspired open spaces
- Solar-energy systems
- Water harvesting system
- Power backup
Building Facilities
- Lift facilities
- Parking provisions
- Security system
- Common-area facilities
The final list of amenities, their specifications and their availability should be confirmed in the applicable project documentation.
Apartment Specifications
Living and Bedroom Areas
- Carpet areas ranging from 478 sq. ft. to 1,578 sq. ft.
- Functional layouts across 2 BHK, 3 BHK and 4 BHK configurations
- Large windows, as described in the project information
- Sundecks in selected apartment configurations
- Views of the surrounding landscape and city skyline from selected homes
Kitchen
- Modular kitchen provision, as described in the project information
- Practical layouts for everyday cooking and storage
- Kitchen finishes and fittings as per the applicable apartment specification
Flooring and Interior Finishes
- Interior flooring and finishes as specified for the selected configuration
- Contemporary residential design
- Interior detailing as per the project specification sheet
Building and Common Areas
- Three high-rise residential towers
- Planned Ground + 38-storey structure
- Clubhouse and recreational facilities
- Landscaped outdoor spaces
- Shared areas designed for residents and visitors
Connectivity Advantages
Road Connectivity: The project is situated near Ghodbunder Road and the Eastern Express Highway corridor, connecting residents to major residential and commercial locations in Thane.
Metro Connectivity: The nearby metro corridor is expected to improve access to connected parts of the Mumbai Metropolitan Region as services become operational.
Railway Connectivity: Thane Railway Station is accessible by road, offering connections to Mumbai and other destinations across the suburban railway network.
Airport Connectivity: Chhatrapati Shivaji Maharaj International Airport is approximately 24 km away by the mapped distance estimate, with actual journey time depending on traffic.
Business Connectivity: The Kapurbawdi–Majiwada area offers access to commercial offices and corporate developments, making the locality relevant for professionals working in Thane.
Everyday Convenience: Schools, healthcare facilities, shopping destinations, supermarkets and restaurants are available across the surrounding Thane West neighbourhood.
Investment Potential
Mextech Miraya Trinity may appeal to buyers seeking a residential property in the Kapurbawdi–Majiwada corridor of Thane West.
- Multiple configurations: The project offers 2 BHK, 3 BHK and 4 BHK apartments for different household requirements.
- Range of carpet areas: Homes range from 478 sq. ft. to 1,578 sq. ft.
- Large development: The approximately 7-acre development includes residential towers and shared recreational spaces.
- Lifestyle facilities: The clubhouse, swimming pool, gymnasium, sports facilities and landscaped areas support everyday living.
- Business-district access: Nearby commercial offices may appeal to professionals seeking to live close to work.
- Transport connectivity: Access to major roads, the railway network and the developing metro corridor may support long-term residential demand.
- Nature-inspired setting: Selected elevated views and landscaped spaces add to the residential appeal.
Property appreciation and rental income are not guaranteed. Before purchasing, assess the final price, total ownership costs, possession terms, local rental demand and the relevant regulatory documentation.

















 Free Pick Up & Drop – Book Your Visit

