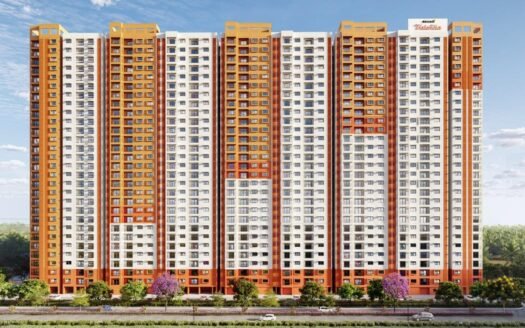
Navakruthi Garden Bay in Electronic City, Bangalore Overview
Price₹98.55 L - ₹1.38 Cr All inc.
i
Configuration
2, 3 BHK
Size1352 SqFt - 1885 SqFt
Project StatusUnder Construction
Land Parcel1.5 Acres
Total Towers2
FloorsG+4
Target PossessionDecember 31, 2026
RERA Id
PRM/KA/RERA/1251/310/PR/211024/007159
Navakruthi Garden Bay is a boutique residential community in Electronic City Phase 2, South Bengaluru, offering thoughtfully designed 2 & 3 BHK apartments in a low-density setting.
Spread across approximately 1.45–1.5 acres, the project comprises 96 homes designed around privacy, natural light, ventilation and usable living spaces. The development follows a “no common walls” concept, giving residents greater privacy and better airflow between homes.
Located on Heelalige Road near Gold Coins Club, Andapura, Garden Bay provides convenient access to Electronic City’s major IT companies, schools, hospitals, metro connectivity and everyday retail destinations.
Project Overview
Property Detail
Information
Project Name
Navakruthi Garden Bay
Location
Electronic City Phase 2, Andapura, Bengaluru
Project Type
Residential Apartments
Configurations
2 & 3 BHK
Project Area
Approx. 1.45–1.5 Acres
Total Homes
96
Towers / Buildings
2
Floors
G+4 / 4 residential floors
Unit Sizes
Approx. 1,350–1,885 sq ft
RERA Carpet Area
Approx. 712–1,079 sq ft as filed
Project Status
Under Construction
RERA Completion
December 2028
RERA Number
PRM/KA/RERA/1251/310/PR/211024/007159
Approval
RERA & BMRDA
Address
Sy No. 5/2, Heelalige Road, Near Gold Coins Club, Electronic City Phase 2, Andapura, Bengaluru
The RERA filing records 96 apartments on approximately 1.45 acres, with construction commencing in August 2024 and completion filed for December 2028.
Boutique Low-Density Living
Garden Bay is designed as a relatively small residential community rather than a large township-style development.
With only 96 homes, the project focuses on:
Greater privacy
Lower residential density
Better ventilation
More natural light
Landscaped open spaces
Family-oriented amenities
Peaceful community living
Efficient apartment layouts
The project website specifically highlights the combination of 96 homes across approximately 1.5 acres, positioning Garden Bay as a boutique community.
No Common Walls
One of the key design concepts is the no-common-wall planning.
The homes are designed to provide:
Better privacy
Improved natural ventilation
More natural light
Reduced direct interaction with adjoining residences
Better airflow
More usable internal spaces
This feature is particularly attractive for buyers looking for a quieter alternative to densely planned apartment communities.
Available Configurations
Navakruthi Garden Bay offers:
2 BHK Apartments
3 BHK Apartments
Current project floor plans range from approximately 1,350 sq ft to 1,885 sq ft. The official floor-plan collection includes 12 layouts across the two configurations.
Price List
The originally supplied price sheet indicates:
Configuration
Approx. Size
Indicative Price
2 BHK
1,350 sq ft
₹98.55 Lakh onwards
3 BHK
1,640 sq ft
₹1.20 Cr onwards
Current market sources show pricing can vary by unit, floor and availability, with some current listings around ₹90.83 Lakh–₹1.27 Cr across the available configurations.
Prices may vary based on:
Floor
Unit orientation
Parking
Floor-rise charges
Applicable taxes
Registration and stamp duty
Maintenance/corpus charges
Availability
2 BHK Apartments
The 2 BHK residences are designed for young families, professionals and buyers seeking spacious two-bedroom homes in Electronic City Phase 2.
Current floor plans include approximately:
1,350 sq ft
1,390 sq ft
1,415 sq ft
The larger 2 BHK layouts provide additional living and dining space while maintaining efficient room planning.
Typical features include:
2 bedrooms
Living and dining area
Kitchen
Utility
Bathrooms
Balcony
Entrance foyer
Natural ventilation
3 BHK Apartments
The 3 BHK collection offers multiple layouts designed for families requiring more space.
Current plans include approximately:
1,640 sq ft
1,645 sq ft
1,670 sq ft
1,675 sq ft
1,760 sq ft
1,820 sq ft
1,885 sq ft
The larger layouts include spacious living areas, multiple balconies and, in selected plans, attached bathrooms for bedrooms.
Floor Plans
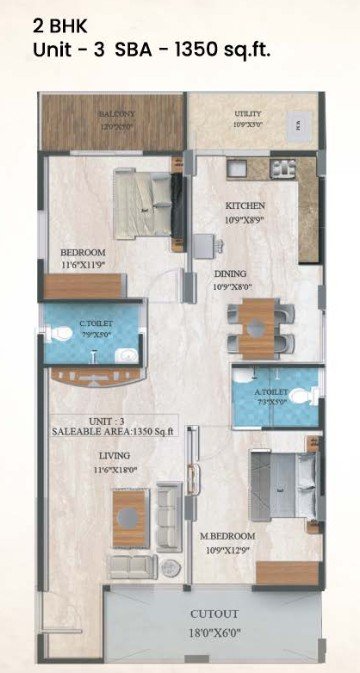
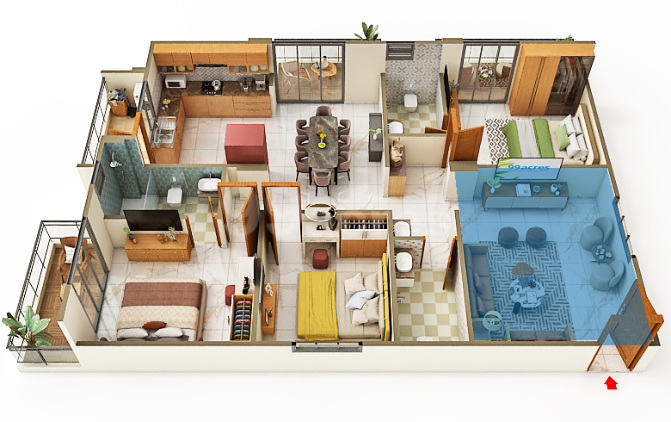
2 BHK – 1,350 sq ft
A practical two-bedroom layout with:
Spacious living and dining
Kitchen
Utility
2 bedrooms
Bathrooms
Balcony
2 BHK – 1,390 sq ft
A larger two-bedroom configuration with improved living-room proportions and private balcony spaces.
2 BHK – 1,415 sq ft
A spacious 2 BHK featuring a large living area and dual lift access in the published layout.
3 BHK – 1,640 sq ft
A well-planned three-bedroom residence with a dedicated foyer, spacious living area and bedroom balconies.
3 BHK – 1,645 sq ft
A compact premium 3 BHK layout with multiple attached bathrooms and two rear balconies.
3 BHK – 1,670–1,675 sq ft
Balanced three-bedroom layouts designed around comfortable family living and efficient space utilization.
3 BHK – 1,760 sq ft
A larger 3 BHK with a generous dining area and private balcony connected to the bedroom in the published plan.
3 BHK – 1,820 sq ft
An expansive corner-style 3 BHK with two private balconies connected to the living area.
3 BHK – 1,885 sq ft
The largest published configuration, offering multiple balconies and generous living and dining areas.
Lifestyle Amenities
Garden Bay provides amenities designed around fitness, recreation, children and community interaction.
Fitness & Sports
Gymnasium
Outdoor gym
Jogging lane
Cycling path
Badminton court
Dribble court
Cricket practice net
Swimming & Recreation
Adult swimming pool
Toddlers’ pool
Kids’ play area
Indoor games
Multipurpose hall
Landscaped park
Wellness
Meditation gazebo
Elders’ park
Outdoor seating
Walking areas
Green spaces
Community Facilities
Clubhouse
Multipurpose hall
Seating areas
Entrance plaza
Bus bay
Security cabin
Sustainability & Convenience
Rainwater harvesting
EV charging points
Sewage treatment plant
Treated water
DG power backup
CCTV surveillance
24×7 security
Covered parking
The official project master plan specifically identifies the swimming pools, badminton court, cricket net, jogging lane, cycling path, meditation gazebo, kids’ play area, elders’ park, outdoor gym, indoor games, multipurpose hall, rainwater harvesting and EV charging points.
Swimming Pool & Kids’ Pool
The community includes separate swimming facilities for adults and toddlers.
The pool area forms part of the central recreational zone and provides residents with an accessible leisure facility within the project.
Fitness Facilities
Residents have access to both:
Indoor gym
Outdoor gym
The jogging and cycling paths further support an active lifestyle without requiring residents to leave the community.
Sports Facilities
Sports infrastructure includes:
Badminton
Cricket practice net
Dribble court
Cycling
Jogging
These facilities make the project suitable for families with children as well as residents who prefer an active lifestyle.
Children’s Facilities
Families with children can benefit from:
Kids’ play area
Toddlers’ pool
Outdoor recreation
Open landscaped areas
Safe internal activity spaces
Senior Citizen Facilities
A dedicated elders’ park and landscaped seating areas provide quieter spaces for senior residents.
Security & Safety
The project includes:
24×7 security
CCTV surveillance
Controlled access
Security cabin
Fire-safety infrastructure
Intercom provisions
Gated residential environment
The project specifications also provide for security surveillance and essential emergency infrastructure.
Parking Facilities
Parking is provided within the project, including covered parking provisions.
The development is designed to keep vehicle movement organized while maintaining dedicated residential and amenity areas.
EV Charging
Dedicated EV charging points are included in the project master plan, supporting residents transitioning toward electric mobility.
Power Backup
The project provides full power backup for lifts, motors, common areas and individual apartments, according to the published specifications.
Water & Sustainability
Sustainability-related infrastructure includes:
Rainwater harvesting
Sewage Treatment Plant
Treated water for landscaping and flushing
Water supply infrastructure
EV charging
Landscaped green spaces
The STP system is designed to allow treated water to be reused for landscaping and flushing.
Specifications
Garden Bay incorporates contemporary specifications focused on durability and ease of maintenance.
Structure
RCC framework structure
Solid cement concrete block masonry
Solid block internal and external walls
Flooring
Vitrified flooring in apartments
Vitrified tiles in common areas
Anti-skid flooring in selected wet areas
Kitchen
Granite kitchen platform
Stainless-steel sink
Plumbing provisions
Electrical points for kitchen appliances
Bathrooms
Vitrified wall tiles
CERA sanitary fittings
CP fittings
Wash basins
Showers
Commode fittings
Doors
Natural hardwood-framed veneer main door
Laminate shutters for bedrooms and bathrooms
Windows
UPVC windows
Three-track sliding doors
Mosquito-mesh provision
MS safety grills
Electrical
Concealed copper wiring
Havells / Polycab or equivalent wiring
Honeywell or equivalent modular switches
Dedicated appliance points
Elevators
Passenger lifts from KONE / Schindler or equivalent
Two 8-passenger elevators per block as published in the specifications
Internet & DTH
Internet provision
DTH provision
The published brochure and project specifications identify the above construction, electrical, flooring, sanitary, lift and utility standards.
Prime Location Advantages
Navakruthi Garden Bay is located on Heelalige Road, near Gold Coins Club, Electronic City Phase 2, Andapura.
Approximate travel times include:
Heelalige Road – immediate
Gold Coins Club & Resort – around 5 min
Electronic City Phase 2 – around 5–10 min
Bommasandra – around 10–15 min
Hosur Road – around 10–15 min
NICE Road – around 10–15 min
Electronic City IT corridor – around 10–15 min
Bommasandra Metro – around 10–15 min
Hebbagodi Metro – around 10–15 min
Heelalige Railway Station – around 10–15 min
Electronic City Elevated Expressway – around 10–15 min
Chandapura – around 15–20 min
Anekal – around 20–25 min
Silk Board – around 25–35 min
Travel time varies according to traffic and route.
Metro Connectivity
One of the major advantages of the location is access to the southern Bengaluru metro network.
Bommasandra Metro
Bommasandra Metro Station is one of the closest metro connections and provides access to the operational Yellow Line corridor.
Hebbagodi Metro
Hebbagodi Metro is another nearby station serving the Electronic City corridor.
The project website currently highlights Biocon Hebbagodi Metro at approximately 10 minutes from Garden Bay.
Railway Connectivity
Important railway connections include:
Heelalige Railway Station – around 10–15 min
Karmelaram Railway Station – around 25–30 min
Whitefield Railway Station – around 35–40 min
Heelalige is particularly useful for connectivity toward the Electronic City–Hosur side.
Road Connectivity
The project benefits from access to:
Heelalige Road
Hosur Road
Electronic City Road
NICE Road
Electronic City Elevated Expressway
Chandapura-Anekal Road
Bommasandra Road
NICE Road and Hosur Road provide connectivity toward several major parts of Bengaluru.
IT & Employment Hubs
Garden Bay is particularly suitable for professionals working in South Bengaluru.
Major employment destinations include:
Infosys Electronic City – around 10 min
TCS Electronic City – around 10 min
Wipro – around 10 min
HCL – around 10 min
Tech Mahindra – around 10 min
Biocon – around 10 min
Electronic City IT hubs – around 10–15 min
Bommasandra Industrial Area – around 10–15 min
Electronic City Phase 1 – around 15–20 min
The project website highlights several of these major employment destinations at approximately 10 minutes from Garden Bay.
Education & Schools Nearby
Families have access to several schools and educational institutions in the surrounding area.
Approximate travel times include:
Kidzee / Sri Chaitanya – around 2 min
Paradise International School – around 2 min
Ebenezer International School – around 5 min
St. Joseph Chaminade Academy – around 5 min
Brookfield High School – around 5 min
NSB Academy – around 5 min
Xavier Institute of Management – around 10 min
Delhi Public School – around 15 min
PES University – around 15–20 min
These timings are based on the project’s current location information and can vary with traffic.
Healthcare Facilities Nearby
Healthcare options include:
Narayana Hrudayalaya – around 10 min
Mazumdar Shaw Medical Foundation – around 15 min
Sparsh Hospital – around 15–20 min
Kauvery Hospital – around 17 min
JJ Hospitals – nearby Electronic City
Narayana Health City – around 15–20 min
The Electronic City–Bommasandra corridor provides access to several established healthcare institutions.
Shopping & Entertainment
Everyday shopping and leisure destinations include:
Vishal Mega Mart – around 5 min
MBT Mall – around 5 min
M5 Mall – around 5 min
More Super Market – around 5 min
Gold Coins Club & Resort – around 5 min
DMart – around 10–15 min
Neo Town – around 10–15 min
SRS Arcade – around 10–15 min
The project benefits from the established retail ecosystem around Electronic City Phase 1, Phase 2 and Bommasandra.
Social Infrastructure
The surrounding Electronic City neighbourhood offers:
Schools
Hospitals
Supermarkets
Restaurants
Retail centres
IT offices
Metro connectivity
Railway connectivity
Banks and ATMs
Fitness centres
Entertainment venues
This makes the location suitable for both end-users and professionals working in the Electronic City corridor.
Exact Location
Navakruthi Garden Bay
Sy No. 5/2, Heelalige Road, Near Gold Coins Club, Electronic City Phase 2, Andapura, Bengaluru, Karnataka – 560100
The RERA filing identifies the property at Sy No. 5/2, Katha No. 2193/2070/5/2, Andapura Village, Attibele Hobli, Bengaluru South, Bengaluru Urban.
Construction Status
Navakruthi Garden Bay is currently under construction.
The RERA-linked records show construction commenced in August 2024 and the latest available quarterly filing records the project at approximately 65% construction progress.
The project website indicates that the structural and superstructure work has progressed, while finishing, electrical, plumbing, amenities and landscaping are underway.
Possession Timeline
December 2028
The current RERA-linked completion date is 31 December 2028.
Some marketing material had previously indicated December 2026 as the target possession period. For buyer-facing legal and documentation purposes, the RERA-registered December 2028 completion date should be treated as the current reference timeline.
Navakruthi Garden Bay is a residential apartment community offering 2 and 3 BHK homes in Electronic City Phase 2, South Bengaluru.
Where is Navakruthi Garden Bay located?
The project is located on Heelalige Road near Gold Coins Club, Electronic City Phase 2, Andapura, Bengaluru.
What configurations are available?
The project offers:
2 BHK
3 BHK
How many apartments are there?
The RERA filing records 96 residential units.
What are the available sizes?
Current published floor plans range from approximately 1,350 sq ft to 1,885 sq ft.
What is the starting price?
The supplied price list indicates 2 BHK from ₹98.55 Lakh onwards. Current market listings show varying prices depending on unit and availability.
What is the price of a 3 BHK?
The supplied price starts at approximately ₹1.20 Cr for a 1,640 sq ft 3 BHK. Current market pricing varies by layout and unit.
What is the RERA number?
PRM/KA/RERA/1251/310/PR/211024/007159.
When is possession?
The current RERA-linked completion date is December 2028.
Was the project earlier marketed for 2026 possession?
Yes. Earlier marketing material indicated December 2026 as the target possession. The current RERA-linked completion reference is December 2028, which should be treated as the legally relevant project timeline.


















 Free Pick Up & Drop – Book Your Visit