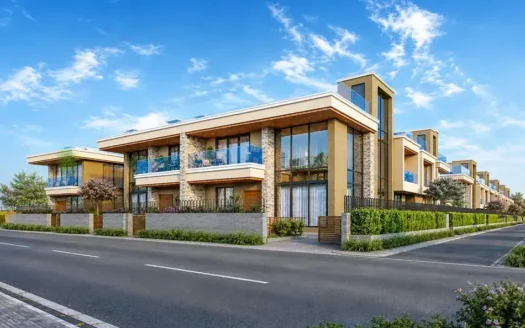
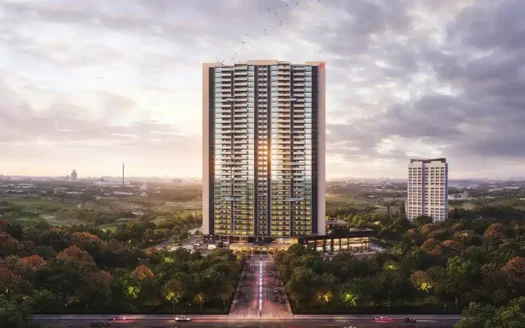
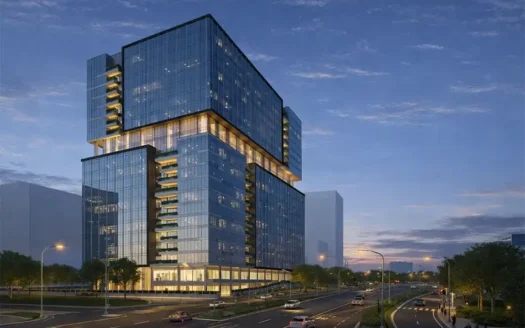
Nirman Altius is a premium residential development by Nirman Developers, strategically located near Mundhwa–Kharadi Road, Kharadi, Pune. Spread across 2.5 acres, the project comprises 3 residential towers with Ground + 3 Podium Levels + 14 Residential Floors, offering spacious 2 BHK and 3 BHK premium residences. Designed with contemporary architecture, premium specifications, and 25+ lifestyle amenities, Nirman Altius offers a perfect blend of luxury, convenience, and connectivity in Pune’s thriving IT corridor.
About the Location
Nirman Altius enjoys a prime location near Mundhwa–Kharadi Road, Kharadi, Pune, providing excellent connectivity to World Trade Center Pune, EON IT Park, Magarpatta City, Pune International Airport, and other major commercial hubs. The project is surrounded by shopping centres, educational institutions, healthcare facilities, and entertainment destinations, making it an ideal choice for families, working professionals, and investors.
Prime Location Advantages
Reliance Mart – 450 m
World Trade Center Pune – 1.6 km
EON IT Park – 1.9 km
Magarpatta City – Easy Connectivity
Pune International Airport – Easy Connectivity
Phoenix Marketcity Pune – Easy Connectivity
Kharadi IT Hub – Easy Connectivity
Mundhwa – Easy Connectivity
Premium Residences
Available Configurations
2 BHK
3 BHK
Carpet Area
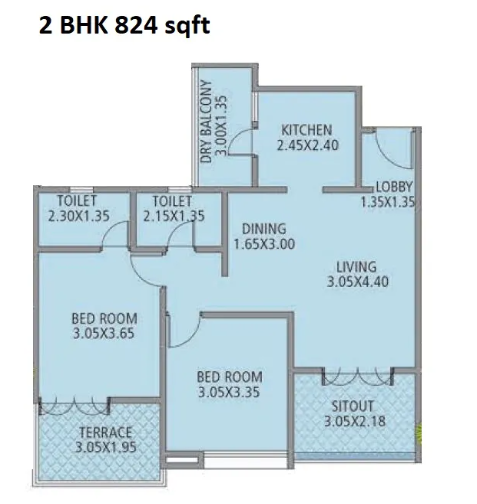
2 BHK: 757 – 824 Sq.Ft.
3 BHK: 1,338 – 1,396 Sq.Ft.
The apartments are thoughtfully planned with spacious layouts, ample natural lighting, excellent cross ventilation, and premium finishes to provide a comfortable and modern lifestyle.
Premium Specifications
Every residence is equipped with premium specifications, including:
Premium Vitrified Tile Flooring
Granite Kitchen Platform
Earthquake-Resistant RCC Structure
Powder-Coated Aluminium Windows
Gypsum Punning to Internal Walls
Stainless Steel Railings
Video Door Phone
Branded CP & Sanitary Fittings
Premium Electrical Switches
Fire Safety System
High-Quality Doors & Windows
Elegant Entrance Lobby
Quality Plumbing & Electrical Work
And Many More
Lifestyle Amenities
Residents can enjoy 25+ lifestyle amenities, including:
Grand Clubhouse
Fully Equipped Gymnasium
Swimming Pool
Children’s Play Area
Table Tennis
Landscaped Gardens
Jogging Track
Indoor Games Room
Multipurpose Hall
Yoga & Meditation Area
Senior Citizen Seating Area
Community Open Spaces
CCTV Surveillance
24×7 Security
And Many More
Parking Facilities
The project offers:
Ground Parking
Possession Timeline
Target Possession: June 2024
RERA Possession: June 2025
Floor Plan
The project comprises:
2.5 Acres Land Parcel
3 Residential Towers
Ground + 3 Podium Levels + 14 Residential Floors
Each residential floor consists of:
9 Flats Per Floor
2 High-Speed Lifts
2 Staircases
The intelligently designed floor plans ensure maximum space utilization, natural ventilation, abundant daylight, and enhanced privacy for every residence.
Monthly Maintenance Charges
Configuration
Monthly Maintenance
2 BHK
₹3,500
3 BHK
₹4,500
Sample Flat
Ready for Site Visit, allowing prospective homebuyers to experience the apartment layouts, premium specifications, and construction quality before making their purchase decision.
Nirman Greens is a reputed real estate developer known for delivering thoughtfully planned residential communities with modern architecture, superior construction quality, and customer-centric design. The company focuses on building homes that provide comfort, functionality, and long-term investment value for homebuyers and investors.
Nirman Greens is a reputed real estate developer known for delivering thoughtfully planned residential communities with modern architecture, superior construction quality, and customer-centric design. The company focuses on building homes that provide comfort, functionality, and long-term investment value for homebuyers and investors.
Nirman Altius is located near Mundhwa–Kharadi Road, Kharadi, Pune.
Who is the developer of Nirman Altius?
The project is developed by Nirman Developers.
What apartment configurations are available?
The project offers 2 BHK and 3 BHK premium residences.
What is the total project area?
Nirman Altius is spread across 2.5 acres.
What are the carpet areas?
2 BHK: 757–824 Sq.Ft.
3 BHK: 1,338–1,396 Sq.Ft.
What parking facilities are available?
The project offers Ground Parking.
What amenities are available?
Residents can enjoy 25+ lifestyle amenities, including a clubhouse, swimming pool, gymnasium, children's play area, table tennis, landscaped gardens, indoor games, yoga area, and many more.
What is the possession timeline?
Target Possession: June 2024
RERA Possession: June 2025
What are the monthly maintenance charges?
2 BHK: ₹3,500 per month
3 BHK: ₹4,500 per month
Why should I invest in Nirman Altius?
Nirman Altius offers spacious residences, premium specifications, 25+ lifestyle amenities, excellent connectivity to Kharadi's major IT hubs, and strong appreciation potential, making it an excellent choice for both end-users and investors.
Nirman Greens is a reputed real estate developer known for delivering thoughtfully planned residential communities with modern architecture, superior construction quality, and customer-centric design. The company focuses on building homes that provide comfort, functionality, and long-term investment value for homebuyers and investors.


















 Free Pick Up & Drop – Book Your Visit