Nyati Exuberance is a premium residential development located in the peaceful neighbourhood of Undri, Pune. Spread across 4 acres, this thoughtfully planned community comprises 5 high-rise towers rising up to 26 storeys, offering well-designed 2 BHK apartments and 1 RK studio residences. Apartment carpet areas range from 279 sq. ft. to 703 sq. ft., catering to first-time homebuyers, working professionals, and investors. Every home is planned with efficient layouts, spacious living areas, quality specifications, and ample natural light and ventilation. Surrounded by lush greenery and panoramic views of the Sahyadri Hills, Nyati Exuberance combines contemporary architecture, premium lifestyle amenities, and excellent connectivity, making it one of the most desirable residential addresses in Undri.
About the Location
Nyati Exuberance is strategically located in Undri, Pune, a rapidly developing residential destination known for its green surroundings and excellent social infrastructure. The locality offers seamless connectivity to NIBM Road, Kondhwa, Hadapsar, and central Pune while being surrounded by reputed schools, colleges, hospitals, shopping destinations, and IT hubs.
Prime Location Advantages
ORCHIDS The International School – 2 km | 5 mins
EuroSchool – 3 km | 8 mins
Delhi Public School – 5 km | 12 mins
Pragnya College – 4 km | 10 mins
Vishwakarma College of Arts, Commerce & Science – 7 km | 15 mins
Prime Multispeciality Hospital – 3 km | 8 mins
Jaihind Multispeciality Hospital – 4 km | 10 mins
Phursungi IT Park – 10 km | 20 mins
Royale Heritage Mall – 7 km | 15 mins
Tribeca Highstreet – 5 km | 12 mins
Dmart – 5 km | 12 mins
Axis Bank – 3 km | 8 mins
HDFC Bank – 3 km | 8 mins
NIBM Road – 5 km | 10 mins
Kondhwa Road – 4 km | 10 mins
Pune-Solapur Road – 9 km | 18 mins
Handewadi Road – 5 km | 10 mins
Pune-Mumbai Expressway – 20 km | 30 mins
Swargate Metro Station – 13 km | 30 mins
Jawaharlal Nehru Stadium Metro Station – 14 km | 30 mins
Hadapsar Railway Station – 12 km | 25 mins
Pune Junction Railway Station – 17 km | 35 mins
Pune International Airport – 22 km | 51 mins
Premium Residences
Nyati Exuberance Phase 1
RERA No.: P52100027031
Configuration: 2 BHK
Carpet Area: 703 sq. ft.
Possession: Under Construction
Nyati Exuberance Phase 2
RERA No.: P52100048720
Configuration: 2 BHK
Carpet Area: 703 sq. ft.
Possession: March 2025
Nyati Exuberance Phase 3
RERA No.: P52100034932
Configuration: 1 RK
Carpet Area: 279 sq. ft.
Possession: Ready to Move
Nyati Exuberance Phase 4
RERA No.: P52100053576
Configuration: 2 BHK
Carpet Area: 641 sq. ft.
Possession: March 2026
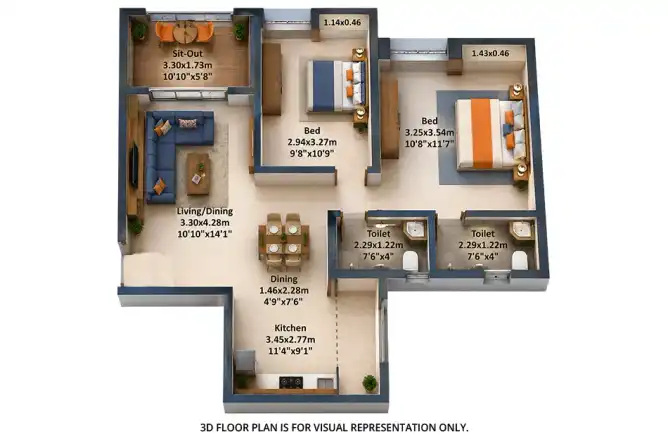
The residences feature efficient layouts with spacious living rooms, sit-out balconies, comfortable bedrooms, modern kitchens, and premium-quality finishes for a comfortable lifestyle.
Premium Specifications
Each residence is equipped with premium specifications, including:
Spacious Living & Dining Area
Sit-Out Balcony
Vitrified Flooring
Premium Branded Bathroom Fittings
Solar Water Connection
Well-Planned Modular Kitchen Layout
High-Quality Sanitary Ware
Excellent Cross Ventilation
Large Windows for Natural Light
Modern Electrical Fittings
Premium Construction Quality
And Many More
Lifestyle Amenities
Residents enjoy a host of lifestyle amenities, including:
Swimming Pool
Clubhouse
Kids’ Play Area
Landscaped Garden
Multipurpose Court
Entrance Plaza
Walking Spaces
Open Green Areas
Seating Zones
Community Spaces
And Many More
Parking Facilities
The project offers well-planned parking facilities for residents and visitors.
Nyati Group is one of Pune's leading real estate developers with a strong reputation for delivering premium residential, commercial, and mixed-use developments. The developer is known for quality construction, innovative planning, timely delivery, and customer-centric developments that offer lasting value and superior living experiences.
Nyati Group is one of Pune's leading real estate developers with a strong reputation for delivering premium residential, commercial, and mixed-use developments. The developer is known for quality construction, innovative planning, timely delivery, and customer-centric developments that offer lasting value and superior living experiences.
The carpet area ranges from 279 sq. ft. to 703 sq. ft.
How many towers are there?
The project consists of 5 high-rise towers.
What amenities are available?
Residents enjoy a swimming pool, clubhouse, landscaped gardens, kids' play area, multipurpose court, open green spaces, and more.
Is the project secure?
Yes. The project offers 24×7 CCTV surveillance, gated entry, fire safety systems, intercom connectivity, and professionally managed security.
How is the connectivity?
The project enjoys excellent connectivity through NIBM Road, Kondhwa Road, Handewadi Road, Pune-Solapur Road, metro stations, railway stations, and Pune International Airport.
Is a sample flat available?
Yes. A sample flat is available for site visits.
Why should I invest in Nyati Exuberance?
Nyati Exuberance offers thoughtfully designed homes, scenic hill views, premium amenities, strong connectivity, trusted developer credentials, and excellent long-term appreciation potential.
Nyati Group is one of Pune's leading real estate developers with a strong reputation for delivering premium residential, commercial, and mixed-use developments. The developer is known for quality construction, innovative planning, timely delivery, and customer-centric developments that offer lasting value and superior living experiences.


















 Free Pick Up & Drop – Book Your Visit

