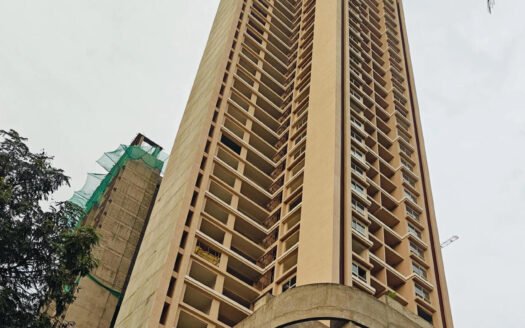
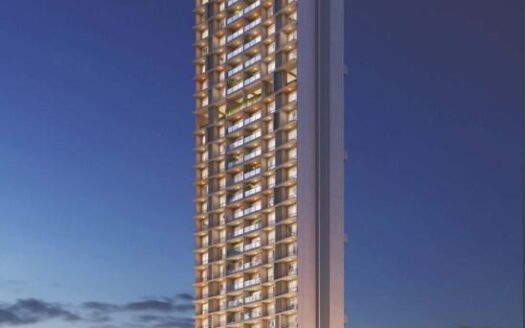
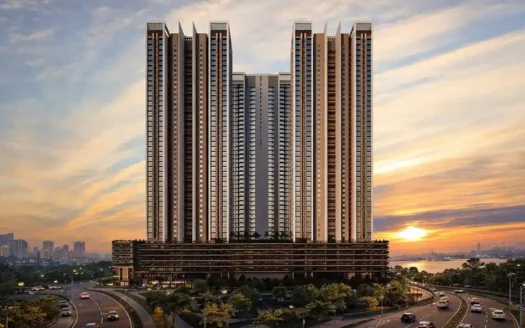
Paradise CHS is a newly launched residential project in Sanpada, Navi Mumbai, offering stylish homes designed around comfort, privacy, modern lifestyle, and convenience.
The project is spread across 2.54 acres and comprises a single tower with 28 floors and 336 residential units. The society is scheduled for possession in Oct, 2028.
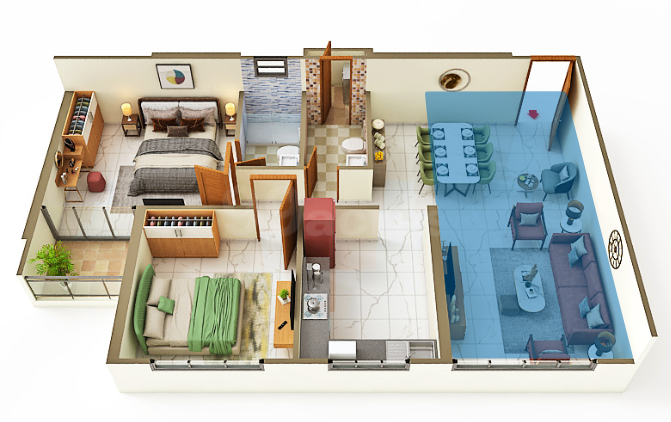
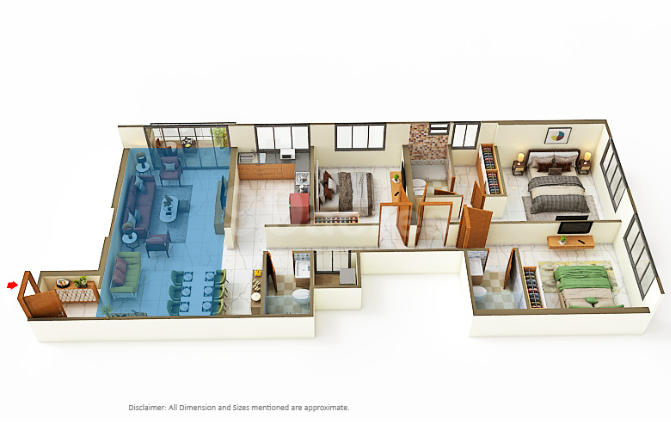
Paradise CHS is designed with thoughtfully planned floor plans that focus on privacy, freedom, and comfortable everyday living. Each home is planned to offer beautiful views and a relaxing atmosphere.
Paradise CHS Navi Mumbai is a RERA-registered project with registration number P51700079145.
About the Location
Paradise CHS is located in Sanpada, Navi Mumbai.
Sanpada is a well-established residential locality with access to educational institutions, healthcare facilities, shopping destinations, business hubs, major roads, and railway connectivity.
Important landmarks near the project include Ryan International School, New Millennium Hospital and Mudra Kala Niketan.
Exact Location
Paradise CHS, Sanpada, Navi Mumbai, Maharashtra
Prime Location Advantages
Sanpada Station – 170 m
Inorbit Mall – 2.1 km
Vivanta Navi Mumbai – 2.4 km
Mumbai Highway – 3.6 km
Tortoise Amusement Park – 3.9 km
D.Y. Patil Stadium – 4.6 km
IT Park Mahape – 7.6 km
Kharghar Valley Golf Course – 13.2 km
CSMI Airport – 21.8 km
Premium Residences
Paradise CHS offers premium residential apartments designed to provide comfort, privacy, convenience, and a relaxing lifestyle.
The project offers 2 BHK and 3 BHK apartments with thoughtfully planned layouts and beautiful views.
Available Configurations
2 BHK Apartment
3 BHK Apartment
Apartment Size
2 BHK Apartment – 872 sqft
3 BHK Apartment – 1,256 sqft
Paradise CHS Price List
As per the provided information, a 2 BHK Apartment is available at a starting price of Rs. 2.65 Cr, while a 3 BHK Apartment is offered at Rs. 3.75 Cr onwards.
Configuration
Size
Price
2BHK Apartment
872 sqft
Rs. 2.65 Cr
3BHK Apartment
1,256 sqft
Rs. 3.75 Cr
Lifestyle Amenities
Paradise CHS offers a range of basic amenities and high-end facilities planned to support a comfortable residential lifestyle.
The specific individual amenities are not listed in the provided information, so no additional amenities have been added.
Parking Facilities
Parking details are not specified in the provided information.
Possession Timeline
Project Status: New Launch
Possession: Oct, 2028
RERA Registration: P51700079145
Floor Plan
Paradise CHS comprises:
1 Residential Tower
28 Floors
336 Units
2.54-Acre Land Parcel
2 BHK Apartments
3 BHK Apartments
872 sqft to 1,256 sqft apartment sizes
Thoughtfully Designed Floor Plans
Privacy-Focused Layouts
Beautiful Views
Unique Feature
Paradise CHS stands out as a large-scale single-tower residential development in Sanpada, spread across 2.54 acres with 336 units.
The project offers premium 2 BHK and 3 BHK residences, combining thoughtfully planned layouts, privacy, beautiful views, and a strategic location close to Sanpada Station.
Safety and Security
Paradise CHS is a RERA-registered residential project with registration number P51700079145.
Specific security features are not mentioned in the provided information.
Strong Social Infrastructure
Paradise CHS benefits from the established social infrastructure of Sanpada, Navi Mumbai.
Important landmarks mentioned in the provided information include:
Ryan International School
New Millennium Hospital
Mudra Kala Niketan
Inorbit Mall – 2.1 km
Vivanta Navi Mumbai – 2.4 km
IT Park Mahape – 7.6 km
D.Y. Patil Stadium – 4.6 km
Excellent Connectivity
Paradise CHS offers convenient connectivity to important destinations across Navi Mumbai.
Sanpada Station – 170 m
Inorbit Mall – 2.1 km
Vivanta Navi Mumbai – 2.4 km
Mumbai Highway – 3.6 km
Tortoise Amusement Park – 3.9 km
D.Y. Patil Stadium – 4.6 km
IT Park Mahape – 7.6 km
Kharghar Valley Golf Course – 13.2 km
CSMI Airport – 21.8 km
How is Sanpada for Property Investment?
Sanpada is one of the promising residential locations in Navi Mumbai, supported by established social and physical infrastructure.
The locality provides access to educational institutions, healthcare facilities, shopping destinations, business hubs, railway connectivity, and major road networks. Paradise CHS adds a premium residential option to the locality with 2 BHK and 3 BHK homes.
How is the Future of Navi Mumbai Property Market?
Navi Mumbai real estate market offers residential properties across different price brackets. Sanpada is one of the localities known for housing well-known residential projects, making it a suitable destination for homebuyers looking for property for self-use or investment purposes.
The region’s flourishing economy and business environment continue to support housing demand. Major infrastructure developments across Navi Mumbai are expected to improve connectivity and quality of life, potentially influencing property values across the region.
Maintenance Charges
Maintenance charges are not specified in the provided information.
Established in 1990, Paradise Group is a prominent real estate developer with a strong presence across Navi Mumbai and the Mumbai Metropolitan Region. With over three decades of experience, the group has built a solid reputation for delivering high-quality residential and commercial projects that blend thoughtful design with modern amenities.
Known for landmark developments such as Paradise Sai World City, the group focuses on creating lifestyle-driven communities with grand architecture, themed landscapes, and premium infrastructure. Their projects are strategically located to offer excellent connectivity, making them highly attractive for both end-users and investors.
With a portfolio of multiple successfully delivered projects and several ongoing developments, Paradise Group is recognized for its commitment to timely delivery, transparency, and customer satisfaction. Backed by a vision to redefine urban living, the group continues to shape the skyline of Navi Mumbai with iconic and aspirational developments.
Established in 1990, Paradise Group is a prominent real estate developer with a strong presence across Navi Mumbai and the Mumbai Metropolitan Region. With over three decades of experience, the group has built a solid reputation for delivering high-quality residential and commercial projects that blend thoughtful design with modern amenities.
Known for landmark developments such as Paradise Sai World City, the group focuses on creating lifestyle-driven communities with grand architecture, themed landscapes, and premium infrastructure. Their projects are strategically located to offer excellent connectivity, making them highly attractive for both end-users and investors.
With a portfolio of multiple successfully delivered projects and several ongoing developments, Paradise Group is recognized for its commitment to timely delivery, transparency, and customer satisfaction. Backed by a vision to redefine urban living, the group continues to shape the skyline of Navi Mumbai with iconic and aspirational developments.
Established in 1990, Paradise Group is a prominent real estate developer with a strong presence across Navi Mumbai and the Mumbai Metropolitan Region. With over three decades of experience, the group has built a solid reputation for delivering high-quality residential and commercial projects that blend thoughtful design with modern amenities.
Known for landmark developments such as Paradise Sai World City, the group focuses on creating lifestyle-driven communities with grand architecture, themed landscapes, and premium infrastructure. Their projects are strategically located to offer excellent connectivity, making them highly attractive for both end-users and investors.
With a portfolio of multiple successfully delivered projects and several ongoing developments, Paradise Group is recognized for its commitment to timely delivery, transparency, and customer satisfaction. Backed by a vision to redefine urban living, the group continues to shape the skyline of Navi Mumbai with iconic and aspirational developments.


















 Free Pick Up & Drop – Book Your Visit