Posch is a new-launch luxury residential development in Gubbalala, South Bangalore, positioned close to Kanakapura Road and the rapidly developing metro corridor.
Spread across approximately 1.44 acres, the project comprises 78 exclusive residences in a single residential tower. The development is planned with 2 basement levels + Ground + 16 upper floors, creating a boutique, low-density community with spacious 3 and 4 BHK homes.
The project is registered under Karnataka RERA, with the statutory completion timeline extending to December 2031.
Property Detail
Project Information
Project
Posch
Location
Gubbalala, Kanakapura Road, South Bangalore
Property Type
Luxury Apartments
Configurations
3 & 4 BHK
Land Parcel
Approx. 1.44 Acres
Total Residences
78
Towers
1
Structure
2 Basements + Ground + 16 Floors
Project Status
New Launch / Under Construction
Construction Started
January 2026
RERA Completion
December 2031
RERA Number
PRM/KA/RERA/1251/310/PR/270426/008603
PIN Code
560061
RERA records identify the project as POSCH, with 78 units across one building.
Premium 3 & 4 BHK Residences
Posch focuses exclusively on larger-format homes rather than compact apartments.
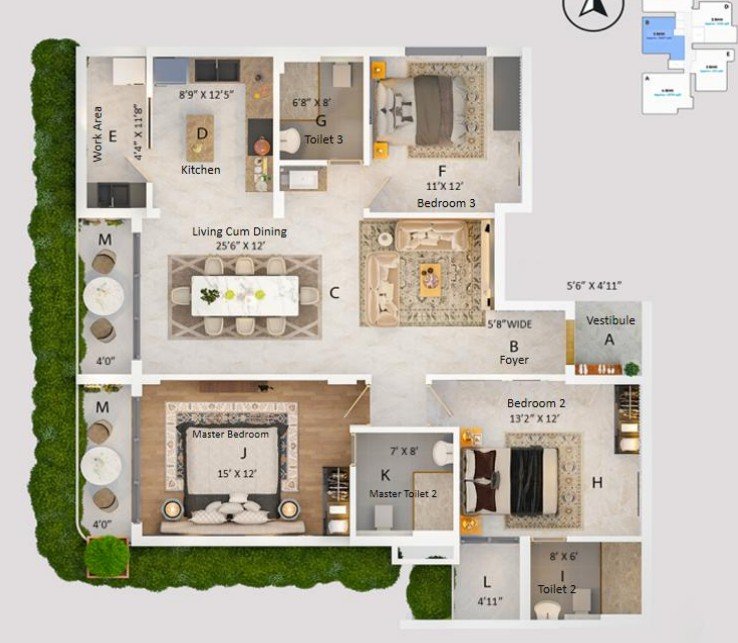
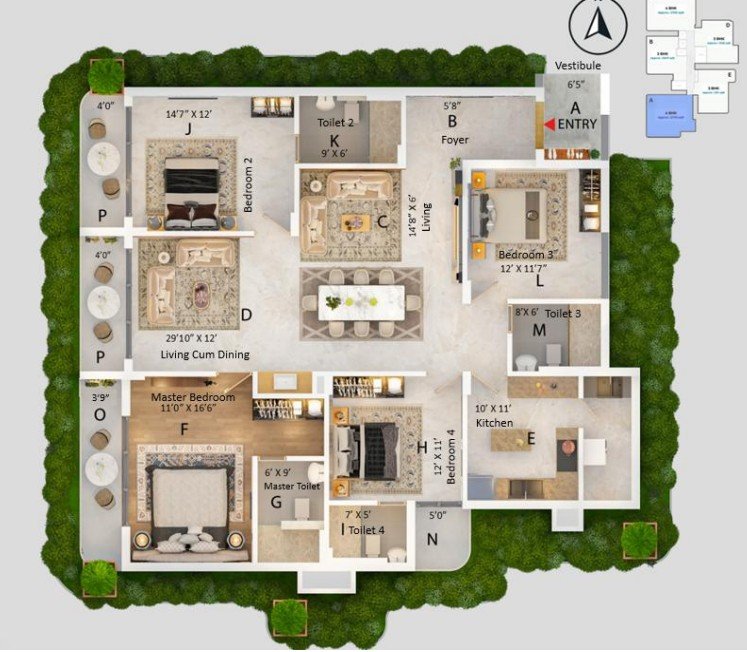
Current project information indicates 3 BHK and 4 BHK residences, with marketed sizes extending from approximately 2,047 sq ft to 2,770 sq ft.
The project’s official marketing highlights:
Low-density community with only 78 residences
Spacious layouts
No common walls between homes
Approximately 85% open space
Approximately 73% carpet-area efficiency as marketed
North- and East-facing homes
Vastu-compliant residences
Large balconies and lifestyle-oriented layouts
Floor Plans & Price List
Current published market listings show the following indicative pricing:
Configuration
Approx. Size
Indicative Price
3 BHK
2,047 sq ft
₹3.05 Cr onwards
3 BHK
2,111 sq ft
₹3.27 Cr onwards
3 BHK
2,128 sq ft
₹3.05 Cr onwards
4 BHK
2,720 sq ft
₹4.22 Cr onwards
4 BHK
2,770 sq ft
₹4.29 Cr onwards
Current published inventory places the overall project price range around ₹3.05 Cr–₹4.29 Cr, although actual pricing varies by floor, orientation, unit and availability.
The original supplied price sheet of ₹3 Cr for 3 BHK and ₹3.99 Cr for 4 BHK can therefore be treated as an earlier/indicative price point rather than the latest published inventory pricing.
RERA Carpet Areas
RERA-linked records provide a different measurement basis from the larger saleable/super-built-up figures commonly displayed on property portals.
The filed carpet-area range is approximately 1,265–1,628 sq ft.
This distinction is important when comparing the quoted apartment size, carpet area and final agreement value.
Architectural Concept
Posch is designed around the idea of spacious, private luxury living within a compact residential community.
Key design characteristics include:
Large-format 3 & 4 BHK residences
No common walls between homes
North and East-facing residences
Vastu-compliant layouts
High carpet-area efficiency
Landscaped open areas
Spacious balconies
Natural light and ventilation
Boutique single-tower planning
The project is marketed with approximately 85% open space, giving the development a comparatively open character for a high-rise residential project.
Clubhouse & Community Spaces
The development incorporates a clubhouse-oriented lifestyle with spaces designed for fitness, recreation and social interaction.
Facilities include:
Luxury clubhouse
Multipurpose hall
Indoor games
Senior citizen areas
Lounge/community spaces
Mini theatre
Landscaped gardens
Amphitheatre
Current project information lists 35+ lifestyle amenities.
Lifestyle Amenities
Fitness & Wellness
Gymnasium
Swimming Pool
Infinity Pool
Jogging Track
Cycling Track
Reflexology Park
Yoga & Meditation Area
Wellness spaces
Sports & Recreation
Tennis Court
Half Basketball Court
Shuttle Court
Skating Track
Indoor Games
Children’s Play Area
Kids Pool
Pets Park
Amphitheatre
Leisure & Community
Clubhouse
Multipurpose Hall
Mini Cinema Theatre
Senior Citizens’ Club
Landscaped Gardens
Terrace Garden
Meditation Lawn
Community Spaces
The published amenity list also includes electric-car charging facilities and dedicated recreational areas.
Green & Open Spaces
The project is planned with a strong emphasis on open and landscaped areas.
Key features include:
Approximately 85% open space as marketed
Landscaped gardens
Terrace garden
Meditation lawn
Reflexology areas
Jogging/cycling pathways
Children’s outdoor zones
Pet-friendly spaces
This creates a more open residential environment despite the project’s high-rise format.
Building Structure
The project comprises:
1 residential tower
2 basement levels
Ground floor
16 upper floors
78 residences
Approx. 1.44-acre site
Residential apartment development
These structural details are supported by RERA-linked project records.
Parking & Essential Infrastructure
The project incorporates dedicated parking and essential residential infrastructure.
Published project amenities include:
Reserved parking
Visitor parking
Power backup
High-speed lifts
Water storage
Water treatment systems
Sewage treatment plant
Rainwater harvesting
Electric vehicle charging
Fire-fighting systems
RERA records also include parking provision within the sanctioned project documentation.
Safety & Security
Security and safety provisions include:
24×7 security
CCTV surveillance
Video door security
Controlled entry and exit
Fire sprinklers
Fire-fighting equipment
Emergency safety systems
Earthquake-resistant structural provisions
These facilities are reflected in current project amenity listings.
Prime Location Advantages
Posch is situated in Gubbalala, giving residents access to the Kanakapura Road residential and commercial corridor.
Approximate travel times include:
Doddakallasandra Metro Station – around 3–5 minutes
Kanakapura Road – around 3–5 minutes
Forum South Bengaluru – around 5 minutes
DMart Kanakapura Road – around 5–10 minutes
Cloudnine Hospital, Kanakapura Road – around 5–10 minutes
Manipal Hospital – around 10–15 minutes
JP Nagar – around 10–15 minutes
Jayanagar – around 15–20 minutes
Banashankari – around 10–15 minutes
NICE Road – around 10–15 minutes
Current location sources specifically place Doddakallasandra Metro Station, Forum South Bengaluru, nearby hospitals and schools within convenient reach.
Metro Connectivity
One of the project’s major location advantages is access to the Yellow/Purple corridor-connected southern Bangalore metro network.
The closest metro reference is Doddakallasandra Metro Station, with current property sources placing it only a few minutes from the project.
Other accessible metro stations include:
Doddakallasandra Metro Station
Ragigudda Metro Station
Jayanagar Metro Station
Banashankari Metro Station
The exact travel time can vary depending on traffic and the route taken.
Education & Schools
Several schools and educational institutions are accessible from the Gubbalala–Subramanyapura area.
Nearby options include:
Asian International Public School
Hillside Public School
RMS International School
Delhi Public School Bengaluru South
National Public School
Prarthana World School
Gubbalala Government School
Hillside PU & Degree College
Asian International Public School is approximately a few minutes away, while several other schools fall within the wider South Bangalore educational corridor.
Healthcare
Residents have access to a broad healthcare ecosystem around Gubbalala, Subramanyapura, JP Nagar and Kanakapura Road.
Nearby healthcare options include:
DHEE Hospital
Cloudnine Hospital – Kanakapura Road
ASTRA Super Speciality Hospital
Manipal Hospital
Vasavi Hospital
Ritu Hospital
Narayana Hrudayalaya
DHEE Hospital and several neighbourhood healthcare facilities are particularly close to the project, while major multispeciality hospitals are accessible within the broader South Bangalore corridor.
Shopping & Entertainment
Residents can access:
Forum South Bengaluru
DMart Kanakapura Road
BDA Complex Banashankari
Local supermarkets
Restaurants and cafés
Retail outlets along Kanakapura Road
Neighbourhood shopping destinations
Forum South Bengaluru is among the prominent nearby retail and entertainment destinations.
IT & Employment Hubs
The location provides access to several established employment corridors across South Bangalore.
Important employment destinations include:
JP Nagar
Jayanagar
Bannerghatta Road
Electronic City
Kanakapura Road commercial corridor
Outer Ring Road
NICE Road-connected business corridors
The location also benefits from access toward central South Bangalore through the metro and major arterial roads.
Road Connectivity
Posch enjoys access to:
Kanakapura Road
Gubbalala Main Road
NICE Road
JP Nagar
Banashankari
Jayanagar
Outer Ring Road
NICE Road connectivity is particularly useful for travelling toward other major Bangalore corridors without depending entirely on central-city routes.
Exact Location
Posch, Sy. No. 12 and 21/1, Gubballala Village, Uttarahalli Hobli, Bengaluru South, Bengaluru Urban, Karnataka – 560061.
The RERA-linked address identifies the project within Gubballala Village, Uttarahalli Hobli, Bengaluru South.
Construction Status
The project is a new-launch / under-construction development.
RERA-linked records indicate that construction commenced in January 2026. The latest quarterly filing referenced by project-data sources reports approximately 6% construction progress for Q1 2026–27.
Possession Timeline
RERA Completion: December 2031
The registered completion timeline is 30 December 2031, with no extension currently recorded in the available RERA-linked project records.
The project was approved under Karnataka RERA on 27 April 2026.
Property Configuration
3 BHK Apartments
4 BHK Apartments
Single residential tower
78 total residences
Approx. 1.44 acres
2 basements + Ground + 16 floors
Approx. 2,047–2,770 sq ft marketed/super-built-up sizes
Approx. 1,265–1,628 sq ft RERA carpet-area range
December 2031 RERA completion
Home Loan & Financing
Homebuyers can explore financing through major housing-finance institutions and banks, subject to the buyer’s eligibility, project approvals and lender policies.
For a project at this price segment, buyers should compare:
Interest rate
Processing fee
Prepayment terms
Loan-to-value ratio
Construction-linked disbursement schedule
Applicable taxes and registration charges
Why Consider Posch
Spacious Luxury Homes The project focuses exclusively on larger 3 and 4 BHK residences.
Low-Density Community Only 78 homes are planned across the development.
Strong Metro Access Doddakallasandra Metro Station is within a short driving distance.
High Open-Space Planning The project is marketed with approximately 85% open space.
Privacy-Oriented Design Homes are marketed without common walls, creating a more private residential experience.
North & East Facing Homes The project markets residences exclusively in North and East orientations.
35+ Lifestyle Amenities Fitness, sports, wellness, recreation and community facilities are planned within the development.
South Bangalore Location Gubbalala provides access to Kanakapura Road, JP Nagar, Banashankari, Jayanagar and other established South Bangalore neighbourhoods.
Royal Indraprastha Builders is a Bangalore-based real estate developer focused on quality construction and customer satisfaction. They aim to provide homes that meet the needs of modern families.
Royal Indraprastha Builders is a Bangalore-based real estate developer focused on quality construction and customer satisfaction. They aim to provide homes that meet the needs of modern families.
Royal Indraprastha Builders is a Bangalore-based real estate developer focused on quality construction and customer satisfaction. They aim to provide homes that meet the needs of modern families.


















 Free Pick Up & Drop – Book Your Visit
