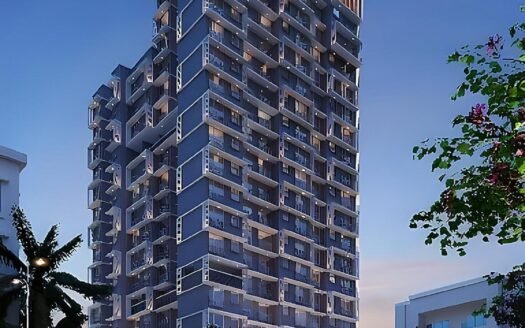
Pranav Rajesh Mandir CHSL is a residential project by Pranav Constructions Mumbai, located in Kandivali West, Mumbai. The development is planned across approximately 0.37 acres and comprises two towers with nine floors.
The project offers 2 BHK apartments with multiple layout options. The listed carpet areas range from approximately 486 sq. ft. to 664 sq. ft., with the advertised price starting at ₹1.81 crore.
Designed with an emphasis on practical space utilisation and comfortable interiors, the development includes lifestyle facilities such as a children’s play area, jogging track, party lawn, senior citizen sit-out and landscaped community spaces.
The project is presented as a new launch, with possession indicated for July 2028.
Project Highlights
Residential project by Pranav Constructions Mumbai
Located in Kandivali West, Mumbai
Approximately 0.37 acres of total project area
Two residential towers
Nine floors
Approximately 40% open area
2 BHK apartment configuration
Carpet area options ranging from 486.42 sq. ft. to 663.80 sq. ft.
Advertised starting price of ₹1.81 crore
Expected possession in July 2028
Children’s play area and jogging track
Party lawn and barbecue area
Senior citizen sit-out and common sit-out area
Entrance lobby and lifts
Configuration & Pricing
Configuration
Carpet Area
Indicative Price
2 BHK Apartment
663.80 sq. ft.
₹1.81 crore
2 BHK Apartment
486.42 sq. ft.
Price on request
2 BHK Apartment
638.19 sq. ft.
Price on request
Advertised price: ₹1.81 crore onwards, plus applicable charges.
Prices are indicative and subject to change based on apartment availability, floor, layout, view and payment terms. Confirm the final agreement value and applicable taxes, stamp duty, registration and other charges with the developer.
Floor Plans & Apartment Details
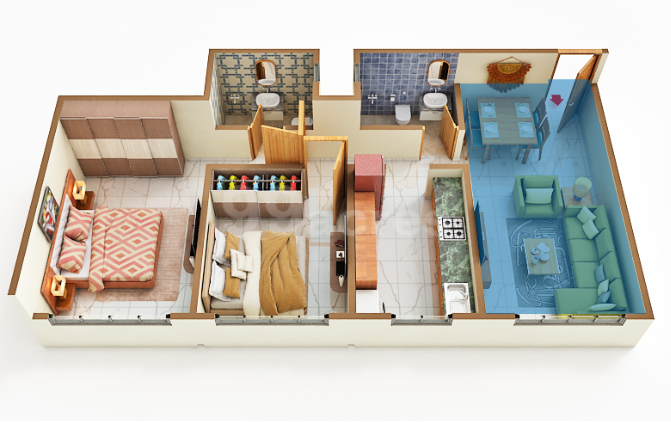
The project information identifies three 2 BHK floor-plan options.
Available 2 BHK layouts:
663.80 sq. ft. carpet area – ₹1.81 crore
486.42 sq. ft. carpet area – Price on request
638.19 sq. ft. carpet area – Price on request
The 663.80 sq. ft. layout is listed with possession in July 2028. The other two layouts do not have separate prices stated in the supplied information.
Buyers should request the latest floor plans to understand the room dimensions, living and dining arrangement, kitchen layout, bedroom sizes, bathroom placement, balcony provisions and overall usable space.
Project Structure & Development Details
Development Detail
Project Information
Project Name
Pranav Rajesh Mandir CHSL
Developer
Pranav Constructions Mumbai
Location
Kandivali West, Mumbai
Development Type
Residential
Total Project Area
0.37 acres (approximately 1,500 sq. m.)
Number of Towers
2
Number of Floors
9
Open Area
Approximately 40%
Total Units
Not specified
Configuration
2 BHK
Project Status
New Launch
The project is planned with two towers and a nine-floor building structure. Approximately 40% of the total project area is indicated as open space.
RERA Registration & Possession Details
Project status: New Launch
Advertised possession: July 2028
The supplied project information indicates that the project is RERA registered, but it does not provide the specific MahaRERA registration number.
Buyers should verify the applicable registration number, registered project name, promoter details, approved plans and declared completion date through the official MahaRERA records before booking.
The July 2028 possession timeline is the advertised date in the supplied project information. The applicable RERA completion date and agreement possession date should be checked against the registration certificate and sale agreement.
Pranav Rajesh Mandir CHSL is situated in Kandivali West, a residential locality with access to educational institutions, healthcare facilities, shopping destinations and transport connections.
Nearby landmarks and distances stated in the supplied project information:
Percolate Training Golf – approximately 550 metres
St. Anne International School – approximately 1.8 km
Thakur Specialized Degree College – approximately 1.8 km
Namaha Hospital, Kandivali – approximately 1.8 km
Kandivali Railway Station – approximately 1.8 km
Valnai-Meeth Chowky – approximately 2.3 km
Infiniti Mall, Malad – approximately 3.1 km
BOUNCE Inc Mumbai – approximately 3.4 km
Synergy Business Park – approximately 4.8 km
Marve Beach – approximately 6.5 km
The Resort Hotel – approximately 8.7 km
Mumbai Football Arena – approximately 10.1 km
Chhatrapati Shivaji Maharaj International Airport – approximately 14.4 km
Distances are approximate and should be verified against the exact project entrance and selected travel route.
Connectivity & Infrastructure
Kandivali West offers access to established residential and commercial areas across Mumbai’s western suburbs.
Railway Connectivity
Kandivali Railway Station is listed at approximately 1.8 km.
The station connects the locality to Mumbai’s suburban railway network.
Metro Connectivity
Valnai-Meeth Chowky is listed at approximately 2.3 km in the supplied project information.
Buyers should confirm the relevant metro station, operational status and route before planning regular commutes.
Road Connectivity
The locality provides access to the wider Kandivali, Malad and western suburban road network.
Infiniti Mall and other commercial destinations are accessible from the neighbourhood.
Airport Connectivity
Chhatrapati Shivaji Maharaj International Airport is listed at approximately 14.4 km.
Amenities & Lifestyle Facilities
The project information identifies eight facilities intended to support recreation, everyday convenience and community interaction.
Children & Family
Children’s play area
Fitness & Outdoor Activities
Jogging track
Social & Leisure
Party lawn
Barbecue area
Common sit-out area
Senior Citizen Facilities
Senior citizen sit-out
Building Facilities
Lifts
Entrance lobby
These facilities provide spaces for recreation, outdoor activities and interaction among residents. Buyers should confirm the final amenity list and the availability of each facility in the approved project plans.
Apartment & Building Specifications
The supplied project information describes the interiors as being built with durable materials and planned for practical space utilisation, comfort and efficiency.
Detailed material specifications, flooring brands, bathroom fittings, kitchen finishes, electrical provisions, doors and window specifications are not individually provided in the supplied project details.
Buyers should request the developer’s latest specification sheet and confirm all committed finishes and fittings in the sale agreement.
About the Developer
Pranav Rajesh Mandir CHSL is developed by Pranav Constructions Mumbai.
The developer is associated with this residential project in Kandivali West, which is planned with two towers, nine floors and 2 BHK apartment configurations.
For purchase-related due diligence, buyers should review the promoter’s MahaRERA profile, project registration, development approvals, title documentation and construction milestones.
Investment Considerations
Pranav Rajesh Mandir CHSL is located in Kandivali West, a residential area with access to railway connectivity, schools, healthcare facilities and shopping destinations.
Factors buyers may consider:
Western Mumbai location: Kandivali West provides access to established residential and commercial neighbourhoods.
2 BHK configuration: The project offers apartment layouts for families seeking a two-bedroom home.
Multiple carpet-area options: The supplied layouts include 486.42 sq. ft., 638.19 sq. ft. and 663.80 sq. ft.
Railway access: Kandivali Railway Station is listed at approximately 1.8 km.
Nearby social infrastructure: Schools, colleges and healthcare facilities are available in the surrounding locality.
Lifestyle facilities: The listed amenities include a jogging track, children’s play area, party lawn and senior citizen sit-out.
New-launch opportunity: The project is presented as a new launch with advertised possession in July 2028.
Buyers should compare the quoted price with similar properties in Kandivali West, evaluate the exact carpet area and floor-plan efficiency, and review the project’s RERA registration and construction schedule. Future appreciation and rental returns are not guaranteed.
Why Consider Pranav Rajesh Mandir CHSL?
Residential location in Kandivali West, Mumbai
2 BHK apartment options
Carpet areas ranging from approximately 486 sq. ft. to 664 sq. ft.
Two towers with nine floors
Approximately 40% open area
Advertised starting price of ₹1.81 crore
Expected possession in July 2028
Children’s play area and jogging track
Party lawn and barbecue area
Senior citizen sit-out and common sit-out spaces
Access to Kandivali Railway Station
Nearby schools, colleges, hospitals and shopping destinations
Pranav Constructions is a real estate company based in Mumbai, India. They are involved in the construction and development of residential and commercial properties.
Pranav Constructions is a real estate company based in Mumbai, India. They are involved in the construction and development of residential and commercial properties.
Pranav Rajesh Mandir CHSL is located in Kandivali West, Mumbai, Maharashtra.
Who is the developer of Pranav Rajesh Mandir CHSL?
The project is developed by Pranav Constructions Mumbai.
What apartment configuration is available?
The supplied project information lists 2 BHK apartments.
What is the carpet area of the 2 BHK apartments?
The listed floor-plan options have carpet areas of 486.42 sq. ft., 638.19 sq. ft. and 663.80 sq. ft.
What is the starting price of apartments in the project?
The advertised starting price is ₹1.81 crore, plus applicable charges.
What is the expected possession date?
The supplied project information indicates possession in July 2028.
How many towers are planned in the project?
The project comprises two towers with nine floors.
What amenities are available at Pranav Rajesh Mandir CHSL?
The listed facilities include a children's play area, jogging track, party lawn, barbecue area, senior citizen sit-out, common sit-out area, lifts and entrance lobby.
How far is Kandivali Railway Station from the project?
Kandivali Railway Station is listed at approximately 1.8 km from the project.
Is the project RERA registered?
The supplied project information identifies the project as RERA registered but does not provide the registration number. Buyers should verify the applicable MahaRERA registration before booking.
Pranav Constructions is a real estate company based in Mumbai, India. They are involved in the construction and development of residential and commercial properties.














 Free Pick Up & Drop – Book Your Visit