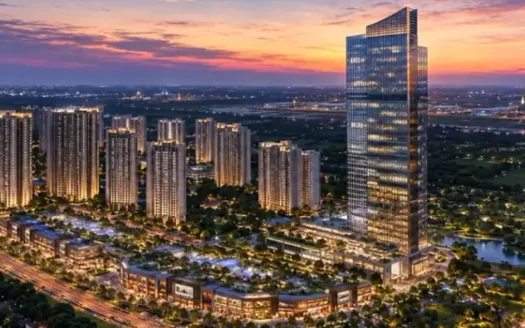
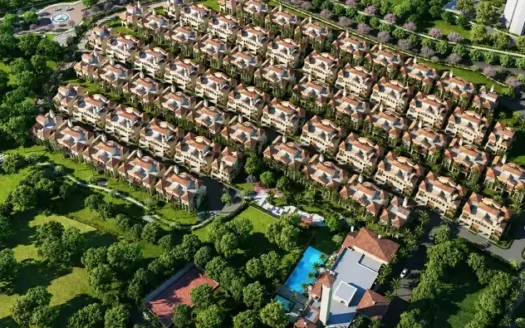
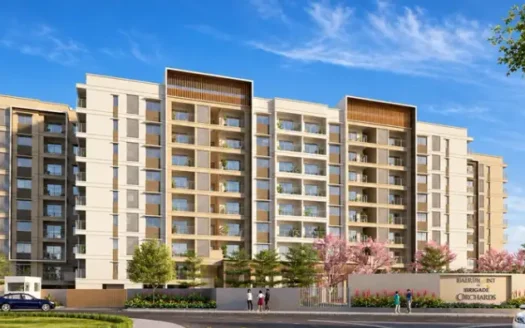
Prestige Parklane in Devanahalli, North Bangalore Overview
Price₹65 Cr - ₹1.89 Cr All inc.
i
Configuration
1, 2, 3 BHK
Size567 SqFt - 1757 SqFt
Project StatusUnder Construction
Land Parcel11.76 Acres
Total Towers9
FloorsG+24
Target PossessionDecember 30, 2030
RERA Id
PRM/KA/RERA/1251/309/PR/150926/008941
Prestige Parklane Phase 2 is an upcoming residential development by Prestige Group, located in Muddenahalli Village, within KIADB Aerospace Park Phase 2, Devanahalli, North Bangalore, Karnataka. Spread across approximately 11.76 acres, the project is planned as a gated residential community offering 1, 2 and 3 BHK apartments for individuals, couples and families.
The development features apartment configurations with carpet areas ranging from approximately 567 sq. ft. to 1,801 sq. ft. The listed starting price is ₹65 lakh, providing options for first-time homebuyers as well as families looking for larger residences in North Bangalore.
Located within the Aerospace Park corridor, Prestige Parklane Phase 2 benefits from proximity to the Satellite Town Ring Road (STRR), NH-44 and the wider Devanahalli region. Its location may appeal to professionals working in nearby employment zones and buyers seeking a home in a developing residential and infrastructure corridor.
The project is planned with modern lifestyle amenities, landscaped recreational spaces, sports facilities, a swimming pool, a pet park and a clubhouse-oriented community experience. Apartment specifications listed in the supplied project information include vitrified flooring, anti-skid flooring in selected areas, framed windows and an RCC-framed structure.
With a planned residential community, multiple apartment options and the Prestige Group’s development background, Prestige Parklane Phase 2 is an option for buyers exploring property in North Bangalore.
Project Highlights
Project Name: Prestige Parklane Phase 2
Developer: Prestige Group
Location: Muddenahalli Village, KIADB Aerospace Park Phase 2, Devanahalli, Bangalore, Karnataka 562135
Property Type: Residential Apartments
Configurations: 1, 2 & 3 BHK
Carpet Area: 567–1,801 sq. ft.
Starting Price: ₹65 lakh onwards
Project Area: Approximately 11.76 acres
Total Apartments: Approximately 1,800, as stated in the supplied project information
Project Status: Under Construction
RERA Possession Timeline: December 2030, as listed in the supplied information
Connectivity: STRR, NH-44, Devanahalli Railway Station and Kempegowda International Airport
Key Highlights of Prestige Parklane
Strategic location within KIADB Aerospace Park Phase 2, Devanahalli.
Planned residential development spanning approximately 11.76 acres.
Around 1,800 apartments planned across 1, 2 and 3 BHK configurations.
Apartment carpet areas ranging from 567 to 1,801 sq. ft.
Starting price of ₹65 lakh, as listed in the supplied project details.
Gated community with planned security and parking facilities.
More than 30 modern lifestyle amenities advertised in the project description.
Swimming pool, jogging track, sports courts and children’s play area.
Dedicated pet park, yoga zone and open gym.
Clubhouse with indoor recreation and social gathering spaces.
Convenient access to STRR and the wider North Bangalore road network.
Nearby healthcare facilities, including Ramaiah Leena Hospital and Sri Sai Rangaa Hospital.
Developed by Prestige Group, established in 1986.
Expected RERA possession timeline of December 2030, according to the supplied details.
Prestige Parklane Price & Configuration
Prestige Parklane Phase 2 offers multiple apartment configurations to suit different space requirements and budgets.
Configuration
Carpet Area
Listed Price
1 BHK
567 sq. ft.
₹65 lakh
1 BHK
571 sq. ft.
On Request
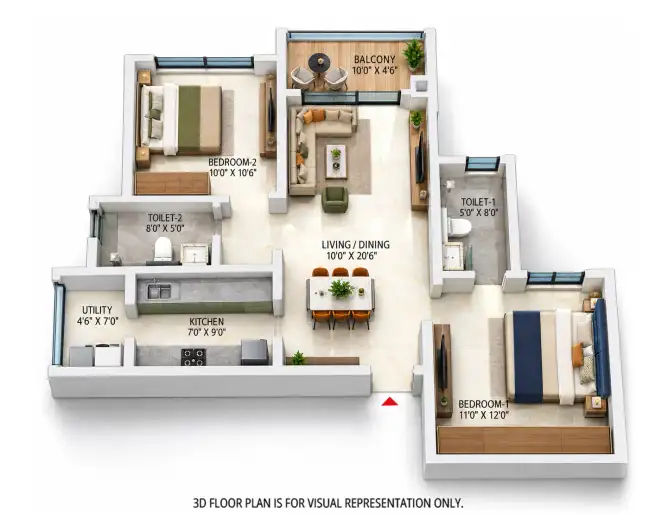
2 BHK
828 sq. ft.
₹90 lakh
2 BHK
880 sq. ft.
On Request
2 BHK
1,087 sq. ft.
₹1.15 crore
2 BHK
1,103 sq. ft.
On Request
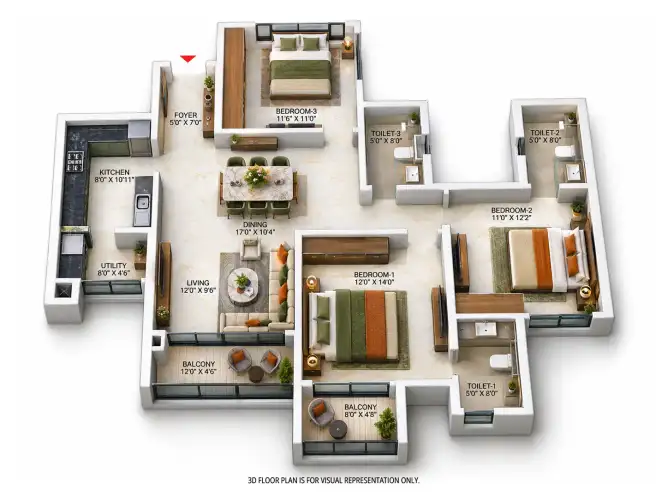
3 BHK
1,445 sq. ft.
₹1.50 crore
3 BHK
1,469 sq. ft.
On Request
3 BHK
1,597 sq. ft.
₹1.69 crore
3 BHK
1,662 sq. ft.
On Request
3 BHK
1,757 sq. ft.
₹1.89 crore
3 BHK
1,801 sq. ft.
On Request
Prices are indicative and subject to unit availability and change. Contact the sales team for the latest price list, floor plans and detailed cost sheet.
Special Offers
The supplied project information advertises the following offers:
Spot booking benefits.
Flexipay for the first 100 customers.
Offers, eligibility, validity and payment conditions should be confirmed with the developer before booking.
Additional Costs to Consider
The total purchase cost may include:
Base apartment price
Applicable floor-rise or other premiums
Car parking charges, where applicable
Stamp duty and registration charges
Applicable GST
Maintenance deposits and other applicable charges
Buyers should request a complete cost sheet before making a financial commitment.
Apartment Configurations at Prestige Parklane
1 BHK Apartments
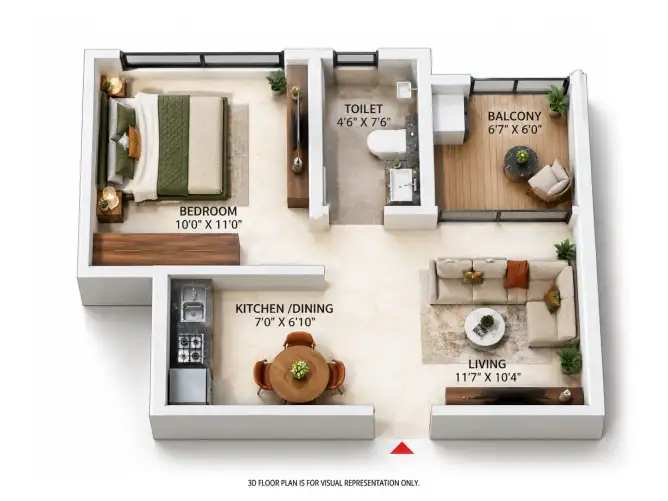
Carpet Area: 567–571 sq. ft.
The 1 BHK apartments are suited to individuals, couples and first-time homebuyers seeking a compact residence in North Bangalore.
Key features:
Compact residential layouts.
An entry-level option within the listed configurations.
Access to the planned community amenities.
Potential suitability for professionals working in the wider Devanahalli corridor.
2 BHK Apartments
Carpet Area: 828–1,103 sq. ft.
The 2 BHK apartments offer a practical option for couples and small families looking for additional living space.
Key features:
Two-bedroom layouts in multiple sizes.
Choices for different household requirements.
Access to planned sports, fitness and recreational amenities.
A residential setting within the Aerospace Park Phase 2 corridor.
3 BHK Apartments
Carpet Area: 1,445–1,801 sq. ft.
The 3 BHK apartments are designed for families seeking larger living spaces and greater flexibility for everyday activities.
Key features:
Three-bedroom configurations.
Multiple size options.
Potential flexibility for a study or work-from-home area, depending on the floor plan.
Access to the planned clubhouse and recreational facilities.
Project Details
Particular
Details
Project Name
Prestige Parklane Phase 2
Developer
Prestige Group
Location
Muddenahalli Village, Devanahalli, North Bangalore
Property Type
Residential Apartments
Project Status
Under Construction
Project Area
Approximately 11.76 Acres
Configurations
1, 2 & 3 BHK
Carpet Area
567–1,801 sq. ft.
Total Units
Approximately 1,800, as listed
Starting Price
₹65 lakh onwards
Amenities
30+ advertised lifestyle amenities
Structure
RCC-framed structure
Flooring
Vitrified tiles in living and dining areas
Windows
UPVC/aluminium-framed windows
Possession Timeline
December 2030, as listed
RERA Registration
Confirm the applicable registration details for the project phase
Amenities at Prestige Parklane
Prestige Parklane is planned with a range of amenities intended to support fitness, recreation and community interaction.
Sports and Fitness
Jogging track
Sports courts
Open gym
Yoga zone
Recreation and Leisure
Swimming pool
Clubhouse
Party lawn
Pet park
Family-Friendly Amenities
Children’s play area
Dedicated kids’ play village, as described in the supplied project highlights
Indoor games and multipurpose gathering spaces within the clubhouse
The planned facilities aim to provide residents with options for exercise, relaxation and social activities within the community.
Facilities at Prestige Parklane
The supplied project details list the following facilities:
Lift facilities
Power backup
Parking
Security system
The project is described as a gated community with controlled access and CCTV coverage across common areas. Buyers should confirm the final security arrangements, parking allocation and operational details with the developer.
Apartment Specifications
Prestige Parklane’s supplied specification details include selected flooring, structural and interior components.
Flooring
Living and dining areas: Vitrified tiles
Bathroom and utility areas: Anti-skid vitrified flooring
Kitchen: Anti-skid vitrified flooring
Doors and Windows
Main door: Timber frame with polished flush shutter
Windows: UPVC or aluminium-framed windows
Bathroom Fittings
EWC fixtures
Chrome-plated fittings
Structure and Finishes
RCC-framed structure
POP or gypsum wall and ceiling finishes
Buyers should obtain the latest official specification sheet to confirm the materials, brands, sizes and fittings applicable to the selected apartment.
Prestige Parklane Location
Prestige Parklane Phase 2 is located at Muddenahalli Village, within KIADB Aerospace Park Phase 2, Devanahalli, North Bangalore, Karnataka 562135.
The surrounding region forms part of North Bangalore’s expanding residential and infrastructure corridor. Its access to the Satellite Town Ring Road, NH-44 and airport-oriented road network makes it relevant for buyers who need to travel across North Bangalore or commute to destinations in the wider Devanahalli area.
The location is also within reach of healthcare facilities, educational institutions and shopping destinations. Buyers should consider their regular travel destinations and verify routes and journey times before choosing an apartment.
Location & Nearby Distances
Satellite Town Ring Road (STRR) – Approx. 2 minutes
SH-104 – Approx. 5 minutes
NH-44 – Approx. 12 minutes
Kempegowda International Airport – Approx. 30 minutes
Upcoming Airport Metro Station – Approx. 26 minutes
Devanahalli Railway Station – Approx. 16 minutes
Ramaiah Leena Hospital – Approx. 15 minutes
Travel times are based on the supplied project information and may vary with traffic, route and the final project entrance.
Connectivity
Road Connectivity
The project is located near the Satellite Town Ring Road, listed at approximately 2 minutes away. SH-104 is listed at around 5 minutes and NH-44 at approximately 12 minutes, offering access to the broader North Bangalore road network.
Airport Connectivity
Kempegowda International Airport is listed at approximately 30 minutes from the residence. This may be convenient for frequent travellers and professionals whose work involves airport-related destinations.
Metro Connectivity
An upcoming Airport Metro Station is listed at approximately 26 minutes away. Buyers should verify the station’s exact location, current operational status and project timeline before relying on it for daily commuting.
Railway Connectivity
Devanahalli Railway Station is listed at approximately 16 minutes away, providing an additional transport option in the surrounding area.
Nearby Schools & Educational Institutions
Prestige Parklane is situated within the wider Devanahalli and North Bangalore corridor, where families can explore educational institutions based on their preferred curriculum, school facilities and travel requirements.
When selecting a school, families should verify the exact campus location, admission availability, school transport and actual commuting time from the property.
Nearby Hospitals & Healthcare
Ramaiah Leena Hospital
Ramaiah Leena Hospital is listed at approximately 15 minutes from Prestige Parklane, according to the supplied project information.
Sri Sai Rangaa Hospital
Sri Sai Rangaa Hospital is also highlighted among the healthcare facilities in the surrounding area.
Residents should confirm the best route to their preferred hospital and identify nearby emergency-care services before moving in.
Nearby IT & Employment Hubs
KIADB Aerospace Park Phase 2
The project’s location within the KIADB Aerospace Park Phase 2 corridor is one of its principal positioning features. The surrounding employment and industrial ecosystem may appeal to professionals working in nearby business areas.
Devanahalli Growth Corridor
Devanahalli forms part of North Bangalore’s wider infrastructure and residential growth region, with connectivity towards the airport and major roads.
North Bangalore Employment Network
The road network around the project offers access to employment destinations across North Bangalore. Commute convenience will depend on the precise office location, traffic conditions and transport mode.
Shopping, Dining & Entertainment
Residents can explore shopping, dining and everyday retail options across Devanahalli and the wider North Bangalore region. The project’s planned party lawn, clubhouse, swimming pool, sports courts and recreational spaces are also intended to provide leisure options within the residential community.
Buyers should evaluate the nearest operational supermarkets, retail centres, restaurants and entertainment venues according to their daily requirements.
About Prestige Group
Prestige Group is a real estate developer established in 1986. The company operates across multiple real estate segments, including residential, commercial, retail, hospitality and integrated developments.
The developer’s portfolio includes residential and mixed-use projects across several Indian cities. Its experience is one factor buyers may consider when evaluating Prestige Parklane, alongside the specific project’s registration details, construction progress, specifications and contractual commitments.
Investment Potential of Prestige Parklane
Prestige Parklane Phase 2 may be worth evaluating for buyers interested in North Bangalore’s developing residential and employment corridor. Its location within KIADB Aerospace Park Phase 2, proximity to major roads and range of apartment configurations are relevant considerations.
Factors to Evaluate
Strategic location: The project is positioned within the Aerospace Park Phase 2 corridor in Devanahalli.
Road connectivity: STRR, SH-104 and NH-44 are listed among the nearby road links.
Multiple apartment options: The 1, 2 and 3 BHK configurations cater to different household sizes and budgets.
Lifestyle amenities: The planned swimming pool, clubhouse, sports courts, pet park and jogging track may appeal to end users seeking recreational facilities.
Developer background: Prestige Group’s experience provides buyers with an established developer to evaluate.
Long-term holding period: Buyers should assess the stated possession timeline, payment schedule and their personal financial objectives.
Property appreciation and rental returns are not guaranteed. Before investing, compare local transaction prices, rental demand, competing projects, construction progress and the total cost of ownership.
Who Should Buy at Prestige Parklane?
First-time homebuyers: Those exploring 1 BHK apartments in North Bangalore.
Young professionals: Buyers seeking a compact home near the Devanahalli corridor.
Couples and small families: Those considering the 2 BHK options.
Growing families: Buyers who need the additional space offered by a 3 BHK apartment.
Aerospace and airport-linked professionals: Those working in the surrounding employment and infrastructure corridor.
Long-term property investors: Buyers willing to evaluate the development timeline, local demand and investment risks.
Construction Status & Possession
Prestige Parklane Phase 2 is listed as an under-construction residential project.
Construction Status: Under Construction
Listed Possession Timeline: December 2030
Location: Muddenahalli Village, Devanahalli, North Bangalore
Configurations: 1, 2 & 3 BHK
Before booking, review the applicable RERA registration, approved plans, current construction progress and possession date stated in the agreement for sale.
Prestige Parklane in Devanahalli, North Bangalore Highlights
Aerospace Park location: Situated within the KIADB Aerospace Park Phase 2 corridor.
Connectivity-focused address: Near STRR and the wider NH-44 road network.
Multiple apartment sizes: Choices ranging from 1 BHK to larger 3 BHK residences.
Planned gated community: Residential development with security and parking facilities.
Lifestyle-oriented amenities: Swimming pool, clubhouse, sports courts, jogging track and yoga zone.
Pet-friendly planning: A dedicated pet park is included in the supplied amenity list.
Family recreation: Children's play areas and community gathering spaces.
Established developer: Developed by Prestige Group, established in 1986.
Prestige Parklane in Devanahalli, North Bangalore Videos
Prestige Parklane in Devanahalli, North Bangalore Pros & Cons
Prestige Group is one of India’s leading real estate developers, established in 1986 and headquartered in Bengaluru. With nearly four decades of experience, the group has built a strong reputation for delivering high-quality residential, commercial, retail, and hospitality developments.
Prestige Group has a significant presence across major cities including Bengaluru, Chennai, Hyderabad, Mumbai, Kochi, and Goa. The company is known for its diverse portfolio, ranging from luxury residences and integrated townships to Grade-A office spaces, shopping malls, and hotels.
Iconic developments such as Prestige Shantiniketan, UB City, and Forum Mall highlight the group’s expertise in creating large-scale, mixed-use projects that redefine urban living and commercial experiences. With a strong focus on design, quality construction, and timely delivery, Prestige Group has consistently set benchmarks in the Indian real estate industry.
Backed by a legacy of trust, innovation, and customer-centricity, Prestige Group continues to shape modern urban landscapes while delivering value-driven and lifestyle-oriented developments.
The project is located at Muddenahalli Village, within KIADB Aerospace Park Phase 2, Devanahalli, North Bangalore, Karnataka 562135.
Who is developing Prestige Parklane?
The project is associated with Prestige Group, a real estate developer established in 1986.
What configurations are available at Prestige Parklane?
The supplied project information lists 1, 2 and 3 BHK apartments.
What is the starting price of Prestige Parklane?
The listed starting price is ₹65 lakh for a 1 BHK apartment. Prices vary by configuration, size and availability.
What are the apartment sizes at Prestige Parklane?
The listed carpet areas range from approximately 567 sq. ft. to 1,801 sq. ft.
What is the possession date of Prestige Parklane?
The supplied project details list December 2030 as the RERA possession timeline. Buyers should verify the latest registered date for the relevant phase.
What amenities are planned at Prestige Parklane?
The supplied details include a swimming pool, clubhouse, jogging track, sports courts, children's play area, party lawn, pet park, open gym and yoga zone.
How far is Prestige Parklane from Kempegowda International Airport?
The supplied project information lists the airport at approximately 30 minutes away, depending on route and traffic conditions.
What are the nearby road connections?
The supplied details list STRR at approximately 2 minutes, SH-104 at 5 minutes and NH-44 at 12 minutes.
Is Prestige Parklane suitable for investment?
It may be worth evaluating for its North Bangalore location, planned amenities and access to the Aerospace Park corridor. Buyers should assess current prices, local demand, approvals and the possession timeline before investing.
Prestige Group is one of India’s leading real estate developers, established in 1986 and headquartered in Bengaluru. With nearly four decades of experience, the group has built a strong reputation for delivering high-quality residential, commercial, retail, and hospitality developments.
Prestige Group has a significant presence across major cities including Bengaluru, Chennai, Hyderabad, Mumbai, Kochi, and Goa. The company is known for its diverse portfolio, ranging from luxury residences and integrated townships to Grade-A office spaces, shopping malls, and hotels.
Iconic developments such as Prestige Shantiniketan, UB City, and Forum Mall highlight the group’s expertise in creating large-scale, mixed-use projects that redefine urban living and commercial experiences. With a strong focus on design, quality construction, and timely delivery, Prestige Group has consistently set benchmarks in the Indian real estate industry.
Backed by a legacy of trust, innovation, and customer-centricity, Prestige Group continues to shape modern urban landscapes while delivering value-driven and lifestyle-oriented developments.

















 Free Pick Up & Drop – Book Your Visit