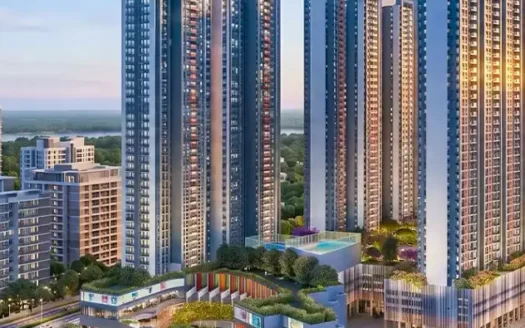
Puraniks Rumah Bali is a residential development located at Bhayanderpada, Ghodbunder Road, Thane West. Spread across approximately 10 acres, the project brings together contemporary residential living and a distinctive Balinese-inspired landscape designed to create a relaxed and nature-oriented environment.
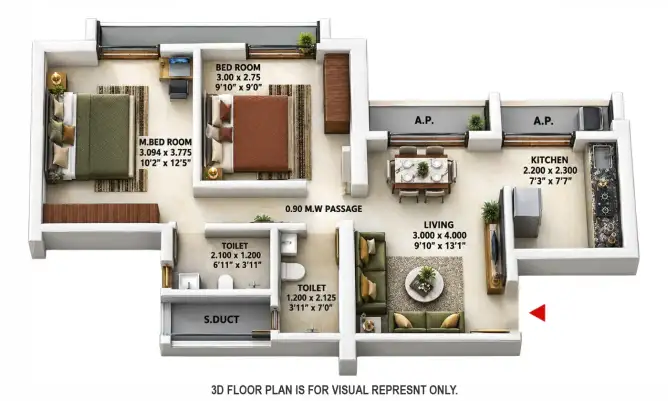
The development offers thoughtfully planned 1 and 2 BHK apartments, along with Jodi residence options. Apartment carpet areas range from 341 sq. ft. to 548 sq. ft. for the listed configurations, while larger combined residence options are also described in the project details.
A major highlight is its tropical landscape concept, designed around approximately 6,750 sq. mt. of open spaces and a Balinese-themed garden. The development also features a luxury clubhouse, temperature-controlled infinity-edge swimming pool, reflexology path, senior-citizen walking tracks and a range of recreational facilities.
Located directly on Ghodbunder Road, Puraniks Rumah Bali offers connectivity to important road networks, upcoming metro infrastructure, educational institutions, hospitals and shopping destinations across Thane.
Property Overview
Particulars
Details
Project Name
Puraniks Rumah Bali
Location
Bhayanderpada, Ghodbunder Road, Thane West
Property Type
Residential Apartments
Configurations
1 & 2 BHK, Jodi Apartments
Carpet Area
341 – 548 sq. ft.
Larger Jodi Options
Up to 902 sq. ft.
Project Area
10 Acres
Number of Towers
9 Towers
Building Structure
G+3+37 Storeys (overview)
Open Space
Approximately 6,750 sq. mt.
Construction Status
Under Construction
RERA Possession Date
December 2027
Starting Price
₹49.99 Lakh onwards
Developer
Puraniks Builder
Project RERA
Multiple phases; verify applicable registration
Project Highlights
10-Acre Residential Development: A large residential community planned with landscaped spaces and lifestyle facilities.
Balinese-Themed Landscape: A tropical-inspired environment designed by Singapore’s Taib Studio.
6,750 Sq. Mt. Open Spaces: Dedicated open areas and landscaped zones for relaxation and outdoor activities.
Smart Apartment Configurations: 1 and 2 BHK homes with Jodi options for buyers seeking larger living spaces.
Spacious Carpet Areas: Listed apartment sizes range from 341 to 548 sq. ft., with larger combined options.
Premium Clubhouse: A dedicated clubhouse designed for leisure and community activities.
Infinity-Edge Swimming Pool: A temperature-controlled swimming pool for a premium recreational experience.
40+ Lifestyle Amenities: A range of recreational, fitness and family-oriented facilities.
Strategic Ghodbunder Road Location: Direct access to one of Thane’s important connecting roads.
Metro Connectivity: Upcoming Gaimukh Metro Station and planned Metro Line 4 connectivity are highlighted as regional advantages.
Established Developer: Developed by Puraniks Builder, with a long-standing presence in the Mumbai and Pune markets.
Configurations and Pricing
Puraniks Rumah Bali offers 1 and 2 BHK apartments with practical layouts, along with Jodi options for buyers looking for additional space.
Configuration
Carpet Area
Starting Price
1 BHK
341 sq. ft.
₹49.99 Lakh
1 BHK
354 sq. ft.
₹53.99 Lakh
2 BHK
531 sq. ft.
₹79.99 Lakh
2 BHK
548 sq. ft.
₹81.99 Lakh
Jodi Apartments
Up to 902 sq. ft.
Contact for pricing
Special Offers: Promotional offers include zero EMI for 36 months, early-buyer discounts and gold benefits worth up to ₹50,000. Terms, eligibility and validity should be confirmed with the developer.
Prices are indicative and subject to availability, floor selection, applicable charges and prevailing offers. Contact the sales team for the latest cost sheet.
Exact Location and Nearby Distances
Puraniks Rumah Bali is located at Bhayanderpada, Ghodbunder Road, Thane West, Maharashtra 400615.
Upcoming Gaimukh Metro Station: Approximately 4 minutes
Tieten Medicity Hospital: Approximately 8 minutes
HyperCity Mall: Approximately 10 minutes
CSM International Airport: Approximately 32.6 km via National Highway 48
EuroSchool: Within approximately 2.5 km
Muchhala College: Within approximately 2.5 km
Shree Bal Niketan: Within approximately 2.5 km
Vedant Hospital: Nearby healthcare facility
Oscar Multispecialty Hospital: Nearby healthcare facility
Connectivity and Neighbourhood Advantages
Puraniks Rumah Bali enjoys a location along Ghodbunder Road, connecting residents to important residential, commercial and social infrastructure destinations across Thane and the wider Mumbai region.
Road Connectivity
The project is situated directly on Ghodbunder Road, offering access to the Eastern and Western Express Highway networks. This provides road connectivity towards Thane, Mumbai, Borivali and other important destinations.
Metro Connectivity
The upcoming Gaimukh Metro Station, associated with the Kasarvadavali-Gaimukh corridor, is highlighted as approximately 4 minutes away. The wider area is also expected to benefit from planned Metro Line 4 connectivity.
Airport Connectivity
Chhatrapati Shivaji Maharaj International Airport is approximately 32.6 km away via National Highway 48.
Healthcare Facilities
Residents have access to healthcare facilities such as Tieten Medicity Hospital, Vedant Hospital and Oscar Multispecialty Hospital.
Educational Institutions
The surrounding area offers access to educational institutions including EuroSchool, Muchhala College and Shree Bal Niketan.
Shopping and Retail Convenience
HyperCity Mall is approximately 10 minutes away. The wider neighbourhood also offers shopping, dining and everyday convenience options.
Amenities and Lifestyle Facilities
Puraniks Rumah Bali features more than 40 lifestyle amenities designed around recreation, fitness, wellness and community interaction.
Clubhouse and Recreation
Luxury clubhouse
Party lawn
Amphitheatre
Community gathering spaces
Fitness and Wellness
Temperature-controlled infinity-edge swimming pool
Fitness corner
Yoga zone
Reflexology path
Senior-citizen walking track
Sports and Outdoor Activities
Sports courts
Jogging track
Landscaped outdoor spaces
Recreational activity zones
Family and Children’s Facilities
Kids’ play area
Family recreation spaces
Landscaped gardens
Convenience and Infrastructure
Lifts
Gas pipeline
Power backup
Parking facilities
Security systems
Building Design and Specifications
Puraniks Rumah Bali combines contemporary residential architecture with practical interior finishes and a tropical-inspired landscape concept.
Structure
RCC-framed structure
Flooring
Vitrified flooring in living and dining areas
Vitrified flooring in bedrooms
Vitrified flooring in kitchens
Anti-skid tiles in bathrooms
Bathrooms
Premium-quality sanitary ware
Premium CP fittings
Electrical
Concealed electrical wiring
Elegant modular switches
Windows
Aluminium windows with sliding shutters
Walls and Ceilings
POP/Gypsum finish
Oil Bound Distemper paint
About the Developer – Puraniks Builder
Puraniks Builder was established in 1990 by Gopal Puranik and Ravindra Puranik, with its headquarters in Thane, Maharashtra.
The developer has a presence in the Mumbai Metropolitan Region and Pune, focusing on residential developments across different housing segments.
With more than three decades of experience, Puraniks Builder has delivered over 35 projects and developed more than 22 lakh sq. ft. of real estate. Its development portfolio includes residential communities designed around modern amenities, practical apartment layouts and lifestyle-oriented planning.
Business and Investment Potential
Ghodbunder Road is an established residential corridor in Thane, connecting important parts of the city with the Eastern and Western Express Highway networks.
Puraniks Rumah Bali offers a combination of residential configurations, Balinese-inspired landscaping, lifestyle amenities and access to developing transport infrastructure.
Factors Supporting Buyer Interest
Location directly on Ghodbunder Road.
Connectivity towards Eastern and Western Express Highways.
Upcoming metro connectivity in the Gaimukh region.
1 and 2 BHK apartment configurations.
Jodi options for larger living spaces.
Approximately 6,750 sq. mt. of open spaces.
Balinese-themed landscaped garden.
More than 40 lifestyle amenities.
Access to hospitals, schools and shopping destinations.
Established developer with over three decades of experience.
The project may appeal to first-time homebuyers, families and buyers looking for a lifestyle-oriented residential community in Thane West. Buyers should evaluate the applicable phase RERA registration, construction progress, possession timeline, maintenance expenses and comparable property prices before making a purchase decision.
Why Consider Puraniks Rumah Bali?
Located at Bhayanderpada, Ghodbunder Road, Thane West.
Approximately 10-acre residential development.
Balinese-inspired tropical landscape.
Designed by Singapore’s Taib Studio.
Approximately 6,750 sq. mt. of open spaces.
1 and 2 BHK residences with Jodi options.
Carpet areas starting from 341 sq. ft.
Luxury clubhouse and infinity-edge swimming pool.
More than 40 lifestyle amenities.
Dedicated reflexology path and senior-citizen walking tracks.
Access to upcoming Gaimukh Metro connectivity.
Convenient access to schools, hospitals and HyperCity Mall.
Developed by Puraniks Builder.
Puraniks Rumah Bali Ghodbunder Road Highlights
10-acre residential development on Ghodbunder Road.
Approximately 6,750 sq. mt. of open spaces.
Landscape concept designed by Singapore's Taib Studio.
1 and 2 BHK residences with Jodi options.
Apartment carpet areas starting from 341 sq. ft.
Luxury clubhouse and temperature-controlled infinity-edge swimming pool.
More than 40 lifestyle amenities.
Reflexology path and senior-citizen walking tracks.
Puranik Builders is a legacy real estate developer with over 50 years of experience, primarily known for being the "Theme Specialists" of the Thane and Pune markets. As of March 2026, they have established themselves as the go-to brand for buyers who want an international "vibe" (like Japanese or Balinese aesthetics) at a mid-to-premium price point.
Strategic Market Presence
Puraniks operates with a unique philosophy: they don't just build apartments; they build themed ecosystems.
The Ghodbunder Road Specialists: They own some of the largest land parcels along the Ghodbunder Road stretch in Thane, particularly in the Kasarvadavali and Bhayandarpada pockets.
Themed Living: Their projects are famous for specific cultural themes (Zen gardens, Balinese landscapes, Spanish architecture) which help them stand out from the "standard" high-rises of competitors like Lodha or Kalpataru.
Target Audience: Primarily young professionals and growing families who are looking for their "first premium home"—balancing high-end amenities with efficient, manageable carpet areas.
Key Projects & Status (March 2026)
1. Thane Portfolio
Project
Theme / USP
Current Status (March 2026)
Puraniks Tokyo Bay
Japanese Zen (Tea houses, Zen gardens)
Ready to Move (Phase 2); Phase 3 under construction.
Puraniks Rumah Bali
Balinese (Water bodies, cabanas)
Partially Ready; Phase 3 possession targeted for 2028-2031.
Puranik Grand Central
Luxury High-Rise (Vartak Nagar)
Under Construction; Possession starting Dec 2026.
Puraniks Unicorn
Modern Tech-Enabled Living
Under Construction; Possession targeted for Dec 2026 – March 2027.
Puranik City Reserva
The "Uncompromised" Lifestyle
Under Construction; Possession targeted for 2029.
2. Pune Portfolio
Puraniks Abitante Fiore (Bavdhan): A massive 15-acre nature-themed project. As of March 2026, it is in an advanced stage of construction with possession for various phases starting from December 2026 to 2028.
Aldea Espanola (Baner): Their iconic Spanish-themed township, largely completed and a major landmark in the Baner-Hinjewadi corridor.
Reputation & Sentiment
The "Amenity Kings": Puraniks is well-regarded for actually delivering the specialized amenities they promise (like the fire gardens in Tokyo Bay or the reflexology paths in Rumah Bali).
Construction Quality: They are seen as a reliable, mid-to-upper-tier builder. While they may not be as "ultra-luxury" as a Raymond or Oberoi, their build quality is consistently solid.
RERA Compliance: They have a strong record of RERA transparency, though like many large-scale developers, some of their massive multi-phase townships have long-term completion horizons (up to 2031 for later phases).
Puranik Builders is a legacy real estate developer with over 50 years of experience, primarily known for being the "Theme Specialists" of the Thane and Pune markets. As of March 2026, they have established themselves as the go-to brand for buyers who want an international "vibe" (like Japanese or Balinese aesthetics) at a mid-to-premium price point.
Strategic Market Presence
Puraniks operates with a unique philosophy: they don't just build apartments; they build themed ecosystems.
The Ghodbunder Road Specialists: They own some of the largest land parcels along the Ghodbunder Road stretch in Thane, particularly in the Kasarvadavali and Bhayandarpada pockets.
Themed Living: Their projects are famous for specific cultural themes (Zen gardens, Balinese landscapes, Spanish architecture) which help them stand out from the "standard" high-rises of competitors like Lodha or Kalpataru.
Target Audience: Primarily young professionals and growing families who are looking for their "first premium home"—balancing high-end amenities with efficient, manageable carpet areas.
Key Projects & Status (March 2026)
1. Thane Portfolio
Project
Theme / USP
Current Status (March 2026)
Puraniks Tokyo Bay
Japanese Zen (Tea houses, Zen gardens)
Ready to Move (Phase 2); Phase 3 under construction.
Puraniks Rumah Bali
Balinese (Water bodies, cabanas)
Partially Ready; Phase 3 possession targeted for 2028-2031.
Puranik Grand Central
Luxury High-Rise (Vartak Nagar)
Under Construction; Possession starting Dec 2026.
Puraniks Unicorn
Modern Tech-Enabled Living
Under Construction; Possession targeted for Dec 2026 – March 2027.
Puranik City Reserva
The "Uncompromised" Lifestyle
Under Construction; Possession targeted for 2029.
2. Pune Portfolio
Puraniks Abitante Fiore (Bavdhan): A massive 15-acre nature-themed project. As of March 2026, it is in an advanced stage of construction with possession for various phases starting from December 2026 to 2028.
Aldea Espanola (Baner): Their iconic Spanish-themed township, largely completed and a major landmark in the Baner-Hinjewadi corridor.
Reputation & Sentiment
The "Amenity Kings": Puraniks is well-regarded for actually delivering the specialized amenities they promise (like the fire gardens in Tokyo Bay or the reflexology paths in Rumah Bali).
Construction Quality: They are seen as a reliable, mid-to-upper-tier builder. While they may not be as "ultra-luxury" as a Raymond or Oberoi, their build quality is consistently solid.
RERA Compliance: They have a strong record of RERA transparency, though like many large-scale developers, some of their massive multi-phase townships have long-term completion horizons (up to 2031 for later phases).
Puraniks Rumah Bali is located at Bhayanderpada, Ghodbunder Road, Thane West, Maharashtra 400615.
What configurations are available at Puraniks Rumah Bali?
The project offers 1 BHK and 2 BHK apartments, along with Jodi apartment options.
What is the carpet area of apartments at Puraniks Rumah Bali?
The listed standard apartment configurations range from 341 sq. ft. to 548 sq. ft. Larger Jodi options are described as extending up to 902 sq. ft.
What is the starting price of Puraniks Rumah Bali?
The listed starting price is ₹49.99 Lakh for a 1 BHK apartment with 341 sq. ft. carpet area.
What is the possession date of Puraniks Rumah Bali?
The stated RERA possession date is December 2027. Buyers should confirm the applicable phase and latest possession schedule.
How many towers are there in Puraniks Rumah Bali?
The project information describes a development comprising 9 high-rise towers.
What amenities are available at Puraniks Rumah Bali?
The project offers a clubhouse, infinity-edge swimming pool, sports courts, kids' play area, yoga zone, fitness corner, party lawn, amphitheatre and reflexology facilities.
Is Puraniks Rumah Bali well-connected to metro stations?
The upcoming Gaimukh Metro Station is highlighted as approximately 4 minutes away. The wider area is also expected to benefit from planned metro connectivity.
Which hospitals are located near Puraniks Rumah Bali?
Nearby healthcare facilities include Tieten Medicity Hospital, Vedant Hospital and Oscar Multispecialty Hospital.
Who is the developer of Puraniks Rumah Bali?
The project is developed by Puraniks Builder, a real estate developer established in 1990 by Gopal Puranik and Ravindra Puranik.
Puranik Builders is a legacy real estate developer with over 50 years of experience, primarily known for being the "Theme Specialists" of the Thane and Pune markets. As of March 2026, they have established themselves as the go-to brand for buyers who want an international "vibe" (like Japanese or Balinese aesthetics) at a mid-to-premium price point.
Strategic Market Presence
Puraniks operates with a unique philosophy: they don't just build apartments; they build themed ecosystems.
The Ghodbunder Road Specialists: They own some of the largest land parcels along the Ghodbunder Road stretch in Thane, particularly in the Kasarvadavali and Bhayandarpada pockets.
Themed Living: Their projects are famous for specific cultural themes (Zen gardens, Balinese landscapes, Spanish architecture) which help them stand out from the "standard" high-rises of competitors like Lodha or Kalpataru.
Target Audience: Primarily young professionals and growing families who are looking for their "first premium home"—balancing high-end amenities with efficient, manageable carpet areas.
Key Projects & Status (March 2026)
1. Thane Portfolio
Project
Theme / USP
Current Status (March 2026)
Puraniks Tokyo Bay
Japanese Zen (Tea houses, Zen gardens)
Ready to Move (Phase 2); Phase 3 under construction.
Puraniks Rumah Bali
Balinese (Water bodies, cabanas)
Partially Ready; Phase 3 possession targeted for 2028-2031.
Puranik Grand Central
Luxury High-Rise (Vartak Nagar)
Under Construction; Possession starting Dec 2026.
Puraniks Unicorn
Modern Tech-Enabled Living
Under Construction; Possession targeted for Dec 2026 – March 2027.
Puranik City Reserva
The "Uncompromised" Lifestyle
Under Construction; Possession targeted for 2029.
2. Pune Portfolio
Puraniks Abitante Fiore (Bavdhan): A massive 15-acre nature-themed project. As of March 2026, it is in an advanced stage of construction with possession for various phases starting from December 2026 to 2028.
Aldea Espanola (Baner): Their iconic Spanish-themed township, largely completed and a major landmark in the Baner-Hinjewadi corridor.
Reputation & Sentiment
The "Amenity Kings": Puraniks is well-regarded for actually delivering the specialized amenities they promise (like the fire gardens in Tokyo Bay or the reflexology paths in Rumah Bali).
Construction Quality: They are seen as a reliable, mid-to-upper-tier builder. While they may not be as "ultra-luxury" as a Raymond or Oberoi, their build quality is consistently solid.
RERA Compliance: They have a strong record of RERA transparency, though like many large-scale developers, some of their massive multi-phase townships have long-term completion horizons (up to 2031 for later phases).











 Free Pick Up & Drop – Book Your Visit