Casafy

Purva Northern Lights Aerospace park by Puravankara Limited

🏢 Configuration
📐 Size
1097 SqFt - 4131 SqFt
📋 Possession Starts
🗓️ Launch Date

Purva Northern Lights Aerospace park

₹1.26 Cr i
  • Overview
  • Project USPs
  • Videos
  • Watch Our Reels
  • Floor Plan
  • Location
  • Amenities
  • Brochure
  • Home Loan
  • About Developer
  • FAQs

Overview

Size 1097 SqFt - 4131 SqFt
Project Status Under Construction

About Purva Northern Lights Aerospace park

Purva Northern Lights is a premium residential development by Puravankara Group, strategically located next to Aerospace Park, Bangalore. Spread across a massive 25-acre land parcel, the project features 8 elegant towers with a structure of 2 Basements + Ground + 31 Floors.

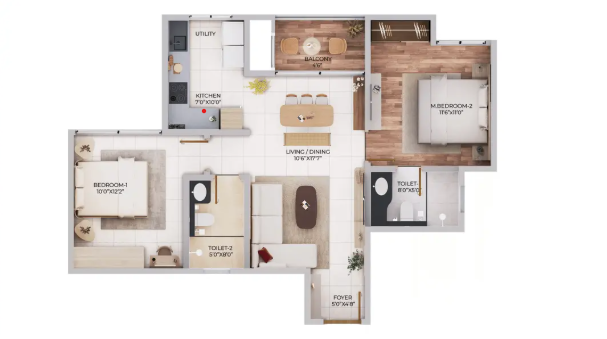
The project offers thoughtfully designed 2BHK, 3BHK, 3.5BHK, and luxurious Duplex Penthouse residences, crafted for modern families seeking comfort, convenience, and upscale living.

Prime Location Advantage

Purva Northern Lights enjoys excellent connectivity at Aerospace Park, Bangalore, with key landmarks nearby:

  • Aerospace Park Road – 700 meters
  • Vikrant Hospital – 800 meters
  • St. Francis School – 1.0 km

Its strategic location ensures smooth access to healthcare, education, and daily essentials.

Internal Specifications & Features

The apartments are designed with premium fittings and modern finishes, including:

  • Vitrified Flooring
  • Branded CP & Sanitary Fittings
  • Modular Kitchen Platform
  • Stainless Steel Sink
  • Power Backup
  • CCTV Security System
  • And many more quality specifications

World-Class Amenities

Purva Northern Lights offers 30+ premium lifestyle amenities designed to elevate everyday living, such as:

  • Grand Clubhouse
  • Multipurpose Hall
  • Fully Equipped Gymnasium
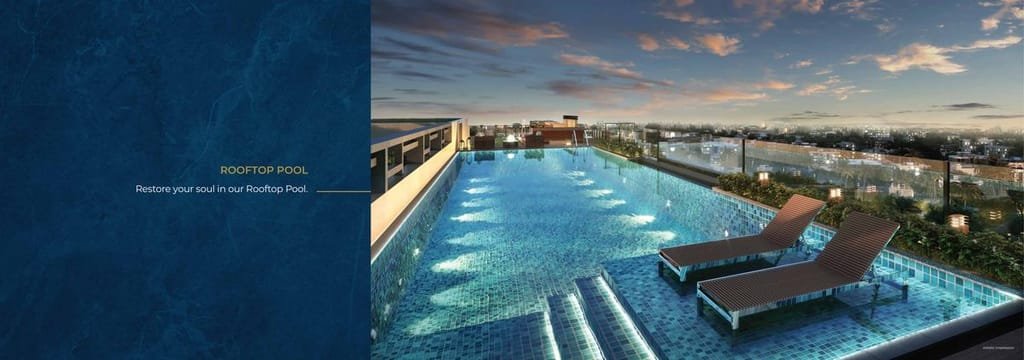
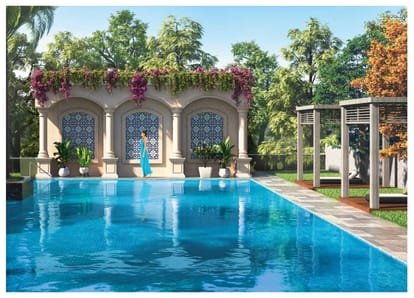
  • Swimming Pool
  • Kids’ Play Area
  • Landscaped Open Spaces
  • And many more recreational facilities

Parking Facilities

The project provides Basement Car Parking for residents.

Possession Timeline

  • RERA Possession: December 2030
  • Expected Possession: December 2031

Configuration, Area & Floor Plans

The project offers spacious homes across multiple configurations:

  • 2BHK: 1097 – 1337 sq.ft.
  • 3BHK: 1685 – 1791 sq.ft.
  • 3.5BHK: 1729 – 1962 sq.ft.
  • Duplex Penthouse: 4017 – 4131 sq.ft.

Each tower floor is intelligently planned with 11 apartments, 8 lifts, and 4 staircases, ensuring convenience and smooth movement for residents.

Maintenance Charges

Monthly maintenance charges vary depending on apartment configuration and size:

  • 2BHK: ₹4,388 – ₹5,348/month
  • 3BHK: ₹6,740 – ₹7,164/month
  • 3.5BHK: ₹6,918 – ₹7,848/month
  • Duplex Penthouse: ₹16,068 – ₹16,524/month

Pricing & Reviews

Detailed pricing information is available in the dedicated price section, and the Purva Northern Lights brochure can be downloaded for complete project insights.

The project has received positive feedback from homebuyers, with an overall 4/5 rating from visitors and prospective buyers, highlighting its location, planning, and premium lifestyle offerings.

Project USPs

Youtube Videos

Watch Our Reels

Floor Plan

Floor Plans

2BHK
size: 1,097 ft2
baths: 1.93 Cr All In
price: ₹1.26
3BHK
size: 1,685 ft2
price: ₹1.93

Location

Nearby Places
Address

Property Address

On Map

Map

Amenities

Amenities and Features

Other Features
24x7 Security
Amphitheater
Banquet Hall
Car Parking
Children's Play Area
Club House
Gymnasium
Indoor games
Meditation Zone
Power Back Up
Swimming Pool

Brochure

Brochure
Brochure
Brochure
Brochure

About Developer

Developer

Puravankara Limited is a leading real estate developer in India, established in 1975 and headquartered in Bengaluru. With nearly five decades of experience, the group has built a strong reputation for delivering high-quality residential and commercial developments across major cities.

The company operates under two primary brands—Puravankara for premium housing and Provident Housing for affordable homes—catering to a wide spectrum of homebuyers. Known for its focus on quality construction, innovative design, and customer-centric approach, the group has successfully delivered numerous projects across Bengaluru, Mumbai, Pune, Chennai, Hyderabad, and Kochi.

Puravankara has also expanded its footprint internationally, with developments in markets like Dubai and Sri Lanka, reflecting its global ambitions. With a strong emphasis on transparency, timely delivery, and modern urban living, the group continues to be a trusted name in India’s real estate sector, creating value-driven and lifestyle-oriented communities.

Developer

FAQs

Can I see the sample flat of Purva Northern Lights? Is it ready?

Yes, a sample flat is available for viewing in Purva Northern Lights. Currently, the 2BHK/3BHK/3.5BHK show flat is ready and can be visited with prior appointment.

When is the expected possession of Purva Northern Lights?
The expected possession date is 01 December 2031 as per RERA. Construction is currently 1% complete as of March 27, 2026.
Is Purva Northern Lights RERA registered? What is the RERA number?

Yes, Purva Northern Lights is RERA registered. The RERA number is PRM/KA/RERA/1251/309/PR/120326/008523.

What amenities are offered at Purva Northern Lights?
The project offers a wide range of lifestyle amenities, including: • CCTV Camera • Branded Fittings • Stainless Steel Sink • Granite Kitchen Platform • Vitrified Tiles • Kids Park • Volleyball Court • party lawn • Pet Park • Table Tennis • Cycling Track • Rock Climbing • Amphitheater • Box Cricket • Outdoor Chess • Tennis Court • Golf Course • Garden • Jogging Track • Kids Play Area • Swimming Pool

What is the carpet area of a 2BHK in Purva Northern Lights?

In Purva Northern Lights, the 2BHK units are available in the following carpet area options:
• 669 sq. ft.
• 669 sq. ft.
• 740 sq. ft.
• 802 sq. ft.
Each configuration may differ slightly in layout, balcony size, or orientation. Our team can walk you through floor plans for each option during your consultation or site visit.

What is the carpet area of a 3BHK in Purva Northern Lights?

In Purva Northern Lights, the 3BHK units are available in the following carpet area options:
• 1003 sq. ft.
• 1018 sq. ft.
• 1078 sq. ft.
Each configuration may differ slightly in layout, balcony size, or orientation. Our team can walk you through floor plans for each option during your consultation or site visit.

What is the carpet area of a 3.5BHK in Purva Northern Lights?

In Purva Northern Lights, the 3.5BHK units are available in the following carpet area options:
• 1032 sq. ft.
• 1124 sq. ft.
• 1183 sq. ft.
Each configuration may differ slightly in layout, balcony size, or orientation. Our team can walk you through floor plans for each option during your consultation or site visit.

What is the carpet area of a 4.5BHK Duplex in Purva Northern Lights?

In Purva Northern Lights, the 4.5BHK Duplex units are available in the following carpet area options:
• 2236 sq. ft.
• 2256 sq. ft.
• 2321 sq. ft.
• 2332 sq. ft.
Each configuration may differ slightly in layout, balcony size, or orientation. Our team can walk you through floor plans for each option during your consultation or site visit.

What is the all-inclusive price of a 2BHK in Purva Northern Lights?

The all-inclusive price of a 2BHK in Purva Northern Lights starts from ₹1.26 Cr and varies depending on the carpet area and floor level you choose.
• 669 sq. ft. – ₹1.26 Cr (all-inclusive)
• 669 sq. ft. – ₹1.27 Cr (all-inclusive)
• 740 sq. ft. – ₹1.46 Cr (all-inclusive)
• 802 sq. ft. – ₹1.52 Cr (all-inclusive)
The price includes the base cost, applicable GST, and possession charges. Stamp duty and registration are excluded. Final pricing may vary based on unit configuration, selected floor, and availability.

Download Brochure

Similar Projects Nearby

Developer

Puravankara Limited is a leading real estate developer in India, established in 1975 and headquartered in Bengaluru. With nearly five decades of experience, the group has built a strong reputation for delivering high-quality residential and commercial developments across major cities.

The company operates under two primary brands—Puravankara for premium housing and Provident Housing for affordable homes—catering to a wide spectrum of homebuyers. Known for its focus on quality construction, innovative design, and customer-centric approach, the group has successfully delivered numerous projects across Bengaluru, Mumbai, Pune, Chennai, Hyderabad, and Kochi.

Puravankara has also expanded its footprint internationally, with developments in markets like Dubai and Sri Lanka, reflecting its global ambitions. With a strong emphasis on transparency, timely delivery, and modern urban living, the group continues to be a trusted name in India’s real estate sector, creating value-driven and lifestyle-oriented communities.

Compare Listings

Puravankara Limited

Get Instant Call Back Now


    Download Brochure

      Book Free Site Visit