Under Construction
See all 5 photos
₹1.26 Cr - ₹4.75 Cr All inc.
i
🏙️ Configuration
2, 3, 3.5, 4.5 BHK
📐 Carpet Area
Size information not available
📋 RERA Possession
December 31, 2031
𓍝 Litigation
No
Purva Northern Lights Aerospace park
₹1.26 Cr - ₹4.75 Cr All inc.
i
- Overview
- Project USPs
- Videos
- Pros & Cons
- Floor Plan
- Litigation
- Location
- Amenities
- Brochure
- Banks
- Home Loan
- About Developer
- FAQs

Purva Northern Lights Aerospace park Overview
Price
₹1.26 Cr - ₹4.75 Cr All inc.
i
Configuration
2, 3, 3.5, 4.5 BHK
Project Status
Under Construction
Land Parcel
1097-4131 sqft Carpet Area
Total Towers
8
Floors
2B+G+31
Total Units
NA
Target Possession
December 31, 2031
RERA Id
PRM/KA/RERA/1251/309/PR/120326/008523
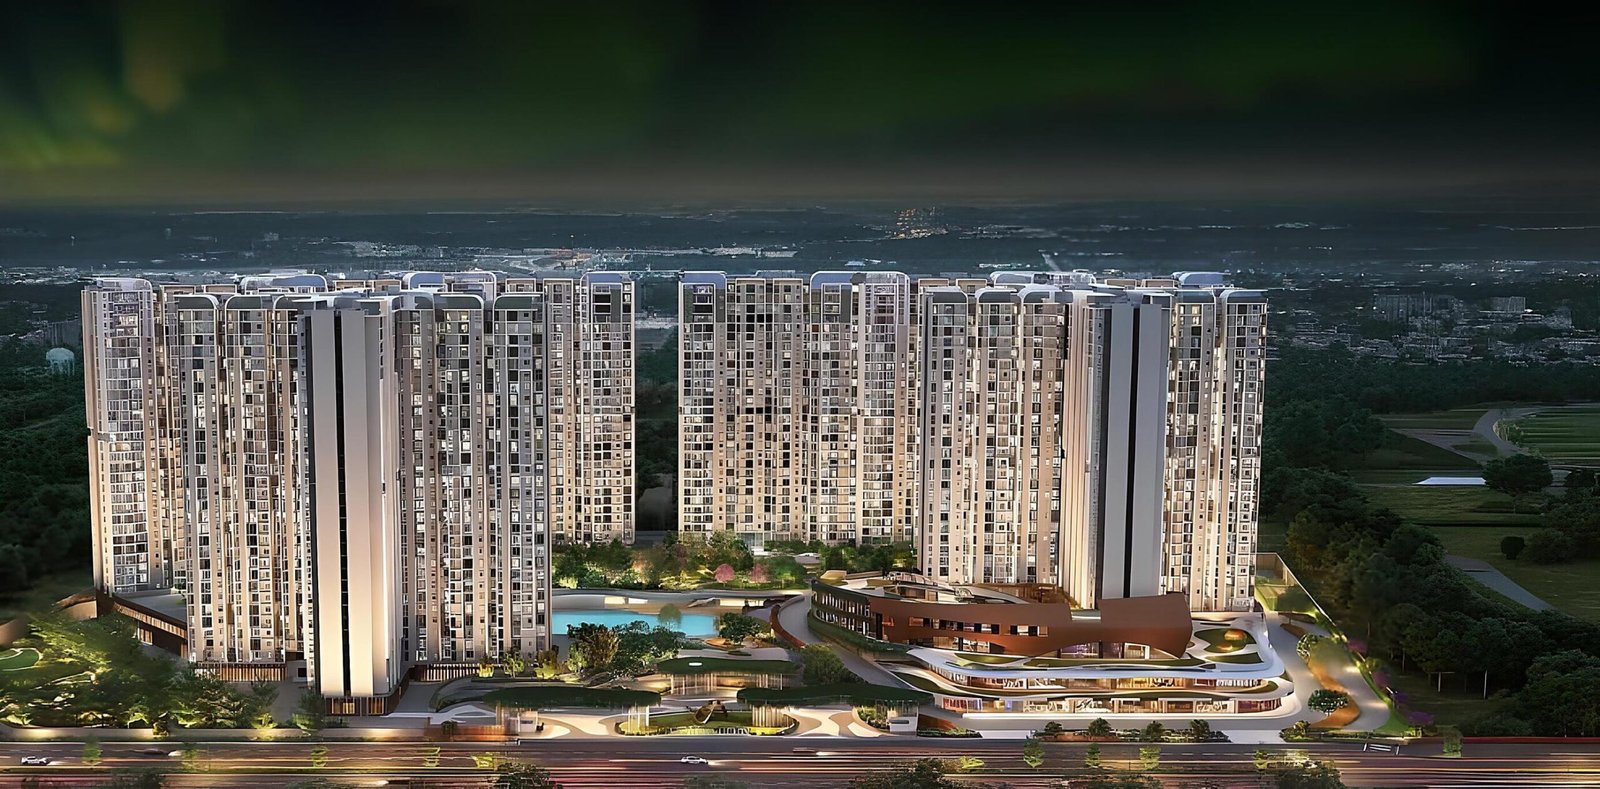
Purva Northern Lights is a premium residential development by Puravankara Group, spread across 25 acres of land near Aerospace Park, Bangalore. The project features 8 modern towers with a configuration of 2 Basements + Ground + 31 Floors, offering thoughtfully designed 2 BHK, 3 BHK, 3.5 BHK, and luxurious Duplex Penthouse residences.
Prime Location Advantage
Strategically located next to Aerospace Park, Bangalore, the project enjoys seamless connectivity to important landmarks and everyday essentials:
- Aerospace Park Road – 700 m
- Vikrant Hospital – 800 m
- St. Francis School – 1.0 km
Internal Specifications & Features
Purva Northern Lights homes are crafted with premium specifications and modern finishes, including:
- Vitrified tile flooring
- Branded fittings
- Premium kitchen platform
- Stainless steel sink
- Power backup
- CCTV security system
- And several other modern features
Lifestyle Amenities
The project offers 30+ premium amenities designed to provide comfort, recreation, and convenience for residents. Key amenities include:
- Clubhouse
- Multipurpose Hall
- Gymnasium
- Kids’ Play Area
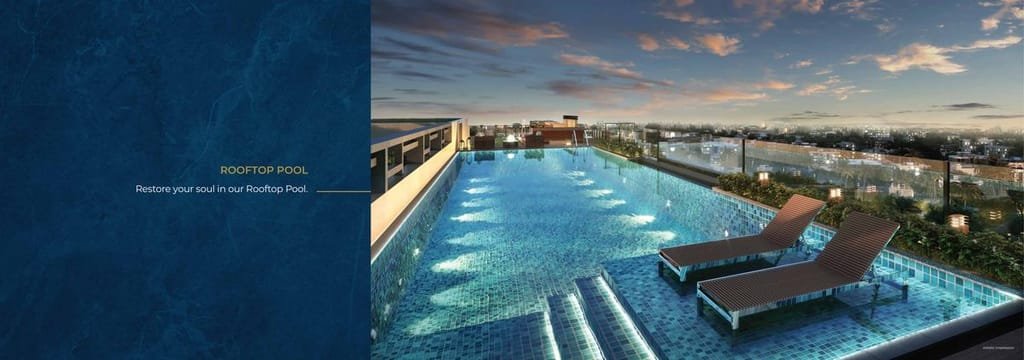
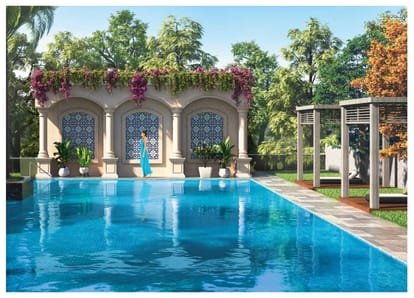
- Swimming Pool
- And many more lifestyle facilities
Parking Facility
The project offers basement parking facilities for residents.
Possession Timeline
- RERA Possession: December 2030
- Expected Target Possession: December 2031
Floor Plans & Unit Sizes
Purva Northern Lights offers spacious and well-planned residences in multiple configurations:
- 2 BHK: 1097 – 1337 sq.ft.
- 3 BHK: 1685 – 1791 sq.ft.
- 3.5 BHK: 1729 – 1962 sq.ft.
- Duplex Penthouse: 4017 – 4131 sq.ft.
Floor Plan Details
Each tower floor is designed with 11 apartments, supported by 8 lifts and 4 staircases per floor, ensuring smooth movement and convenience for residents.
Maintenance Charges
Monthly maintenance charges vary based on apartment size and configuration:
- 2 BHK: ₹4,388 – ₹5,348 per month
- 3 BHK: ₹6,740 – ₹7,164 per month
- 3.5 BHK: ₹6,918 – ₹7,848 per month
- Duplex Penthouse: ₹16,068 – ₹16,524 per month
Pricing & Reviews
Detailed pricing information for Purva Northern Lights can be found in the pricing section, and the project brochure can be downloaded through the link provided below. The project has received positive feedback from homebuyers, with Puravankara Group’s Aerospace Park project rated 4 out of 5 by overall site visitors and prospective buyers.

Purva Northern Lights Aerospace park Highlights
- https://www.youtube.com/watch?v=_7ZEA2Uxa3Y

Purva Northern Lights Aerospace park Videos


Purva Northern Lights Aerospace park Sizes and Floor Plan
Purva Northern Lights Aerospace park Price & Unit Plans

Purva Northern Lights Aerospace park Litigation Details
Is there any litigation against this proposed project: No

Purva Northern Lights Aerospace park Location

Purva Northern Lights Aerospace park Amenities
Amenities and Features
External Amenities
24x7 Security
Amphitheater
Banquet Hall
Car Parking
Children's Play Area
Club House
Gymnasium
Indoor Games
Jogging Track
Party Lawn
Swimming Pool



Project Approved By




Check Your Home Loan

About Developer
Developer
Purva Northern Lights is a premium residential development by Puravankara Group, spread across 25 acres of land near Aerospace Park, Bangalore. The project features 8 modern towers with a configuration of 2 Basements + Ground + 31 Floors, offering thoughtfully designed 2 BHK, 3 BHK, 3.5 BHK, and luxurious Duplex Penthouse residences.
Prime Location Advantage
Strategically located next to Aerospace Park, Bangalore, the project enjoys seamless connectivity to important landmarks and everyday essentials:
- Aerospace Park Road – 700 m
- Vikrant Hospital – 800 m
- St. Francis School – 1.0 km
Internal Specifications & Features
Purva Northern Lights homes are crafted with premium specifications and modern finishes, including:
- Vitrified tile flooring
- Branded fittings
- Premium kitchen platform
- Stainless steel sink
- Power backup
- CCTV security system
- And several other modern features
Lifestyle Amenities
The project offers 30+ premium amenities designed to provide comfort, recreation, and convenience for residents. Key amenities include:
- Clubhouse
- Multipurpose Hall
- Gymnasium
- Kids’ Play Area
- Swimming Pool
- And many more lifestyle facilities
Parking Facility
The project offers basement parking facilities for residents.
Possession Timeline
- RERA Possession: December 2030
- Expected Target Possession: December 2031
Floor Plans & Unit Sizes
Purva Northern Lights offers spacious and well-planned residences in multiple configurations:
- 2 BHK: 1097 – 1337 sq.ft.
- 3 BHK: 1685 – 1791 sq.ft.
- 3.5 BHK: 1729 – 1962 sq.ft.
- Duplex Penthouse: 4017 – 4131 sq.ft.
Floor Plan Details
Each tower floor is designed with 11 apartments, supported by 8 lifts and 4 staircases per floor, ensuring smooth movement and convenience for residents.
Maintenance Charges
Monthly maintenance charges vary based on apartment size and configuration:
- 2 BHK: ₹4,388 – ₹5,348 per month
- 3 BHK: ₹6,740 – ₹7,164 per month
- 3.5 BHK: ₹6,918 – ₹7,848 per month
- Duplex Penthouse: ₹16,068 – ₹16,524 per month
Pricing & Reviews
Detailed pricing information for Purva Northern Lights can be found in the pricing section, and the project brochure can be downloaded through the link provided below. The project has received positive feedback from homebuyers, with Puravankara Group’s Aerospace Park project rated 4 out of 5 by overall site visitors and prospective buyers.
Developer
Purva Northern Lights is a premium residential development by Puravankara Group, spread across 25 acres of land near Aerospace Park, Bangalore. The project features 8 modern towers with a configuration of 2 Basements + Ground + 31 Floors, offering thoughtfully designed 2 BHK, 3 BHK, 3.5 BHK, and luxurious Duplex Penthouse residences.
Prime Location Advantage
Strategically located next to Aerospace Park, Bangalore, the project enjoys seamless connectivity to important landmarks and everyday essentials:
- Aerospace Park Road – 700 m
- Vikrant Hospital – 800 m
- St. Francis School – 1.0 km
Internal Specifications & Features
Purva Northern Lights homes are crafted with premium specifications and modern finishes, including:
- Vitrified tile flooring
- Branded fittings
- Premium kitchen platform
- Stainless steel sink
- Power backup
- CCTV security system
- And several other modern features
Lifestyle Amenities
The project offers 30+ premium amenities designed to provide comfort, recreation, and convenience for residents. Key amenities include:
- Clubhouse
- Multipurpose Hall
- Gymnasium
- Kids’ Play Area
- Swimming Pool
- And many more lifestyle facilities
Parking Facility
The project offers basement parking facilities for residents.
Possession Timeline
- RERA Possession: December 2030
- Expected Target Possession: December 2031
Floor Plans & Unit Sizes
Purva Northern Lights offers spacious and well-planned residences in multiple configurations:
- 2 BHK: 1097 – 1337 sq.ft.
- 3 BHK: 1685 – 1791 sq.ft.
- 3.5 BHK: 1729 – 1962 sq.ft.
- Duplex Penthouse: 4017 – 4131 sq.ft.
Floor Plan Details
Each tower floor is designed with 11 apartments, supported by 8 lifts and 4 staircases per floor, ensuring smooth movement and convenience for residents.
Maintenance Charges
Monthly maintenance charges vary based on apartment size and configuration:
- 2 BHK: ₹4,388 – ₹5,348 per month
- 3 BHK: ₹6,740 – ₹7,164 per month
- 3.5 BHK: ₹6,918 – ₹7,848 per month
- Duplex Penthouse: ₹16,068 – ₹16,524 per month
Pricing & Reviews
Detailed pricing information for Purva Northern Lights can be found in the pricing section, and the project brochure can be downloaded through the link provided below. The project has received positive feedback from homebuyers, with Puravankara Group’s Aerospace Park project rated 4 out of 5 by overall site visitors and prospective buyers.



FAQs
Can I see the sample flat of Purva Northern Lights? Is it ready?
Yes, a sample flat is available for viewing in Purva Northern Lights. Currently, the 2BHK/3BHK/3.5BHK show flat is ready and can be visited with prior appointment.
If you are interested in another BHK type, our team can share 3D walkthroughs, layouts, or give you a live virtual tour.
When is the expected possession of Purva Northern Lights?
The expected possession date is 01 December 2031 as per RERA. Construction is currently 1% complete as of March 27, 2026.
Is Purva Northern Lights RERA registered? What is the RERA number?
Yes, Purva Northern Lights is RERA registered. The RERA number is PRM/KA/RERA/1251/309/PR/120326/008523.
What amenities are offered at Purva Northern Lights?
The project offers a wide range of lifestyle amenities, including: • CCTV Camera • Branded Fittings • Stainless Steel Sink • Granite Kitchen Platform • Vitrified Tiles • Kids Park • Volleyball Court • party lawn • Pet Park • Table Tennis • Cycling Track • Rock Climbing • Amphitheater • Box Cricket • Outdoor Chess • Tennis Court • Golf Course • Garden • Jogging Track • Kids Play Area • Swimming Pool
What is the carpet area of a 2BHK in Purva Northern Lights?
In Purva Northern Lights, the 2BHK units are available in the following carpet area options:
• 669 sq. ft.
• 669 sq. ft.
• 740 sq. ft.
• 802 sq. ft.
Each configuration may differ slightly in layout, balcony size, or orientation. Our team can walk you through floor plans for each option during your consultation or site visit.
What is the carpet area of a 3BHK in Purva Northern Lights?
In Purva Northern Lights, the 3BHK units are available in the following carpet area options:
• 1003 sq. ft.
• 1018 sq. ft.
• 1078 sq. ft.
Each configuration may differ slightly in layout, balcony size, or orientation. Our team can walk you through floor plans for each option during your consultation or site visit.
What is the carpet area of a 3.5BHK in Purva Northern Lights?
In Purva Northern Lights, the 3.5BHK units are available in the following carpet area options:
• 1032 sq. ft.
• 1124 sq. ft.
• 1183 sq. ft.
Each configuration may differ slightly in layout, balcony size, or orientation. Our team can walk you through floor plans for each option during your consultation or site visit.
What is the carpet area of a 4.5BHK Duplex in Purva Northern Lights?
In Purva Northern Lights, the 4.5BHK Duplex units are available in the following carpet area options:
• 2236 sq. ft.
• 2256 sq. ft.
• 2321 sq. ft.
• 2332 sq. ft.
Each configuration may differ slightly in layout, balcony size, or orientation. Our team can walk you through floor plans for each option during your consultation or site visit.
What is the all-inclusive price of a 2BHK in Purva Northern Lights?
The all-inclusive price of a 2BHK in Purva Northern Lights starts from ₹1.26 Cr and varies depending on the carpet area and floor level you choose.
• 669 sq. ft. – ₹1.26 Cr (all-inclusive)
• 669 sq. ft. – ₹1.27 Cr (all-inclusive)
• 740 sq. ft. – ₹1.46 Cr (all-inclusive)
• 802 sq. ft. – ₹1.52 Cr (all-inclusive)
The price includes the base cost, applicable GST, and possession charges. Stamp duty and registration are excluded. Final pricing may vary based on unit configuration, selected floor, and availability.
Download Brochure
Similar Projects Nearby
Developer
Purva Northern Lights is a premium residential development by Puravankara Group, spread across 25 acres of land near Aerospace Park, Bangalore. The project features 8 modern towers with a configuration of 2 Basements + Ground + 31 Floors, offering thoughtfully designed 2 BHK, 3 BHK, 3.5 BHK, and luxurious Duplex Penthouse residences.
Prime Location Advantage
Strategically located next to Aerospace Park, Bangalore, the project enjoys seamless connectivity to important landmarks and everyday essentials:
- Aerospace Park Road – 700 m
- Vikrant Hospital – 800 m
- St. Francis School – 1.0 km
Internal Specifications & Features
Purva Northern Lights homes are crafted with premium specifications and modern finishes, including:
- Vitrified tile flooring
- Branded fittings
- Premium kitchen platform
- Stainless steel sink
- Power backup
- CCTV security system
- And several other modern features
Lifestyle Amenities
The project offers 30+ premium amenities designed to provide comfort, recreation, and convenience for residents. Key amenities include:
- Clubhouse
- Multipurpose Hall
- Gymnasium
- Kids’ Play Area
- Swimming Pool
- And many more lifestyle facilities
Parking Facility
The project offers basement parking facilities for residents.
Possession Timeline
- RERA Possession: December 2030
- Expected Target Possession: December 2031
Floor Plans & Unit Sizes
Purva Northern Lights offers spacious and well-planned residences in multiple configurations:
- 2 BHK: 1097 – 1337 sq.ft.
- 3 BHK: 1685 – 1791 sq.ft.
- 3.5 BHK: 1729 – 1962 sq.ft.
- Duplex Penthouse: 4017 – 4131 sq.ft.
Floor Plan Details
Each tower floor is designed with 11 apartments, supported by 8 lifts and 4 staircases per floor, ensuring smooth movement and convenience for residents.
Maintenance Charges
Monthly maintenance charges vary based on apartment size and configuration:
- 2 BHK: ₹4,388 – ₹5,348 per month
- 3 BHK: ₹6,740 – ₹7,164 per month
- 3.5 BHK: ₹6,918 – ₹7,848 per month
- Duplex Penthouse: ₹16,068 – ₹16,524 per month
Pricing & Reviews
Detailed pricing information for Purva Northern Lights can be found in the pricing section, and the project brochure can be downloaded through the link provided below. The project has received positive feedback from homebuyers, with Puravankara Group’s Aerospace Park project rated 4 out of 5 by overall site visitors and prospective buyers.