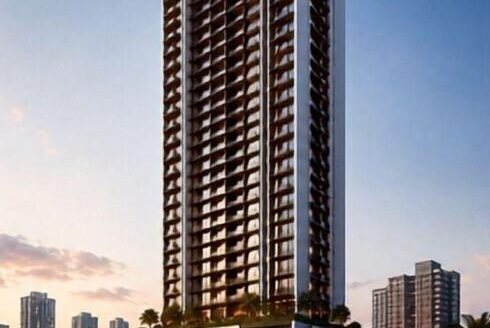
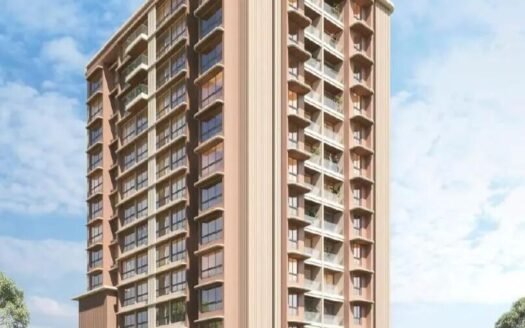
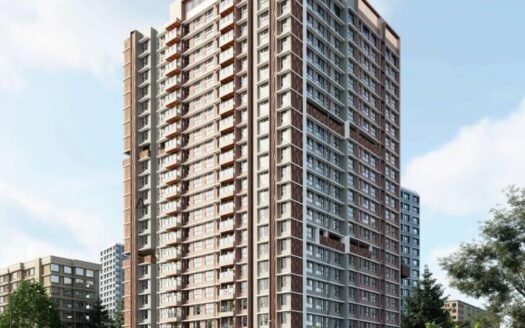
Rajvi Avenue 67 is a newly launched residential project by Rajvi Group in Kandivali West, Mumbai. The project offers thoughtfully designed 1, 2 and 3 BHK apartments with modern lifestyle amenities, private balconies and a dedicated rooftop recreational experience.
Designed as a G+22-storey standalone tower with dual-wing architecture, the project combines residential comfort with convenient access to schools, hospitals, metro connectivity and everyday essentials.
New Launch – October 2026
Possession: March 2031
Property Overview
Rajvi Avenue 67 is planned for homebuyers looking for premium residential living in the Kandivali West–Charkop area. The project features a range of apartment configurations, with layouts designed to make practical use of available space.
The development highlights two dedicated levels of curated amenities, private balconies in every home and attached bathrooms in all bedrooms, as stated in the project highlights.
Project Details
Particulars
Details
Project Name
Rajvi Avenue 67
Developer
Rajvi Group
Location
Kandivali West, Mumbai
Property Type
Residential Apartments
Project Status
New Launch
Launch Date
October 2026
Possession
March 2031
Configurations
1, 2 & 3 BHK
Towers
1
Floors
22
Open Area
10%
Architecture
G+22 standalone tower with dual-wing design
RERA Status
Registration details to be verified
Configurations & Pricing
Configuration
Carpet Area
Starting Price
1 BHK
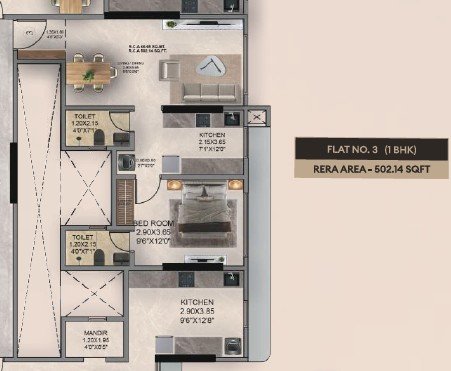
502 sq. ft.
₹1.38 Cr
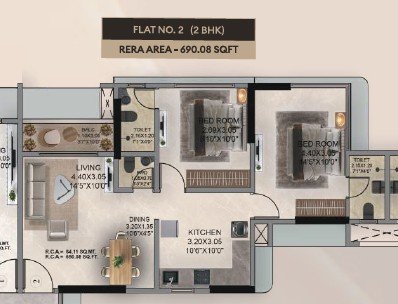
2 BHK
629–707 sq. ft.
₹1.69–1.90 Cr
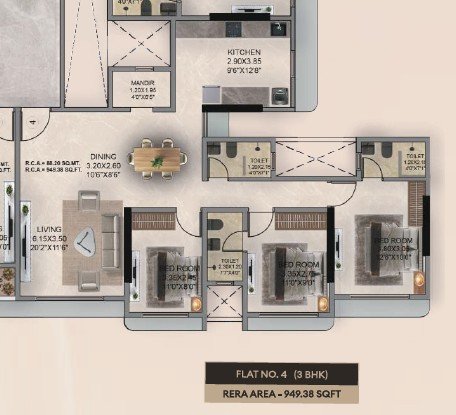
3 BHK
828–949 sq. ft.
₹2.28–2.55 Cr
Prices are indicative and subject to availability, applicable charges and confirmation from the developer.
Key Project Highlights
Iconic G+22-storey standalone residential tower.
Dual-wing architectural design.
Two dedicated levels of curated lifestyle amenities.
Private balcony in every home, as highlighted in the project details.
Attached bathrooms for all bedrooms, as stated in the project highlights.
1, 2 and 3 BHK apartment configurations.
Lifestyle-focused rooftop lounge and recreational spaces.
Located in Kandivali West with access to metro, railway and road connectivity.
Amenities & Lifestyle Facilities
Rajvi Avenue 67 offers a selection of lifestyle amenities designed to support recreation, fitness and family activities.
Gymnasium
Mini Theatre
Children’s Play Area
Rooftop Lounge
Private Gardens/Balconies
Gazebo
Jogging Track
Yoga and Meditation Area
Indoor Games
The project listing mentions 14 facilities in total; the above are the amenities specifically identified in the supplied details.
Location & Nearby Landmarks
Rajvi Avenue 67 is situated in Kandivali West, Mumbai, with access to key destinations across the western suburbs.
Nearby landmarks and approximate distances:
Approved Coastal Road – 1.3 km
Dahanukarwadi Metro Station – 2.1 km
Nirmal College – 2.9 km
Zenith Hospital – 3.3 km
Kandivali Railway Station – 4.1 km
Oxford Public School – 900 metres
Infiniti Mall – 10.4 km
Infinity IT Park – 10.8 km
Mumbai International Airport – 17.4 km
Connectivity & Infrastructure
The project benefits from its location in Kandivali West, providing access to public transport, educational institutions, healthcare facilities and shopping destinations.
Metro Connectivity: Dahanukarwadi Metro Station is approximately 2.1 km away.
Railway Connectivity: Kandivali Railway Station is approximately 4.1 km away.
Road Connectivity: The approved Coastal Road is approximately 1.3 km away.
Education: Oxford Public School and Nirmal College are accessible from the project.
Healthcare: Zenith Hospital is approximately 3.3 km away.
Shopping & Entertainment: Infiniti Mall is approximately 10.4 km away.
Airport Connectivity: Mumbai International Airport is approximately 17.4 km away.
Interior & Construction Specifications
According to the supplied project information, the interiors are designed with a blend of functionality and style.
Premium fittings and elegant finishes.
Optimised apartment layouts.
Thoughtful interior detailing.
Materials selected with comfort and durability in mind.
Private balconies in every home, as highlighted by the project.
Attached bathrooms for all bedrooms, as highlighted by the project.
Detailed specifications covering flooring, kitchen fittings, doors, windows, electrical fittings and sanitary brands should be confirmed through the official developer brochure.
About the Developer – Rajvi Group
Rajvi Avenue 67 is developed by Rajvi Group, the developer named in the supplied project information.
For detailed information about the developer’s completed projects, construction track record and delivery history, buyers should refer to the developer’s official documentation.
Investment Potential & Buyer Considerations
Kandivali West is an established residential locality in Mumbai’s western suburbs. Rajvi Avenue 67 offers multiple apartment configurations for different household requirements.
Potential considerations for homebuyers:
Multiple configurations for different family sizes.
Access to metro and railway connectivity.
Nearby educational and healthcare facilities.
Lifestyle amenities within the residential development.
A March 2031 possession timeline, suitable for buyers planning ahead.
A range of apartment prices starting from ₹1.38 Cr.
Before booking, buyers should verify the final agreement value, payment schedule, applicable taxes, maintenance charges, carpet area and possession commitments.
Why Consider Rajvi Avenue 67?
Distinctive Architecture: A G+22-storey standalone tower with dual-wing architecture.
Curated Lifestyle: Two dedicated levels of lifestyle amenities.
Private Balcony Living: Private balconies in every home, as highlighted in the project details.
Bedroom Privacy: Attached bathrooms for all bedrooms, as stated in the project highlights.
Convenient Location: Access to Dahanukarwadi Metro, Kandivali Railway Station, schools and hospitals.
Multiple Home Choices: 1, 2 and 3 BHK configurations to suit different residential needs.
Rajvi Avenue 67 Kandivali West, Mumbai Highlights
G+22-storey standalone residential tower.
Two dedicated levels of curated amenities.
Private balconies in every home.
Attached bathrooms for all bedrooms.
Rooftop lounge, mini theatre and fitness facilities.
Convenient access to metro, railway stations, schools and healthcare.
Is there any litigation against this proposed project: No
Rajvi Avenue 67 Kandivali West, Mumbai Location
Approved Coastal Road – 1.3 km
Dahanukarwadi Metro Station – 2.1 km
Nirmal College – 2.9 km
Zenith Hospital – 3.3 km
Kandivali Railway Station – 4.1 km
Oxford Public School – 900 metres
Infiniti Mall – 10.4 km
Mr Prakash Arvind Patel formed Rio Dream Group in 2005. They are a leading construction and development firm dedicated to transforming vision into reality.
Rio Dream Group has delivered 4 major projects across MMR. Their iconic projects include Sarvodaya Heights Mulund West, Celestial, Nitco Biz Park and Raunak Corporation.
Currently, the company has 6 ongoing projects, including Fortune 500, Urbanwaves Bandra West, Bhakti Prem Apartment Ghatkopar, Mulund West Paradise, S Cube, and Sea Face House Worli.
Mr Prakash Arvind Patel formed Rio Dream Group in 2005. They are a leading construction and development firm dedicated to transforming vision into reality.
Rio Dream Group has delivered 4 major projects across MMR. Their iconic projects include Sarvodaya Heights Mulund West, Celestial, Nitco Biz Park and Raunak Corporation.
Currently, the company has 6 ongoing projects, including Fortune 500, Urbanwaves Bandra West, Bhakti Prem Apartment Ghatkopar, Mulund West Paradise, S Cube, and Sea Face House Worli.
Rajvi Avenue 67 is located in Kandivali West, Mumbai, Maharashtra.
Who is the developer of Rajvi Avenue 67?
The project is developed by Rajvi Group.
What apartment configurations are available?
The project offers 1, 2 and 3 BHK residential apartments.
What is the starting price of Rajvi Avenue 67?
The starting price is ₹1.38 Cr for a 1 BHK apartment, plus applicable charges.
What is the carpet area of the apartments?
The listed carpet areas range from 502 sq. ft. for 1 BHK, 629–707 sq. ft. for 2 BHK and 828–949 sq. ft. for 3 BHK apartments.
What is the possession date of Rajvi Avenue 67?
The project is scheduled for possession in March 2031.
How many towers are there in the project?
The project features one residential tower with 22 floors.
What amenities are available at Rajvi Avenue 67?
Amenities include a gymnasium, mini theatre, children's play area, rooftop lounge, gazebo, jogging track, yoga and meditation area and indoor games.
Which metro station is closest to the project?
Dahanukarwadi Metro Station is approximately 2.1 km from the project.
Is Rajvi Avenue 67 RERA registered?
The supplied project information does not provide the exact MahaRERA registration number. Buyers should verify the registration details before booking.
Mr Prakash Arvind Patel formed Rio Dream Group in 2005. They are a leading construction and development firm dedicated to transforming vision into reality.
Rio Dream Group has delivered 4 major projects across MMR. Their iconic projects include Sarvodaya Heights Mulund West, Celestial, Nitco Biz Park and Raunak Corporation.
Currently, the company has 6 ongoing projects, including Fortune 500, Urbanwaves Bandra West, Bhakti Prem Apartment Ghatkopar, Mulund West Paradise, S Cube, and Sea Face House Worli.













 Free Pick Up & Drop – Book Your Visit