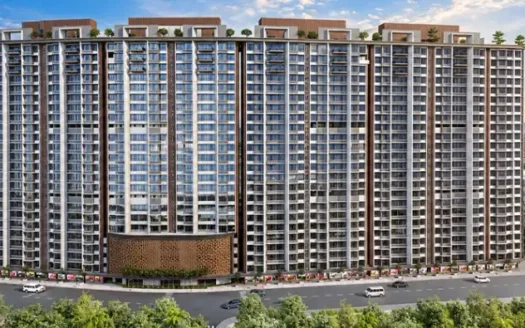
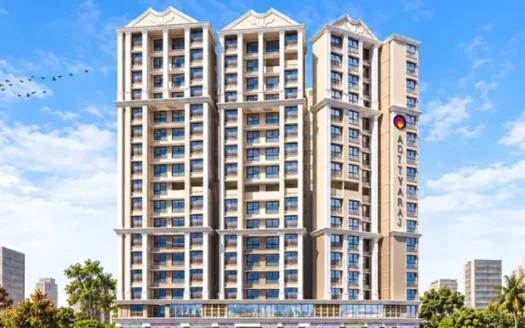
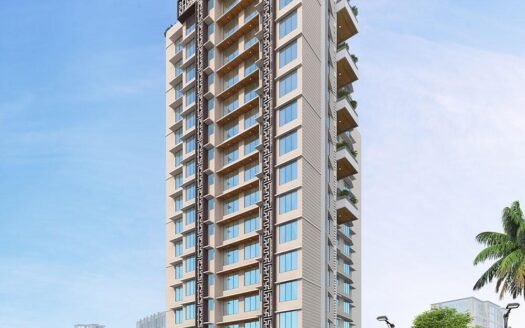
Raunak Centrum by Raunak Group is an under-construction residential project in Chembur East, Mumbai, offering spacious 2, 3 and 4 BHK apartments designed for comfortable urban living.
Spread across 0.32 acres, the project features 1 tower with 24 floors and 252 residential units. The development offers a combination of affordability, spacious layouts and essential lifestyle conveniences, making it an attractive option for homebuyers and investors in Central Mumbai.
Construction is currently in progress, with possession scheduled for December 2027. The project is RERA registered under P51800006705.
About the Location
Chembur East is an established residential locality in Central Mumbai with good social infrastructure and connectivity to important parts of the city.
The area has strong access to residential communities, commercial hubs, educational institutions, healthcare facilities and major transportation networks, making it suitable for both end-users and long-term investors.
Exact Location
Chembur East, Mumbai, Maharashtra
Prime Location Advantages
Eastern Express Highway – 2 mins K.J. Somaiya Hospital – 3 mins K.J. Somaiya School & College – 3 mins Orchids The International School – 4 mins Monorail Station – 5 mins IMAX Dome – 5 mins Asian Heart Institute – 6 mins Seven Rivers International School – 7 mins Trident BKC – 7 mins Jio World Garden – 8 mins Don Bosco High School – 8 mins Dhirubhai Ambani International School – 8 mins The Bombay Presidency Golf Club – 15 mins
Premium Residences
Raunak Centrum offers spacious 2, 3 and 4 BHK apartments, providing multiple options for families with different space requirements.
The project is designed with practical layouts and essential residential conveniences, while its limited inventory makes it an appealing opportunity for buyers seeking a home in Chembur East.
Available Configurations
Configuration
Size
Price
2 BHK Apartment
585 sq ft
₹1.95 Cr
3 BHK Apartment
935 sq ft
₹3.15 Cr onwards
4 BHK Apartment
1,201 sq ft
₹4.50 Cr
Price List
2 BHK: ₹1.95 Cr
3 BHK: ₹3.15 Cr onwards
4 BHK: ₹4.50 Cr onwards
Lifestyle Amenities
Raunak Centrum provides basic residential amenities and conveniences designed to support comfortable everyday living.
Basic lifestyle amenities
Residential common areas
Essential recreational facilities
Community spaces
Modern residential conveniences
Specific amenity details are not provided in the supplied project information.
Parking Facilities
Parking facilities are planned within the project. Specific parking allocation and parking type are not provided in the supplied information.
Possession Timeline
December 2027
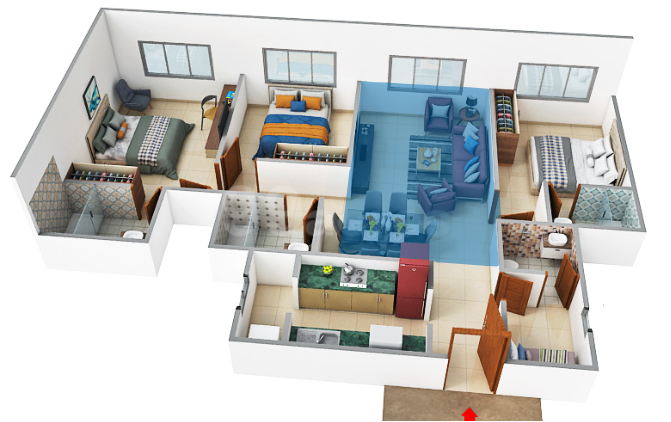
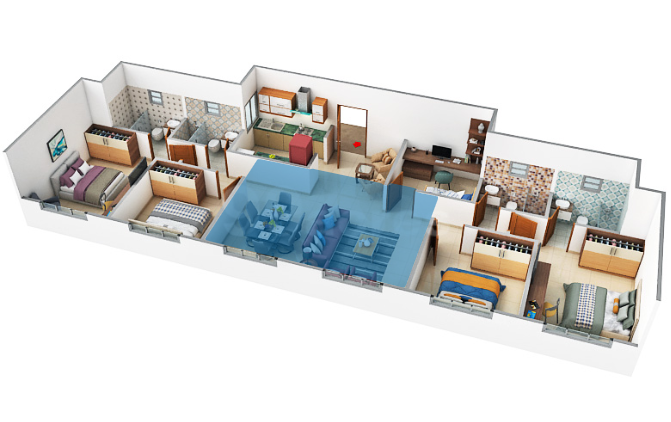
Floor Plan
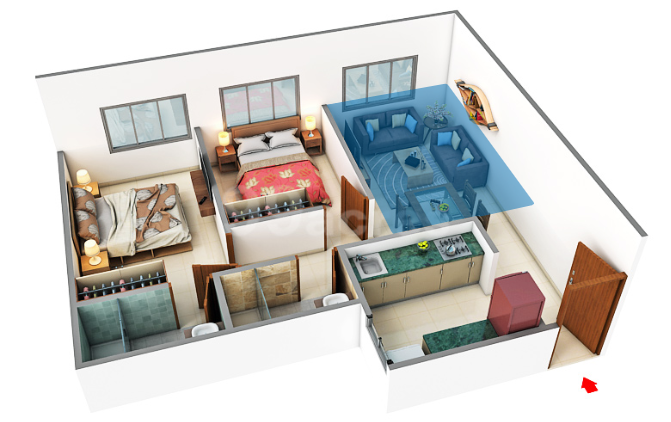
Raunak Centrum offers thoughtfully planned residences across 2, 3 and 4 BHK configurations, with apartment sizes ranging from 585 sq ft to 1,201 sq ft.
Unique Features
Single residential tower
24 floors
252 residential units
0.32-acre development
2, 3 & 4 BHK configurations
Spacious apartment layouts
RERA-registered project
December 2027 possession
Safety and Security
The project is designed to provide a comfortable residential environment for its residents. Specific security systems and installations are not mentioned in the supplied information.
Strong Social Infrastructure
Chembur East offers an established residential ecosystem with access to social infrastructure, commercial destinations, educational institutions, healthcare facilities and everyday conveniences.
Specific nearby landmarks are not provided in the supplied project information.
Excellent Connectivity
Raunak Centrum benefits from its Chembur East location, providing access to important parts of Central Mumbai and surrounding business and residential districts.
The area’s evolving connectivity and infrastructure are expected to support continued residential demand and long-term property potential.
RERA Registration
RERA No.: P51800006705
Raunak Centrum Chembur Highlights
Spacious 2, 3 & 4 BHK Homes – Multiple configurations to suit different family requirements.
Prime Chembur East Location – Established Central Mumbai neighbourhood with strong residential demand.
₹1.95 Cr Starting Price – Attractive entry point for spacious homes in Chembur East.
Large 4 BHK Residences Up to 1,201 Sq Ft – Designed for families seeking generous living spaces.
252-Unit Residential Community – A well-planned single-tower development.
0.32-Acre Premium Development – Focused residential project with essential lifestyle conveniences.
December 2027 Possession – Defined possession timeline for prospective homebuyers.
RERA Registered Project – Registered under P51800006705, providing regulatory registration for the development.
Is there any litigation against this proposed project: No
Raunak Centrum Chembur Location
Eastern Express Highway – 2 mins
K.J. Somaiya Hospital – 3 mins
K.J. Somaiya School & College – 3 mins
Orchids The International School – 4 mins
Monorail Station – 5 mins
IMAX Dome – 5 mins
Asian Heart Institute – 6 mins
Seven Rivers International School – 7 mins
Trident BKC – 7 mins
Jio World Garden – 8 mins
Don Bosco High School – 8 mins
Dhirubhai Ambani International School – 8 mins
The Bombay Presidency Golf Club – 15 mins
Raunak Group is a legacy real estate developer with over 45 years of experience (founded in 1980), primarily known for its massive footprint in Thane and Kalyan. They have successfully delivered over 8,200 homes and 35+ projects, positioning themselves as a mid-segment powerhouse that focuses on "Lifestyle Townships" for the working professional.
As of March 2026, Raunak Group is leading the transition of Thane and Kalyan toward high-density, amenity-rich urban centers.
🏙️ Strategic Hubs: Thane & Kalyan
Raunak's strength lies in their massive land banks in two specific micro-markets:
The "Kasarvadavali" Dominance (Thane): They are one of the largest developers on Ghodbunder Road. Their "Unnathi Woods" and "Raunak Bliss" series have created a mini-suburb within Thane.
Kalyan West (Raunak City): They are arguably the most influential developer in Kalyan West. Raunak City is a sprawling 35-acre township that has redefined property values in the Kalyan-Murbad Road belt.
The Mumbai Pivot: Recently, they have expanded into premium redevelopment projects in Chembur (Raunak Centrum) and Sion, moving away from their purely suburban roots.
📍 Key Projects & Status (March 2026)
Project
Location
Segment
Status / Highlight
Raunak Maximum City
Kasarvadavali, Thane
Premium Township
A 20-acre "smart city" featuring 100+ amenities; possession starting Dec 2026 – June 2027.
Raunak 108
Owale, Thane
Affordable Luxury
Focused on 1 BHK "compact luxury" units; nearing possession in June 2026.
Raunak Centrum
Chembur East
Luxury
2, 3, & 4 BHK residences near the BKC connector; possession targeted for Dec 2027.
Raunak City (Sectors 3 & 4)
Kalyan West
Township
Large self-sustained community; mostly Ready-to-Move with some new sectors ongoing.
Raunak Unnathi Woods
Ghodbunder Road
Mid-Segment
Multiple phases (1 through 8); Phase 7/8 are the active high-rise sales for 2026.
Raunak Serene
Shivai Nagar, Thane
Premium
High-rise living near Pokhran Road 1; possession targeted for Dec 2028.
📈 Business Reputation & 2026 Trends
The "Smart Home" Pioneer: In 2026, Raunak is heavily marketing its "XL Smart Homes" powered by Jio Fiber, offering integrated automation (lights, fans, security) as a standard feature in newer projects like Maximum City.
Transparency & The "Raunak App": They are one of the few local developers with a dedicated app for homeowners to track construction progress, raise service requests, and manage digital handovers.
Connectivity Gain: Most of Raunak's Thane projects are strategically located along the Metro Line 4 (Wadala-Kasarvadavali), which has led to significant capital appreciation for their early investors.
Mixed-Use Focus: Their newer townships now include "Codename Bonus City," which integrates commercial office spaces and retail shops within the residential complex to promote a walk-to-work culture.
🏢 Corporate Core Facts
Track Record: 160+ buildings delivered since 1980.
Total Developed Area: Over 6 million sq. ft.
Management: Known for a very conservative and stable financial approach, avoiding high-cost external debt compared to many of their peers.
Raunak Group is a legacy real estate developer with over 45 years of experience (founded in 1980), primarily known for its massive footprint in Thane and Kalyan. They have successfully delivered over 8,200 homes and 35+ projects, positioning themselves as a mid-segment powerhouse that focuses on "Lifestyle Townships" for the working professional.
As of March 2026, Raunak Group is leading the transition of Thane and Kalyan toward high-density, amenity-rich urban centers.
🏙️ Strategic Hubs: Thane & Kalyan
Raunak's strength lies in their massive land banks in two specific micro-markets:
The "Kasarvadavali" Dominance (Thane): They are one of the largest developers on Ghodbunder Road. Their "Unnathi Woods" and "Raunak Bliss" series have created a mini-suburb within Thane.
Kalyan West (Raunak City): They are arguably the most influential developer in Kalyan West. Raunak City is a sprawling 35-acre township that has redefined property values in the Kalyan-Murbad Road belt.
The Mumbai Pivot: Recently, they have expanded into premium redevelopment projects in Chembur (Raunak Centrum) and Sion, moving away from their purely suburban roots.
📍 Key Projects & Status (March 2026)
Project
Location
Segment
Status / Highlight
Raunak Maximum City
Kasarvadavali, Thane
Premium Township
A 20-acre "smart city" featuring 100+ amenities; possession starting Dec 2026 – June 2027.
Raunak 108
Owale, Thane
Affordable Luxury
Focused on 1 BHK "compact luxury" units; nearing possession in June 2026.
Raunak Centrum
Chembur East
Luxury
2, 3, & 4 BHK residences near the BKC connector; possession targeted for Dec 2027.
Raunak City (Sectors 3 & 4)
Kalyan West
Township
Large self-sustained community; mostly Ready-to-Move with some new sectors ongoing.
Raunak Unnathi Woods
Ghodbunder Road
Mid-Segment
Multiple phases (1 through 8); Phase 7/8 are the active high-rise sales for 2026.
Raunak Serene
Shivai Nagar, Thane
Premium
High-rise living near Pokhran Road 1; possession targeted for Dec 2028.
📈 Business Reputation & 2026 Trends
The "Smart Home" Pioneer: In 2026, Raunak is heavily marketing its "XL Smart Homes" powered by Jio Fiber, offering integrated automation (lights, fans, security) as a standard feature in newer projects like Maximum City.
Transparency & The "Raunak App": They are one of the few local developers with a dedicated app for homeowners to track construction progress, raise service requests, and manage digital handovers.
Connectivity Gain: Most of Raunak's Thane projects are strategically located along the Metro Line 4 (Wadala-Kasarvadavali), which has led to significant capital appreciation for their early investors.
Mixed-Use Focus: Their newer townships now include "Codename Bonus City," which integrates commercial office spaces and retail shops within the residential complex to promote a walk-to-work culture.
🏢 Corporate Core Facts
Track Record: 160+ buildings delivered since 1980.
Total Developed Area: Over 6 million sq. ft.
Management: Known for a very conservative and stable financial approach, avoiding high-cost external debt compared to many of their peers.
Raunak Group is a legacy real estate developer with over 45 years of experience (founded in 1980), primarily known for its massive footprint in Thane and Kalyan. They have successfully delivered over 8,200 homes and 35+ projects, positioning themselves as a mid-segment powerhouse that focuses on "Lifestyle Townships" for the working professional.
As of March 2026, Raunak Group is leading the transition of Thane and Kalyan toward high-density, amenity-rich urban centers.
🏙️ Strategic Hubs: Thane & Kalyan
Raunak's strength lies in their massive land banks in two specific micro-markets:
The "Kasarvadavali" Dominance (Thane): They are one of the largest developers on Ghodbunder Road. Their "Unnathi Woods" and "Raunak Bliss" series have created a mini-suburb within Thane.
Kalyan West (Raunak City): They are arguably the most influential developer in Kalyan West. Raunak City is a sprawling 35-acre township that has redefined property values in the Kalyan-Murbad Road belt.
The Mumbai Pivot: Recently, they have expanded into premium redevelopment projects in Chembur (Raunak Centrum) and Sion, moving away from their purely suburban roots.
📍 Key Projects & Status (March 2026)
Project
Location
Segment
Status / Highlight
Raunak Maximum City
Kasarvadavali, Thane
Premium Township
A 20-acre "smart city" featuring 100+ amenities; possession starting Dec 2026 – June 2027.
Raunak 108
Owale, Thane
Affordable Luxury
Focused on 1 BHK "compact luxury" units; nearing possession in June 2026.
Raunak Centrum
Chembur East
Luxury
2, 3, & 4 BHK residences near the BKC connector; possession targeted for Dec 2027.
Raunak City (Sectors 3 & 4)
Kalyan West
Township
Large self-sustained community; mostly Ready-to-Move with some new sectors ongoing.
Raunak Unnathi Woods
Ghodbunder Road
Mid-Segment
Multiple phases (1 through 8); Phase 7/8 are the active high-rise sales for 2026.
Raunak Serene
Shivai Nagar, Thane
Premium
High-rise living near Pokhran Road 1; possession targeted for Dec 2028.
📈 Business Reputation & 2026 Trends
The "Smart Home" Pioneer: In 2026, Raunak is heavily marketing its "XL Smart Homes" powered by Jio Fiber, offering integrated automation (lights, fans, security) as a standard feature in newer projects like Maximum City.
Transparency & The "Raunak App": They are one of the few local developers with a dedicated app for homeowners to track construction progress, raise service requests, and manage digital handovers.
Connectivity Gain: Most of Raunak's Thane projects are strategically located along the Metro Line 4 (Wadala-Kasarvadavali), which has led to significant capital appreciation for their early investors.
Mixed-Use Focus: Their newer townships now include "Codename Bonus City," which integrates commercial office spaces and retail shops within the residential complex to promote a walk-to-work culture.
🏢 Corporate Core Facts
Track Record: 160+ buildings delivered since 1980.
Total Developed Area: Over 6 million sq. ft.
Management: Known for a very conservative and stable financial approach, avoiding high-cost external debt compared to many of their peers.


















 Free Pick Up & Drop – Book Your Visit