Casafy

Regency Anantam Dombivali by Regency Group

₹39.95 L - ₹1.3 L All inc. i
🏙️ Configuration
1, 2, 3 BHK
📐 Carpet Area
508 SqFt - 1308 SqFt
📋 RERA Possession
December 30, 2027
𓍝 Litigation
No

Regency Anantam Dombivali

₹39.95 L - ₹1.3 L All inc. i
  • Overview
  • Project USPs
  • Videos
  • Pros & Cons
  • Floor Plan
  • Litigation
  • Location
  • Amenities
  • Brochure
  • Banks
  • Home Loan
  • About Developer
  • FAQs

Regency Anantam Dombivali Overview

Price ₹39.95 L - ₹1.3 L All inc. i
Configuration 1, 2, 3 BHK
Size 508 SqFt - 1308 SqFt
Project Status Under Construction
Land Parcel 32 Acres
Total Towers 25
Floors G+28 Storeys
Target Possession December 30, 2027
RERA Id
P51700017874

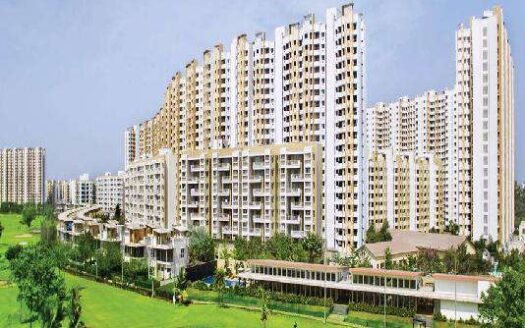
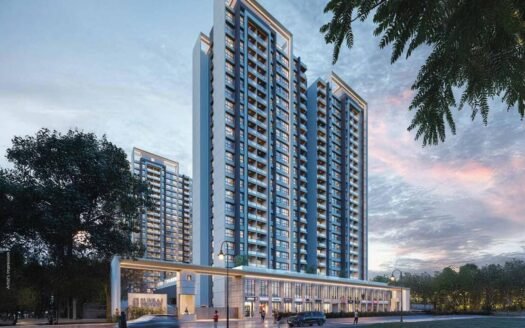
Regency Anantam is a premium residential township located in Dombivli, offering thoughtfully designed homes that blend modern living with everyday convenience. Spread across an expansive 32-acre land parcel, the township features elegant 1 BHK, 2 BHK, and 3 BHK apartments with carpet areas ranging from 508 Sq.Ft. to 1,308 Sq.Ft. The development comprises impressive Ground + 32-storey towers surrounded by 60% open green spaces, creating a refreshing and peaceful living environment. Every residence is designed with premium specifications, modern interiors, and a private sun deck that enhances natural light and ventilation. Complemented by a three-level themed clubhouse, over a host of lifestyle amenities, robust security features, and seamless connectivity to key destinations, Regency Anantam offers a well-balanced lifestyle for families seeking comfort, convenience, and quality living in Dombivli.


About the Location

Regency Anantam is strategically located in Dombivli, one of the fastest-growing residential destinations in the Mumbai Metropolitan Region (MMR). The location offers excellent access to reputed schools, hospitals, business hubs, shopping malls, entertainment centres, and daily conveniences. Well-connected through major roads, railway stations, and the upcoming metro network, Dombivli provides residents with a smooth commute to Thane, Navi Mumbai, and other key parts of Mumbai while maintaining a peaceful residential environment.


Prime Location Advantages

  • EuroSchool
  • Narayana eTechno School
  • Jupiter Hospital
  • AIMS Hospital
  • Baj RR Hospital
  • Lodha iThink
  • DMart
  • Lodha Xperia Mall
  • Metro Junction Mall
  • Malanggad Fort
  • BK Waterpark & Resort
  • Miraj Cinemas
  • Ganesh Ghat
  • McDonald’s
  • Burger King
  • Kalyan–Shilphata Road
  • Thane–Dombivli Link Road
  • Dombivli Railway Station
  • Kalyan Railway Station
  • Upcoming Manpada Metro Station
  • Navi Mumbai International Airport – Approximately 1 Hour


Premium Residences

Regency Anantam

  • Project Area: 32 Acres
  • Configuration: 1 BHK, 2 BHK & 3 BHK Apartments
  • Carpet Area: 508 – 1,308 Sq.Ft.
  • Floor Structure: Ground + 32 Storeys

The residences are thoughtfully planned with spacious layouts, premium finishes, private sun decks, and contemporary interiors that maximise natural light, ventilation, and everyday comfort.


Premium Specifications

Every residence is designed with premium specifications, including:

  • Private Sun Deck for Every Apartment
  • Branded Vitrified Flooring
  • Granite Kitchen Platform
  • Stainless Steel Kitchen Sink
  • Premium Modular Kitchen Layout
  • Branded Sanitary Ware
  • Premium CP Fittings
  • Spacious Living & Dining Areas
  • Large Windows for Natural Ventilation
  • Contemporary Interior Design
  • High-Quality Construction
  • Video Door Phone
  • And Many More


Lifestyle Amenities

Residents can enjoy an extensive range of lifestyle amenities, including:

  • Three-Level Themed Clubhouse
  • Swimming Pool
  • Fully Equipped Gymnasium
  • Jogging Track
  • Yoga & Meditation Zone
  • Senior Citizen Zone
  • Kids’ Play Area
  • Badminton Court
  • Tennis Lawn
  • Library
  • Landscaped Gardens
  • Banquet Hall
  • Amphitheatre
  • Community Hall
  • Open Green Spaces
  • And Many More


Parking Facilities

The project offers podium parking for residents.

The developer has not specified the total parking capacity or visitor parking allocation.


Possession Timeline

RERA Possession: On Request

Target Possession: On Request


Floor Plan

The project comprises:

  • 32-Acre Township
  • Ground + 32 Storey Residential Towers

Available configurations include:

  • 1 BHK Apartments
  • 2 BHK Apartments
  • 3 BHK Apartments

Available Carpet Area:

  • 508 – 1,308 Sq.Ft.

The developer has not specified the number of towers, apartments per floor, lifts, or staircases.


Monthly Maintenance Charges

Maintenance Charges: On Request


Sample Flat

Available for Site Visit

Regency Anantam Dombivali Highlights

  • Expansive 32-Acre Township Development
  • 60% Open Green Spaces
  • Private Sun Deck for Every Apartment
  • Three-Level Themed Clubhouse
  • Premium Construction & Branded Specifications
  • Excellent Social Infrastructure Nearby
  • Strong Road, Rail & Upcoming Metro Connectivity
  • Secure Gated Community with Modern Safety Features

Regency Anantam Dombivali Videos

Regency Anantam Dombivali Pros & Cons

Regency Anantam Dombivali Sizes and Floor Plan

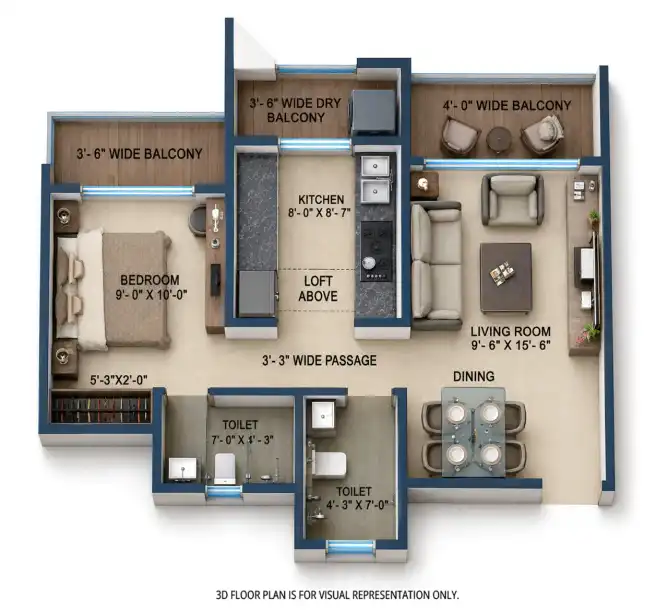
Floor Plans

1 BHK
Carpet Area: 508 Sq.ft
Price: ₹ 39.95 L
2 BHK
Carpet Area: 939 Sq.ft
Price: ₹ 1.09 Cr

3 BHK
Carpet Area: 1308 Sq.ft
Price: ₹ 1.3 Cr

Regency Anantam Dombivali Price & Unit Plans

Unit Types Sizes (sq. ft.) Price (INR)
1 BHK 508 Sq.ft Sq.Ft. ₹ 39.95 L
2 BHK 939 Sq.ft Sq.Ft. ₹ 1.09 Cr
3 BHK 1308 Sq.ft Sq.Ft. ₹ 1.3 Cr

Regency Anantam Dombivali Litigation Details

Is there any litigation against this proposed project: No

Regency Anantam Dombivali Location

Kalyan Railway Station
Upcoming Manpada Metro Station
Navi Mumbai International Airport – Approximately 1 Hour

Regency Anantam Dombivali Amenities

Amenities and Features

External Amenities
24x7 Security
Amphitheater
Banquet Hall
Cafeteria
Car Parking
CCTV / Video Surveillance
Children's Play Area
Club House
Conference Room
Fire Fighting Systems
Gymnasium
Indoor Games
Jacuzzi
Jogging Track
Library
Meditation Zone
Party Lawn
Pet Park
charge-batteryPower Back Up
Rain Water Harvesting
Restaurant
Senior Citizen Area
Sports Courts
Swimming Pool
Terrace Garden
Internal Amenities
Branded Fittings
Digital Lock
Granite Kitchen Platform
Intercom Facility
Video Door Phone
Vitrified Tiles

Regency Anantam Dombivali Brochure

Brochure
Brochure
Brochure
Brochure
Brochure
Brochure

Project Approved By

About Developer

Developer

Regency Group is a well-established real estate developer with a strong presence across Kalyan, Dombivli, and the extended Mumbai Metropolitan Region. With over two decades of experience, the group has built a reputation for delivering quality residential developments that focus on affordability, functionality, and modern living.

Known for projects like Regency Anantam and Regency Sarvam, the group emphasizes spacious layouts, lifestyle amenities, and community-centric planning. Their developments are strategically located to offer good connectivity, making them ideal for both end-users and first-time homebuyers.

With multiple successfully delivered projects and a growing portfolio of ongoing developments, Regency Group is recognized for its commitment to timely delivery, transparent dealings, and customer satisfaction. Driven by a vision to make quality housing accessible, the group continues to expand its footprint while maintaining consistent standards of construction and design.

Developer

Free Pick Up & Drop – Book Your Visit

FAQs

Where is Regency Anantam located?
Regency Anantam is located in Dombivli, Maharashtra.
Who is the developer of Regency Anantam?
The project is developed by Regency Group.
What configurations are available?
The project offers 1 BHK, 2 BHK, and 3 BHK apartments.
What is the carpet area of the apartments?
The residences range from 508 Sq.Ft. to 1,308 Sq.Ft.
What is the unique feature of Regency Anantam?
The township is spread across 32 acres with 60% open green spaces, features a three-level themed clubhouse, and offers a private sun deck in every apartment.
What amenities are available?
Residents can enjoy a clubhouse, swimming pool, gymnasium, jogging track, yoga zone, library, badminton court, tennis lawn, banquet hall, amphitheatre, landscaped gardens, and children's play areas.
What security features are available?
The project provides 24×7 CCTV surveillance, restricted gated entry, video door phones, power backup for common areas, and modern safety systems.
How is the connectivity from the project?
The township enjoys excellent connectivity through Kalyan–Shilphata Road, Thane–Dombivli Link Road, Dombivli Railway Station, Kalyan Railway Station, the upcoming Manpada Metro Station, and Navi Mumbai International Airport.
Is Regency Anantam suitable for families?
Yes. With spacious apartments, modern amenities, reputed schools and hospitals nearby, and a secure gated environment, it is an ideal residential destination for families.
Why should I choose Regency Anantam?
Regency Anantam offers spacious homes with private sun decks, extensive green spaces, premium amenities, modern security features, and excellent connectivity, making it a well-rounded residential community in Dombivli.
Download Brochure

Similar Projects Nearby

Developer

Regency Group is a well-established real estate developer with a strong presence across Kalyan, Dombivli, and the extended Mumbai Metropolitan Region. With over two decades of experience, the group has built a reputation for delivering quality residential developments that focus on affordability, functionality, and modern living.

Known for projects like Regency Anantam and Regency Sarvam, the group emphasizes spacious layouts, lifestyle amenities, and community-centric planning. Their developments are strategically located to offer good connectivity, making them ideal for both end-users and first-time homebuyers.

With multiple successfully delivered projects and a growing portfolio of ongoing developments, Regency Group is recognized for its commitment to timely delivery, transparent dealings, and customer satisfaction. Driven by a vision to make quality housing accessible, the group continues to expand its footprint while maintaining consistent standards of construction and design.

Compare Listings

Regency Group

☎︎ Get Instant Call Back Now


    📥 Download Brochure

      [dtext* project_name type:hidden "CF7_get_post_var key='title'"]

      🟢 Download Pros & Cons 🔴

        [dtext* project_name type:hidden "CF7_get_post_var key='title'"]

        Download Litigation Details

          🚖 Book Free Site Visit