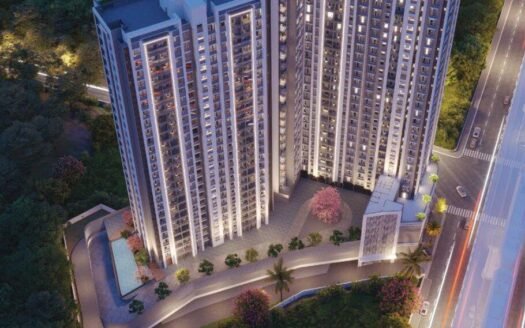
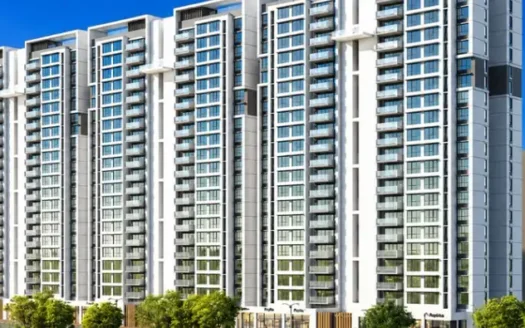
Sai Balaji Estate is a residential development by Sai Balaji Buildcon, located along Khoni–Umbharli Road, near Umbharli Gaon and Manpada, Dombivli East, Thane.
The development is presented as an integrated township spread across approximately 35 acres, with residential buildings, open spaces and lifestyle amenities. The supplied project overview describes eight towers, 28 floors and approximately 1,174 residential units, with around 25% open area.
The project offers 1 BHK and 2 BHK apartments with carpet areas ranging from 309 sq. ft. to 581 sq. ft. The advertised price range starts from ₹26.27 lakh and extends to ₹55.29 lakh, plus applicable charges.
With access to schools, hospitals, shopping destinations and road connectivity, Sai Balaji Estate offers residential options for first-time homebuyers, couples and families looking for homes in the Dombivli East region.
Project Highlights
Residential township in Dombivli East, Thane
Developed by Sai Balaji Buildcon
Approximately 35-acre integrated township development, as advertised
Eight towers and 28 floors in the supplied overall project overview
Approximately 1,174 units in the supplied overall project overview
Around 25% open area as advertised
1 BHK and 2 BHK apartment configurations
Carpet areas from 309 sq. ft. to 581 sq. ft.
Advertised prices from ₹26.27 lakh onwards
Swimming pool, gymnasium and clubhouse
Children’s play area, theatre and landscaped garden
Vastu-compliant homes as per supplied specifications
Access to schools, hospitals and shopping destinations
Multiple registered project phases
Configuration & Pricing
Apartment Type
Carpet Area
Advertised Price
1 BHK
309–470 sq. ft.
₹26.27–₹39.95 lakh
2 BHK
511–581 sq. ft.
₹43.44–₹55.29 lakh
Advertised overall price range: ₹26.27 lakh–₹55.29 lakh, plus applicable charges.
Selected 1 BHK Floor Plan Options
Carpet Area
Advertised Price
291 sq. ft.
Price on request
309 sq. ft.
₹26.27 lakh
315 sq. ft.
Price on request
330 sq. ft.
₹28.05 lakh
365 sq. ft.
Price on request
376.31 sq. ft.
Price on request
389 sq. ft.
₹33.07 lakh
395 sq. ft.
₹33.58 lakh
423 sq. ft.
Price on request
428 sq. ft.
Price on request
442.94 sq. ft.
₹37.57 lakh
445.95 sq. ft.
Price on request
449 sq. ft.
Price on request
470 sq. ft.
₹39.95 lakh
The supplied project information also identifies 2 BHK floor plans with carpet areas between 511 sq. ft. and 581 sq. ft. Detailed unit-wise layouts and current prices should be obtained from the latest inventory.
Prices and availability are indicative and subject to confirmation. Stamp duty, registration, GST where applicable, maintenance, parking and other charges may be additional.
Floor Plans & Apartment Details
1 BHK Apartments
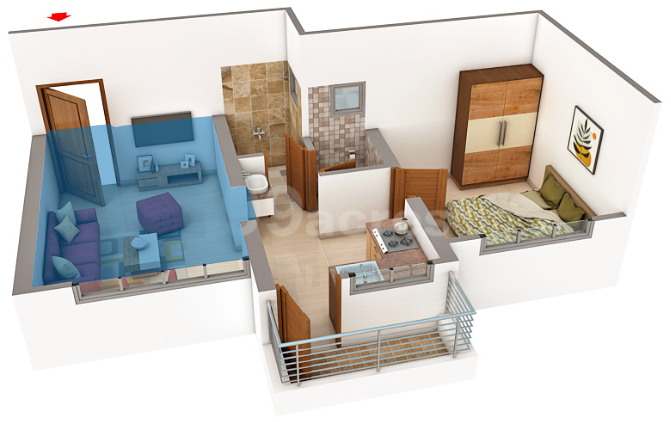
The 1 BHK apartments are planned for individuals, couples and small families seeking practical living spaces.
Carpet area range: 309–470 sq. ft.
Advertised price range: ₹26.27–₹39.95 lakh
Multiple carpet area options
Functional layouts for everyday living
Suitable for first-time homebuyers and compact households
2 BHK Apartments
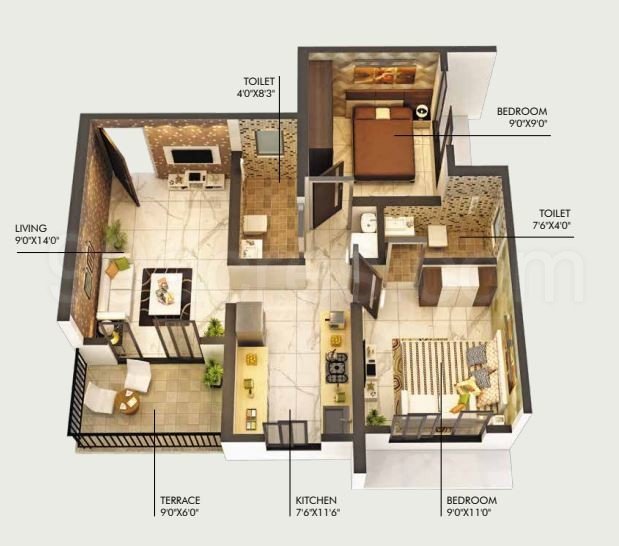
The 2 BHK residences provide additional room for families looking for separate sleeping and living spaces.
Carpet area range: 511–581 sq. ft.
Advertised price range: ₹43.44–₹55.29 lakh
Designed for family requirements
Suitable for buyers seeking additional living space
Detailed floor plans, room dimensions, balcony layouts and unit orientation should be confirmed from the latest approved plans.
Project Structure & Development Details
Particular
Details
Project Name
Sai Balaji Estate
Developer
Sai Balaji Buildcon
Location
Dombivli East, Thane
Site Address
Khoni–Umbharli Road, Umbharli Gaon, near Manpada
Project Type
Residential Township
Overall Project Area
Approx. 35 acres
Towers
8, as per supplied overall project overview
Floors
28, as per supplied overall project overview
Total Units
1,174, as per supplied overall project overview
Open Area
Approx. 25%, as advertised
Configurations
1 BHK and 2 BHK
Carpet Area
309–581 sq. ft.
Advertised Price Range
₹26.27–₹55.29 lakh
Development
Multiple phases
Developer’s Project Website
Balaji Estate
The overall township figures should be understood separately from the individual registered phases. Each phase may have its own buildings, unit count, construction schedule and RERA registration.
RERA Registration & Possession Details
Sai Balaji Estate is a multi-phase residential development. The supplied project information identifies the following phase-wise details:
Phase
Supplied Possession / Completion
MahaRERA Number
Supplied Status
Phase 1
February 2026
P51700027980
Under construction in supplied source
Phase 2
December 2026
P51700031992
Under construction in supplied source
Phase 3
December 2028
Registration number not supplied
New launch in supplied source
The developer’s website also displays the registrations P51700027980, P51700031992 and P51700055656 for its project phases.
Important: The February 2026 date for Phase 1 is already in the past. Buyers should check the latest MahaRERA completion status and actual handover position for that phase. The phase-wise possession dates must not be treated as one common possession date for the entire township.
Exact Location & Nearby Landmarks
Sai Balaji Estate is located along Khoni–Umbharli Road, near Umbharli Gaon and Manpada, Dombivli East, Thane, Maharashtra – 421203.
The location provides access to educational institutions, hospitals, shopping facilities, entertainment destinations and local transport connections.
Nearby landmarks and approximate distances:
Ira Global School – 1 km
D Mart – 1.1 km
Sriram School – 1.2 km
Tilak Cinema – 2.4 km
Miraj Cinemas – 2.8 km
Shree Ashirwad Hospital – 3.6 km
Omkar Cambridge International School – 3.7 km
AIMS Hospital – 3.7 km
Icon Hospital – 4 km
Royal International School – 4 km
RR Hospital – 4.3 km
Aarogyam Multispecialist Hospital – 4.5 km
Sonata Shopping Complex – 4.8 km
Xperia Mall – 5.1 km
Neptune Superspeciality Hospital – 5.5 km
Distances are approximate and should be reconfirmed from the relevant project entrance using the actual road route.
Connectivity & Infrastructure
Road Connectivity
The project’s Khoni–Umbharli Road location provides access to the surrounding Dombivli and Kalyan region. The wider area is connected to the Kalyan–Shilphata Road network.
Public Transport
Local bus and road transport facilities serve the surrounding residential areas. Dombivli railway connectivity is available through the wider local transport network. Buyers should confirm the most convenient station and route from the specific phase entrance.
Proposed Metro Connectivity
The supplied project marketing information highlights the proposed Kalyan–Taloja Metro connectivity, approximately 1 km from the project. The actual distance, station access and operational timeline should be checked against the latest infrastructure plans.
Educational Facilities
Ira Global School, Sriram School and Omkar Cambridge International School are among the educational institutions in the surrounding area.
Healthcare Facilities
Residents have access to nearby medical facilities, including Shree Ashirwad Hospital, AIMS Hospital, Icon Hospital and Neptune Superspeciality Hospital.
Shopping & Entertainment
D Mart, Sonata Shopping Complex, Xperia Mall, Tilak Cinema and Miraj Cinemas provide access to shopping, entertainment and everyday requirements.
Amenities & Lifestyle Facilities
Sai Balaji Estate is presented as a township with recreational, fitness and community-oriented facilities.
The amenities specifically identified in the supplied project details include:
Swimming pool
Gymnasium
Clubhouse
Children’s play area
Theatre
Landscaped garden
Park
Banquet hall
Gaming zones
The supplied information refers to 24 facilities overall. The above list includes the facilities specifically named in the available project details. Buyers should refer to the latest phase-specific amenity schedule for the complete list and availability.
Apartment & Building Specifications
The supplied specifications describe the following proposed features:
Living & Bedrooms
High-quality vitrified flooring in internal rooms
Vastu-compliant home planning
Integrated intercom facility in each unit
Kitchen
Durable granite kitchen platform
Stainless steel sink
Functional kitchen planning
Bathrooms & Fixtures
Branded bathroom fixtures and fittings
Concealed plumbing using quality materials
Full-height ceramic wall tiles
Electricals & Fittings
Concealed copper electrical wiring
Branded electrical fittings
Structural & Exterior Features
Earthquake-resistant construction as specified in the project information
Gypsum plaster finish on internal walls
High-quality internal paint finish
Waterproof exterior wall paint
Final materials, brands, fittings and specifications are subject to the approved agreement, technical specifications and phase-specific documentation.
About the Developer
Sai Balaji Buildcon is the developer associated with Sai Balaji Estate. The developer states that it began operations in 2001, with projects in and around Kharghar, and has developed a presence in locations including Kharghar, Dombivli and Nerul.
The developer’s stated focus includes residential planning, construction quality, lifestyle facilities and contemporary living spaces.
The registered project promoter and phase-specific RERA documents should be checked before entering into a property transaction.
Investment Considerations
Dombivli East is an established residential market in the wider Thane region. It attracts homebuyers looking for comparatively accessible apartment options and connectivity to surrounding employment and residential centres.
Some considerations when evaluating Sai Balaji Estate include:
Township scale: The advertised 35-acre development offers a larger residential setting compared with a standalone building.
Apartment options: 1 BHK and 2 BHK configurations provide choices for different household requirements.
Lifestyle facilities: The advertised swimming pool, gymnasium, clubhouse and recreational facilities add to the residential offering.
Education and healthcare: Schools and hospitals are available in the surrounding locality.
Transport infrastructure: The wider area benefits from road and railway connectivity, with proposed metro infrastructure highlighted in the marketing material.
Phase-wise purchase decision: Different phases have separate registrations and timelines. Buyers should confirm the exact building and phase attached to the unit being offered.
Construction and handover: Review current progress, revised completion dates and actual possession status through MahaRERA.
Total purchase cost: Compare the all-inclusive price, taxes, registration, maintenance and other applicable charges.
Property values and future returns are not guaranteed. Buyers should evaluate the documents, location, construction status and affordability before booking.
Why Consider Sai Balaji Estate?
Large township-style residential development in Dombivli East
Advertised overall development area of approximately 35 acres
1 BHK and 2 BHK apartment choices
Multiple carpet area options
Advertised starting price of ₹26.27 lakh
Swimming pool, gymnasium and clubhouse
Children’s play area, theatre and landscaped open spaces
Nearby schools, hospitals and shopping destinations
Multiple registered phases
Access to the wider Kalyan–Dombivli region
Sai Balaji Estate Dombivli East, Thane Highlights
Approximately 35-acre integrated township development
1 BHK and 2 BHK residential apartments
Carpet areas from 309 sq. ft. to 581 sq. ft.
Eight towers and 28 floors in the supplied overall project overview
Swimming pool, gymnasium and clubhouse
Theatre, gaming zones and landscaped garden
Schools, hospitals and shopping facilities in the surrounding area
Multiple MahaRERA-registered phases
Sai Balaji Estate Dombivli East, Thane Videos
Sai Balaji Estate Dombivli East, Thane Pros & Cons
Balaji Realty LLP is a growing real estate developer focused on delivering quality residential projects with modern architecture, efficient layouts, and customer-centric planning. The company aims to provide premium homes with excellent connectivity and lifestyle conveniences.
Balaji Realty LLP is a growing real estate developer focused on delivering quality residential projects with modern architecture, efficient layouts, and customer-centric planning. The company aims to provide premium homes with excellent connectivity and lifestyle conveniences.
Sai Balaji Estate is located along Khoni–Umbharli Road, near Umbharli Gaon and Manpada, Dombivli East, Thane, Maharashtra – 421203.
Who is the developer of Sai Balaji Estate?
The project is developed by Sai Balaji Buildcon.
What apartment configurations are available?
The supplied project information lists 1 BHK and 2 BHK apartments.
What is the carpet area of the apartments?
The advertised carpet areas range from 309 sq. ft. to 470 sq. ft. for 1 BHK apartments and 511 sq. ft. to 581 sq. ft. for 2 BHK apartments.
What is the starting price of Sai Balaji Estate?
The supplied advertised starting price is ₹26.27 lakh for a 1 BHK apartment, plus applicable charges.
What is the total project area?
The overall township is advertised as approximately 35 acres, with around 25% open area.
How many towers are there in Sai Balaji Estate?
The supplied overall project overview describes eight towers. Individual phases have their own building configurations, which buyers should verify through the latest approved plans.
What amenities are available in the project?
Named amenities include a swimming pool, gymnasium, clubhouse, children's play area, theatre, landscaped garden, park, banquet hall and gaming zones.
What are the MahaRERA registration numbers for the project?
The supplied phase information lists P51700027980 for Phase 1 and P51700031992 for Phase 2. The developer's website also displays P51700055656 for another phase. Buyers should verify the registration relevant to their specific building and unit.
What is the possession date of Sai Balaji Estate?
The supplied information lists February 2026 for Phase 1, December 2026 for Phase 2 and December 2028 for Phase 3. These dates are phase-specific and should be checked against the latest MahaRERA records.
Balaji Realty LLP is a growing real estate developer focused on delivering quality residential projects with modern architecture, efficient layouts, and customer-centric planning. The company aims to provide premium homes with excellent connectivity and lifestyle conveniences.












 Free Pick Up & Drop – Book Your Visit