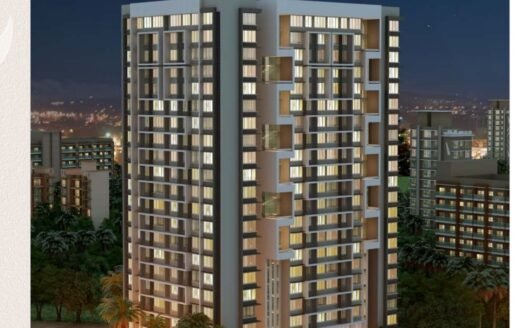
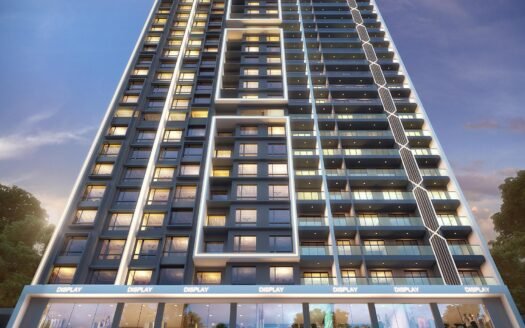
Sai Shankar by Shree Sai Realtors Mumbai is a new-launch luxury residential project in Ghatkopar East, Mumbai, offering exclusive 2 BHK and 3 BHK residences.
Designed with a focus on privacy, comfort and premium urban living, the project comprises 3 towers with 19 floors each and only 74 residential units. Spread across approximately 0.78 acres, Sai Shankar offers a boutique residential setting in Central Mumbai.
The project is scheduled for possession in December 2028 and is registered under RERA No. P51800054397.
Project Highlights
Project: Sai Shankar
Location: Ghatkopar East, Mumbai
Developer: Shree Sai Realtors Mumbai
Project Status: New Launch
Possession: December 2028
Land Parcel: Approx. 0.78 Acres
Towers: 3
Floors: 19 Floors Each
Total Units: 74
Configurations: 2 BHK & 3 BHK
RERA: P51800054397
About the Location – Ghatkopar East
Ghatkopar East is an established residential locality in Central Mumbai, offering a combination of residential communities, commercial developments, educational institutions, healthcare facilities, shopping destinations and everyday conveniences.
The location provides connectivity toward Ghatkopar West, Powai, Vikhroli, Chembur, Kurla, BKC and other important parts of Mumbai.
Exact Location
Sai Shankar, Ghatkopar East, Mumbai, Maharashtra.
Prime Location Advantages
Approximate travel times from the Ghatkopar East location:
Ghatkopar Railway Station: Approx. 5–10 mins
Ghatkopar Metro Station: Approx. 5–10 mins
R City Mall: Approx. 10–15 mins
Eastern Express Highway: Approx. 10–15 mins
Kailas Business Park: Approx. 15–20 mins
Vikhroli: Approx. 15–20 mins
Powai: Approx. 15–20 mins
Chembur: Approx. 15–20 mins
BKC: Approx. 20–25 mins
Mumbai International Airport: Approx. 20–30 mins
Travel times are approximate and can vary depending on traffic and route.
Luxury Residences
Sai Shankar is designed as a limited-residence luxury development, offering spacious configurations with an emphasis on privacy and comfortable living.
Available residences include:
2 BHK
3 BHK
With only 74 units, the project offers a relatively exclusive residential environment.
Available Configurations
Configuration
Area
Starting Price
2 BHK
725 sq. ft.
₹2.54 Cr
3 BHK
991 sq. ft.
₹3.47 Cr onwards
Apartment Size
2 BHK: 725 sq. ft.
3 BHK: 991 sq. ft.
Sai Shankar Price List
Configuration
Size
Price
2 BHK Apartment
725 sq. ft.
₹2.54 Cr
3 BHK Apartment
991 sq. ft.
₹3.47 Cr onwards
Prices are based on the supplied project information and should be reconfirmed with the developer before purchase.
Lifestyle Amenities
Sai Shankar is planned with basic residential amenities along with a range of high-end lifestyle facilities.
The supplied information does not provide a complete amenity-wise list. Buyers should confirm the latest specifications and facilities directly with the developer.
The project is positioned around:
Premium lifestyle facilities
Resident-focused conveniences
Relaxation spaces
Privacy-oriented planning
Modern residential amenities
Parking Facilities
Detailed parking specifications were not provided in the supplied information.
Buyers should confirm:
Covered parking availability
Parking allocation
Number of parking spaces
Visitor parking
Applicable parking charges
with the developer.
Possession Timeline
Expected Possession: December 2028
Sai Shankar is a new-launch development with possession scheduled for December 2028, as per the supplied project information.
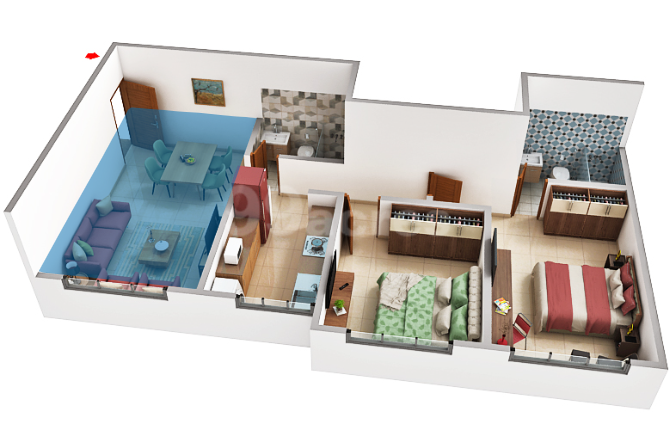
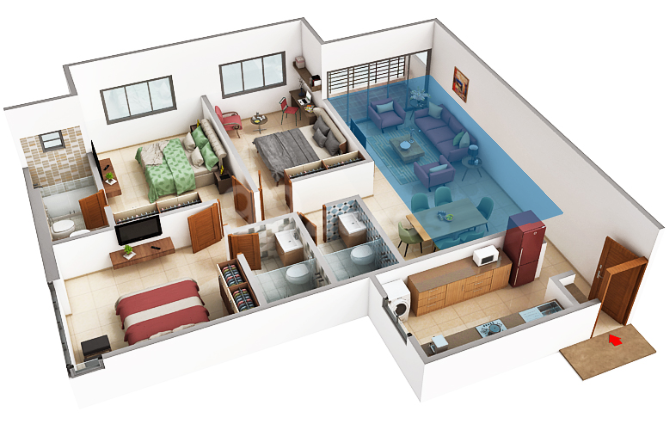
Floor Plan
Sai Shankar offers:
2 BHK – 725 sq. ft.
3 BHK – 991 sq. ft.
The project is planned with an emphasis on privacy, efficient layouts and comfortable residential spaces.
Detailed room-wise floor plans were not included in the supplied information.
Unique Features
Luxury residential development in Ghatkopar East
Approx. 0.78-acre development
3 towers with 19 floors each
Only 74 residential units
Premium 2 BHK and 3 BHK residences
Boutique-style residential community
Privacy-focused planning
High-end lifestyle positioning
RERA-registered project
Safety & Security
Detailed security specifications were not provided in the supplied information.
Buyers should verify the availability of:
CCTV surveillance
Security personnel
Controlled access
Intercom facilities
Fire safety systems
Emergency safety provisions
Strong Social Infrastructure
Ghatkopar East offers access to established social infrastructure, including:
Schools and educational institutions
Hospitals and healthcare facilities
Shopping malls
Supermarkets
Restaurants and cafés
Banks and financial services
Commercial establishments
Entertainment destinations
Excellent Connectivity
Sai Shankar benefits from Ghatkopar East’s connectivity network, providing access toward:
Ghatkopar Railway Station
Ghatkopar Metro
Eastern Express Highway
Powai
Vikhroli
Chembur
Kurla
BKC
Mumbai International Airport
Maintenance Charges
Maintenance charges were not specified in the supplied project information.
The applicable maintenance charges should be confirmed with the developer before purchase.
Is there any litigation against this proposed project: No
Sai Shankar Ghatkopar Location
Ghatkopar Railway Station: Approx. 5–10 mins
Ghatkopar Metro Station: Approx. 5–10 mins
R City Mall: Approx. 10–15 mins
Eastern Express Highway: Approx. 10–15 mins
Kailas Business Park: Approx. 15–20 mins
Vikhroli: Approx. 15–20 mins
Powai: Approx. 15–20 mins
Chembur: Approx. 15–20 mins
BKC: Approx. 20–25 mins
Mumbai International Airport: Approx. 20–30 mins
Shree Sai Realtors is a real estate company based in Mumbai, offering services in buying, selling, and renting properties. They focus on providing personalized solutions and building lasting relationships with their clients.
Shree Sai Realtors is a real estate company based in Mumbai, offering services in buying, selling, and renting properties. They focus on providing personalized solutions and building lasting relationships with their clients.
Shree Sai Realtors is a real estate company based in Mumbai, offering services in buying, selling, and renting properties. They focus on providing personalized solutions and building lasting relationships with their clients.


















 Free Pick Up & Drop – Book Your Visit