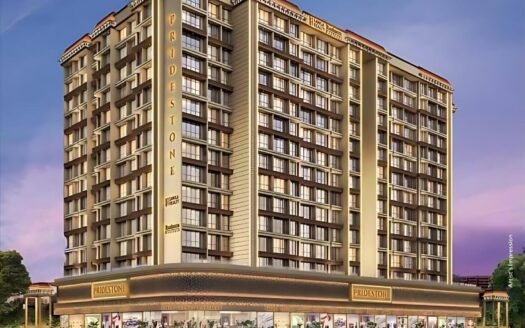
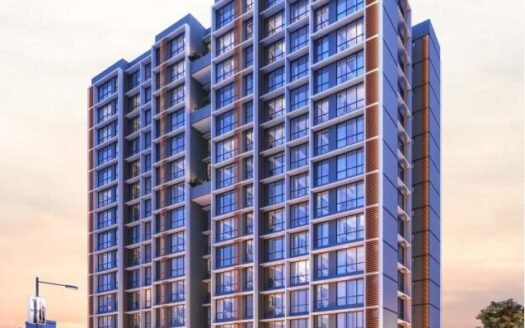
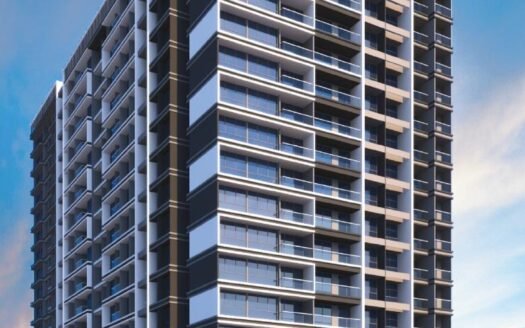
Sai Vrindavan is a residential development by LK Group, located in New Panvel, Navi Mumbai. The project offers a selection of 2, 3 and 4 BHK apartments designed for comfortable and contemporary living.
The development features four towers with 14 floors and approximately 230 residential units across a 2-acre project area. With 30% open space and podium-level lifestyle amenities, Sai Vrindavan aims to create a balanced residential environment for families.
The project is a new launch, with possession scheduled for December 2029, as advertised in the source listing.
Project Highlights
Premium 2, 3 and 4 BHK residential apartments
Located in New Panvel, Navi Mumbai
Developed by LK Group
Spread across approximately 2 acres
Four residential towers
14 floors
Approximately 230 residential units
30% open area
Elevated podium-level amenities
Interconnected residential wings
Integrated lifestyle hub with residential and commercial spaces, as described in the project highlights
Prices are indicative and subject to change. Buyers should confirm the latest availability, final pricing and applicable charges with the developer or authorised sales team.
Floor Plans & Unit-Wise Pricing
2 BHK Apartments
503 sq. ft. carpet area: ₹1.05 Cr
525 sq. ft. carpet area: ₹1.08 Cr
3 BHK Apartments
842 sq. ft. carpet area: ₹1.72 Cr
4 BHK Apartments
1,689 sq. ft. carpet area: ₹3.38 Cr
The project listing indicates that 3D floor plans are available. Request the latest floor plans and apartment layouts to understand room dimensions, internal arrangements and unit orientation.
Project Structure & Development Details
Project Name: Sai Vrindavan
Developer: LK Group
Location: New Panvel, Navi Mumbai
Project Type: Residential apartments
Configurations: 2, 3 and 4 BHK
Total Towers: 4
Floors: 14
Total Units: Approximately 230
Project Area: 2 acres (approximately 8,100 sq. m.)
Open Area: 30%
Project Status: New Launch
Advertised Possession: December 2029
RERA Registration & Possession Details
The project listing displays a RERA Registered badge.
RERA Status: RERA registration indicated on the source listing
RERA Registration Number: Not provided in the supplied listing
Project Status: New Launch
Advertised Possession: December 2029
Prospective buyers should verify the project’s registration number, approved plans, promoter details and registered possession date on the Maharashtra RERA website before making a booking.
Exact Location & Nearby Landmarks
Sai Vrindavan is located in New Panvel, Navi Mumbai, a residential area with access to educational institutions, shopping destinations, healthcare facilities and major road connections.
Nearby landmarks and advertised travel times include:
D Mart: Approximately 1 minute
Uran–JNPT Highway: Approximately 2 minutes
Khandeshwar Railway Station: Approximately 3 minutes
Pillai Global Academy: Approximately 4 minutes
Mumbai–Pune Expressway: Approximately 4 minutes
Kalamboli Circle: Approximately 4 minutes
Orion Mall: Approximately 5 minutes
Fun Square Cinema: Approximately 5 minutes
MGM Hospital: Approximately 5 minutes
Navi Mumbai International Airport: Approximately 12 minutes
Travel times are as advertised in the project listing and may vary depending on the route, traffic and transport mode. The exact plot address and independently verified distances were not supplied.
Connectivity & Infrastructure
Sai Vrindavan benefits from its location in New Panvel, with access to important roads and everyday destinations across Navi Mumbai.
Road Connectivity
Access to the Uran–JNPT Highway
Connectivity towards the Mumbai–Pune Expressway
Access to Kalamboli Circle
Road connections to surrounding Panvel and Navi Mumbai locations
Rail Connectivity
Khandeshwar Railway Station is advertised at approximately 3 minutes
The New Panvel area also provides access to the wider suburban rail network
Airport Connectivity
Navi Mumbai International Airport is advertised at approximately 12 minutes
Daily Convenience
D Mart is advertised at approximately 1 minute
Orion Mall is advertised at approximately 5 minutes
Nearby healthcare and educational facilities support everyday family requirements
Amenities & Lifestyle Facilities
Sai Vrindavan offers lifestyle facilities intended to support recreation, fitness, relaxation and community activities.
Recreation & Leisure
Swimming Pool
Premium Outdoor Jacuzzi
Party Lawn
Park
Fitness & Wellness
Gymnasium
Jogging Track
Yoga and Meditation Area
Family & Community
Children’s Play Area
Multipurpose Hall
Library
The project highlights also mention elevated podium-level amenities and interconnected residential wings. The listing indicates 17 facilities in total, although the supplied material names only a selection of them. Confirm the complete amenity list and availability with the developer.
Apartment & Building Specifications
Flooring
Large-format glossy white tiles in primary living areas
Grey stone-patterned tiles in wet areas
Light-coloured tiles for balcony flooring
White terrazzo-patterned floor tiles
Striped-pattern flooring in the entrance foyer
Integrated tile skirting matching the floor finish
Internal Walls
Off-white or light-coloured paint finish on plastered surfaces
Stone-patterned or textured wall cladding
Dark stone-finish wall cladding with metallic strip inlays
Vertical ribbed or fluted wall panelling with decorative mouldings
Fixed wall-mounted mirror panels
Ceiling
Gypsum false ceiling with multi-level or recessed design
Off-white or white paint finish on plain and false ceiling surfaces
Ceiling-mounted fire sprinkler system
Fan points
Doors & Windows
Grey-finish door leaf with a light-brown-finish frame
Metal sliding door frames
Metal hardware, including hinges and strike plates
Sliding windows with dark-finish metal frames
Louvered windows with dark-finish frames
Ventilation windows with black frames
Kitchen Specifications
Stone-finish or solid-surface countertop in taupe, grey or brown
Integrated solid-surface or stone-patterned tile backsplash
Stone-textured wall cladding
Modular base and overhead cabinets
Laminate, glossy or matte cabinet finishes
Integrated profile handles and under-counter drawers
Integrated kitchen sink
Provision for kitchen appliances
Toilets & Bathrooms
Large-format grey stone wall cladding
Wall-mounted stone washbasin counter
Wall-mounted plumbing fixtures and tap points
Provision for WC with rough-in plumbing
Wall-mounted PVC drainage and outlet pipes
Electrical & Lighting
Modular white switch plates and wall-mounted sockets
Recessed LED spotlights and downlights
Concealed LED cove and profile lighting
Recessed black ceiling tracks for accent lighting
Split air-conditioning units with copper and drain piping provision
Under-cabinet and shelf-integrated LED strip lighting
Wardrobes & Storage
Integrated LED strip lighting in wardrobes and shelving
Fixed vertical shelving units
Wall-recessed shelving and niche storage
Wall-mounted floating console unit
About the Developer – LK Group
LK Group is identified as the developer of Sai Vrindavan. The project is presented as a residential development focused on premium apartment configurations, lifestyle amenities and connectivity within New Panvel.
Further details about the developer’s completed projects, track record and corporate profile should be obtained directly from the developer.
Investment Considerations
Sai Vrindavan offers multiple apartment configurations in New Panvel, making it relevant for both homebuyers and buyers evaluating residential property opportunities in Navi Mumbai.
Potential considerations include:
Multiple configurations: 2, 3 and 4 BHK options cater to different household sizes and space requirements.
Airport connectivity: The advertised 12-minute connectivity to Navi Mumbai International Airport may be relevant for buyers considering long-term infrastructure development.
Road access: Connections towards the Uran–JNPT Highway and Mumbai–Pune Expressway support regional travel.
Lifestyle facilities: The project highlights a swimming pool, Jacuzzi, gymnasium, jogging track and community facilities.
Open spaces: The advertised 30% open area is a consideration for buyers seeking a residential environment with outdoor spaces.
Possession timeline: The advertised December 2029 possession date may suit buyers with a longer home-purchase timeline.
Investment decisions should be based on verified project approvals, RERA disclosures, actual construction progress, prevailing market prices, maintenance costs and the buyer’s financial objectives. Future appreciation or rental returns are not guaranteed.
Why Consider Sai Vrindavan?
Residential development in New Panvel, Navi Mumbai
Spacious 2, 3 and 4 BHK apartment options
Four towers with approximately 230 residential units
Approximately 2-acre development
Advertised 30% open area
Elevated podium-level amenities
Premium outdoor Jacuzzi and swimming pool with water features
Fitness, recreation and community facilities
Connectivity to major highways and Khandeshwar Railway Station
Advertised proximity to Navi Mumbai International Airport
December 2029 advertised possession timeline
Sai Vrindavan New Panvel, Navi Mumbai Highlights
Premium residential project in New Panvel, Navi Mumbai
LK Group is a real estate company based in Mumbai with over 40 years of experience. They focus on quality construction, innovation, and customer satisfaction, having completed numerous residential and commercial projects.
LK Group is a real estate company based in Mumbai with over 40 years of experience. They focus on quality construction, innovation, and customer satisfaction, having completed numerous residential and commercial projects.
Sai Vrindavan is located in New Panvel, Navi Mumbai, Maharashtra.
Who is the developer of Sai Vrindavan?
The project is listed as being developed by LK Group.
What apartment configurations are available at Sai Vrindavan?
The project offers 2, 3 and 4 BHK apartments.
What is the starting price of apartments in Sai Vrindavan?
The advertised starting price is ₹1.05 Cr for a 2 BHK apartment. Applicable additional charges are extra.
What is the carpet area of the 2 BHK apartments?
The advertised 2 BHK carpet area ranges from 503 to 525 sq. ft.
What is the carpet area of the 3 BHK apartment?
The advertised 3 BHK apartment has a carpet area of 842 sq. ft.
What is the carpet area of the 4 BHK apartment?
The advertised 4 BHK apartment has a carpet area of 1,689 sq. ft.
What is the possession date of Sai Vrindavan?
The supplied project listing advertises possession in December 2029. Buyers should verify the registered possession date through MahaRERA.
What amenities are available at Sai Vrindavan?
The listed amenities include a swimming pool, gymnasium, children's play area, park, jogging track, yoga and meditation area, library, multipurpose hall and party lawn. The project highlights also mention an outdoor Jacuzzi.
Is Sai Vrindavan RERA registered?
The supplied listing displays a RERA Registered badge, but does not provide the registration number. Buyers should obtain and verify the RERA number before booking.
LK Group is a real estate company based in Mumbai with over 40 years of experience. They focus on quality construction, innovation, and customer satisfaction, having completed numerous residential and commercial projects.













 Free Pick Up & Drop – Book Your Visit