Under Construction
See all 4 photos
🏙️ Configuration
4 BHK, Villas
📐 Carpet Area
3260 SqFt - 3260 SqFt
📋 RERA Possession
December 30, 2026
𓍝 Litigation
No
Sattva La Vita in Byrathi, North Bangalore
- Overview
- Project USPs
- Videos
- Pros & Cons
- Floor Plan
- Litigation
- Location
- Amenities
- Brochure
- Banks
- Home Loan
- About Developer
- FAQs

Sattva La Vita in Byrathi, North Bangalore Overview
Configuration
4 BHK, Villas
Size
3260 SqFt - 3260 SqFt
Project Status
Under Construction
Land Parcel
3 Acres
Floors
G+2
Target Possession
December 30, 2026
RERA Id
PRM/KA/RERA/1251/446/PR/041223/006446
Sattva La Vita is a premium row-house residential community by Sattva Group, located in Byrathi near Hennur Main Road, North Bangalore. Spread across approximately 3 acres, the project is planned as a low-density development featuring 63 exclusive row houses designed for buyers who value privacy, spacious interiors, and an upscale residential lifestyle.
The development offers 4 BHK triplex homes with built-up areas listed between 3,248 and 3,260 sq. ft. Each home is described as having a private internal elevator, rooftop terrace, basement space, and dedicated covered parking. These features offer flexibility for multi-generational families and homeowners looking for more space than a conventional apartment.
With a clubhouse, swimming pool, sports courts, jogging track, children’s play area, and other recreational facilities, Sattva La Vita combines independent-home living with shared community amenities.
Key Highlights of Sattva La Vita
- Project Type: Luxury row houses
- Location: Byrathi, Hennur Main Road, North Bangalore
- Developer: Sattva Group
- Project Area: Approximately 3 acres
- Total Row Houses: 63, according to the supplied information
- Configuration: 4 BHK
- Built-Up Area: Approximately 3,248–3,260 sq. ft.
- Structure: G+2 triplex homes
- Construction Status: Ready possession, according to the supplied information
- Starting Price: Price on request
- Private Elevator: Internal lift in each villa, as described in the project highlights
- Private Rooftop Terrace: Outdoor space for relaxation and gatherings
- Basement Space: Potential for a home theatre, gym, or office, subject to the approved layout
- Clubhouse: Approximately 9,700 sq. ft.
- Community Features: Swimming pool, jogging track, sports courts, yoga zone, gym, and party lawn
Sattva La Vita Price & Configuration
| Configuration | Built-Up Area | Price |
|---|---|---|
| 4 BHK | 3,248 sq. ft. | Price on request |
| 4 BHK | 3,255 sq. ft. | Price on request |
| 4 BHK | 3,260 sq. ft. | Price on request |
Prices are available on request. Confirm the latest inventory, final saleable area, applicable charges, and payment terms with the developer.
Property Details
- Project Name: Sattva La Vita
- Property Type: Residential row houses
- Developer: Sattva Group
- Address: Byrathi, Hennur Main Road, Bangalore, Karnataka – 562149
- Project Land Area: Approximately 3 acres
- Total Units: 63 row houses, as stated in the supplied details
- Configuration: 4 BHK
- Built-Up Area: Approximately 3,248–3,260 sq. ft.
- Building Design: G+2 triplex
- Construction Status: Ready possession, according to the supplied information
- RERA Registration: Verify the applicable project or phase registration through official Karnataka RERA records.
- Pricing: Price on request
Amenities at Sattva La Vita
The project lists a variety of amenities for fitness, recreation, and family activities.
- Clubhouse
- Swimming pool
- Jogging track
- Sports courts
- Children’s play area
- Yoga zone
- Gymnasium
- Open gym
- Party lawn
Facilities
- Gas pipeline
- Power backup
- Security system
- Dedicated covered parking, as described in the project highlights
- Internal circulation areas
- Common-area facilities
Buyers should confirm the exact facilities, service provisions, and maintenance arrangements applicable to their chosen row house.
Row House Specifications
Interior Flooring
- Living and Dining Areas: Vitrified tiles
- Foyer: Vitrified tiles
- Master Bedroom: Laminated wooden flooring
- Toilets: Ceramic tile flooring
Doors and Fittings
- Main Door: Flush door with veneer finish on both sides
- Bathrooms: Geyser provision
- Kitchen: Provision for a water heater and water purifier
Structure and Finishes
- Structure: RCC-framed structure
- Internal Walls: Emulsion finish
- External Walls: Weather-coat texture paint
Private Home Features
According to the supplied project highlights, the homes include the following features:
- Internal Elevator: Supports convenient movement between floors.
- Rooftop Terrace: Offers private outdoor space for seating or gatherings.
- Basement: Additional space that may be adapted for permitted uses such as a home theatre, gym, or office.
- Covered Parking: Dedicated covered parking associated with each home.
Confirm these features, dimensions, and inclusions against the approved floor plan and sale agreement.
Address & Location of Sattva La Vita
Sattva La Vita is located in Byrathi, near Hennur Main Road, North Bangalore, Karnataka – 562149. The supplied information places the project within Kanakasree Housing Society, close to Bhartiya City.
Byrathi is a residential locality with road access towards Hennur, Thanisandra, and other parts of North Bangalore. The surrounding area includes residential communities, educational institutions, healthcare facilities, and access routes towards major employment districts.
Location & Nearby Distances
- United International School: Approximately 2 minutes
- Koshys Group of Institutions: Approximately 9 minutes
- Manipal Hospital: Approximately 20 minutes
- Hebbal Outer Ring Road: Approximately 29 minutes
- Kempegowda International Airport: Approximately 40 minutes
- Bhartiya City: Located nearby, according to the supplied information
- Manyata Tech Park: Accessible through the North Bangalore road network
- Elements Mall: Located in the wider North Bangalore area
- Reliance Smart Bazaar: Accessible from the surrounding locality
The listed travel times for United International School, Koshys Group of Institutions, Manipal Hospital, Hebbal Outer Ring Road, and the airport are based on the supplied information. Other destinations are identified as nearby-area references; confirm exact distances and current travel times before booking.
Connectivity
Road Connectivity
The project is located near Hennur Main Road, with access towards Byrathi, Thanisandra, and other North Bangalore destinations. The supplied information lists Hebbal Outer Ring Road at approximately 29 minutes away.
Airport Connectivity
Kempegowda International Airport is listed as approximately 40 minutes away. Actual travel time may vary according to traffic conditions, route selection, and departure time.
Public Transport
Residents can explore bus services and other public transport options serving Byrathi and the wider Hennur–North Bangalore region. Check the nearest operational metro station, station access, and actual commute time before relying on metro connectivity.
Employment Connectivity
The wider North Bangalore area provides road access towards employment districts such as Manyata Tech Park and other business destinations. Actual commuting times depend on the office location and traffic conditions.
Nearby Schools & Educational Institutions
- United International School: Approximately 2 minutes, according to the supplied information
- Koshys Group of Institutions: Approximately 9 minutes, according to the supplied information
- ORCHIDS – The International School: Located in the wider surrounding area
Families should verify school locations, admission options, transport availability, and daily travel times from the property’s entrance.
Nearby Hospitals & Healthcare
- Manipal Hospital: Approximately 20 minutes, according to the supplied information
- Other healthcare facilities are available across the wider Hennur and North Bangalore region.
Before purchasing, assess access to emergency care, specialist consultations, diagnostics, and hospitals relevant to your family’s needs.
Nearby IT & Employment Hubs
- Manyata Tech Park: A major employment destination in North Bangalore
- Hebbal business corridor: Connected through the surrounding road network
- Thanisandra: A residential and commercial growth area
- Other North Bangalore employment districts: Accessible depending on the destination and traffic conditions
Sattva La Vita may be relevant for professionals seeking a spacious home within the broader North Bangalore residential belt.
Shopping, Dining & Entertainment
The supplied information places Sattva La Vita near Bhartiya City. Residents can explore shopping, dining, supermarkets, and entertainment options across the wider North Bangalore area, including Elements Mall and Reliance Smart Bazaar.
Check the exact location, current operating status, and travel time of individual destinations before relying on them for daily convenience.
Investment Potential of Sattva La Vita
Sattva La Vita may appeal to buyers seeking a premium row house rather than a conventional apartment, especially those who value privacy, larger interiors, and multiple levels of living space.
Factors to Consider
- Low-density development: The supplied information describes 63 row houses across approximately 3 acres.
- Larger home format: The listed 4 BHK configuration may suit families needing multiple bedrooms and flexible living areas.
- Private-home features: An internal lift, rooftop terrace, basement, and covered parking may enhance day-to-day usability, subject to verification.
- North Bangalore location: Access towards Hennur, Thanisandra, and the broader employment corridor may support residential demand.
- Community amenities: The clubhouse, swimming pool, sports courts, and outdoor facilities add shared recreational options.
- Ready-possession status: If confirmed for the specific unit, buyers can inspect the actual home before committing.
Property appreciation and rental returns are not guaranteed. Buyers should compare current prices, recent transactions, resale demand, maintenance costs, title documents, and applicable project approvals before making an investment decision.
Who Should Buy Sattva La Vita?
- Large families: Buyers seeking a spacious 4 BHK home across multiple levels.
- Multi-generational households: Families who may benefit from an internal lift and flexible living spaces.
- Buyers seeking privacy: People who prefer row-house living over a conventional apartment arrangement.
- Professionals working in North Bangalore: Those commuting towards Manyata Tech Park, Hebbal, or nearby business districts.
- Lifestyle-focused homeowners: Buyers who value private outdoor space alongside shared recreational facilities.
- Ready-home buyers: Purchasers who want to inspect the actual property before finalising, subject to verification of possession and documentation.

Sattva La Vita in Byrathi, North Bangalore Highlights
- Expansive 4 BHK Floor Plans: Generously proportioned built-up areas ranging between 3,248 sq. ft. and 3,260 sq. ft.
- Low-Density Luxury Community: Sattva La Vita has only 63 exclusive row houses spread across nearly 3 acres.
- In-Villa Private Elevator: Every G+2 triplex villa comes pre-equipped with a personal internal lift, ensuring multi-generational accessibility.
- Private Rooftop Terrace: Open terrace space on the upper floor, perfect for sky lounges, private gatherings, or outdoor seating.
- Multi-Functional Basement: Extra usable basement space flexible enough to convert into a private home theater, gym, or executive office.
- Dedicated Multi-Car Covered Parking: Ample covered parking space attached directly to each villa.
- Exclusive 9,700 Sq. Ft. Clubhouse: Dedicated multi-tier clubhouse catering strictly to the 63 resident families.
- Temperature-Controlled / Resort-Style Pool: Dedicated swimming pool with sun deck areas.

Sattva La Vita in Byrathi, North Bangalore Videos


Sattva La Vita in Byrathi, North Bangalore Sizes and Floor Plan
Floor Plans
4 BHK
Carpet Area: 3260 Sq.ft
Price: on Request
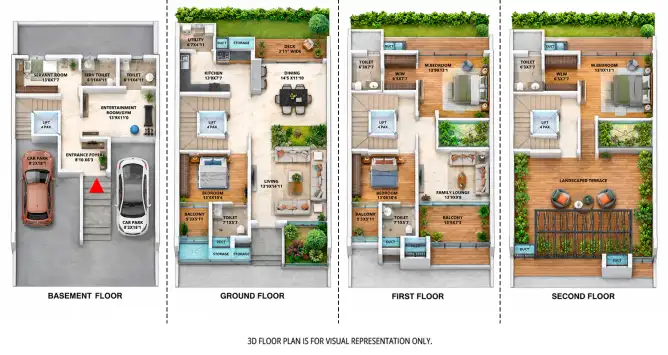
4 BHK
Carpet Area: 3260 Sq.ft
Price: on Request
Sattva La Vita in Byrathi, North Bangalore Price & Unit Plans
| Unit Types | Sizes (sq. ft.) | Price (INR) |
|---|---|---|
| 4 BHK | 3260 Sq.Ft. | on Request |

Sattva La Vita in Byrathi, North Bangalore Litigation Details
Is there any litigation against this proposed project: No

Sattva La Vita in Byrathi, North Bangalore Location
United International School: Approximately 2 minutes
Koshys Group of Institutions: Approximately 9 minutes
Manipal Hospital: Approximately 20 minutes
Hebbal Outer Ring Road: Approximately 29 minutes
Kempegowda International Airport: Approximately 40 minutes
Koshys Group of Institutions: Approximately 9 minutes
Manipal Hospital: Approximately 20 minutes
Hebbal Outer Ring Road: Approximately 29 minutes
Kempegowda International Airport: Approximately 40 minutes

Sattva La Vita in Byrathi, North Bangalore Amenities
Amenities and Features
External Amenities
24x7 Security
Amphitheater
Banquet Hall
Cafeteria
Car Parking
CCTV / Video Surveillance
Children's Play Area
Club House
Conference Room
Fire Fighting Systems
Gymnasium
Indoor Games
Jacuzzi
Jogging Track
Meditation Zone
Party Lawn
Pet Park
Power Back Up
Rain Water Harvesting
Restaurant
Senior Citizen Area
Sports Courts
Swimming Pool
Terrace Garden
Yoga Zone
Internal Amenities
Branded Fittings
Digital Lock
Granite Kitchen Platform
Intercom Facility
Video Door Phone
Vitrified Tiles








Project Approved By




Check Your Home Loan

About Developer
Developer
Sattva Group is one of the most diversified developers today in India and has expanded its operations across 7 Indian cities. Established in 1993, the company has its headquarters in Bangalore. It currently has ongoing projects in various parts of Bangalore, such as Devanahalli Town, Cheemasandra, Rajarajeshwari Nagar, Hennur, Yelahanka, JP Nagar 9th Phase, Mandya, etc. Sattva Group delivers best-in-class quality projects with innovative designs and sustainability. Over the years, it has completed more than 124 developments, covering about 78 million sq ft of space. It also has over 71 million sq ft of projects in different stages of planning and development. Their top projects in Bangalore include Sattva Lavita, Sattva Longbird, Sattva Bhumi, Sattva Green Groves, Sattva Springs, Sattva Bliss, Sattva Forest Ridge, Sattva Lumina and many more.
Developer
Sattva Group is one of the most diversified developers today in India and has expanded its operations across 7 Indian cities. Established in 1993, the company has its headquarters in Bangalore. It currently has ongoing projects in various parts of Bangalore, such as Devanahalli Town, Cheemasandra, Rajarajeshwari Nagar, Hennur, Yelahanka, JP Nagar 9th Phase, Mandya, etc. Sattva Group delivers best-in-class quality projects with innovative designs and sustainability. Over the years, it has completed more than 124 developments, covering about 78 million sq ft of space. It also has over 71 million sq ft of projects in different stages of planning and development. Their top projects in Bangalore include Sattva Lavita, Sattva Longbird, Sattva Bhumi, Sattva Green Groves, Sattva Springs, Sattva Bliss, Sattva Forest Ridge, Sattva Lumina and many more.



FAQs
Where is Sattva La Vita located?
Sattva La Vita is located in Byrathi, near Hennur Main Road, North Bangalore, Karnataka – 562149.
What configuration is available at Sattva La Vita?
The supplied project information lists 4 BHK row houses.
What is the size of the homes at Sattva La Vita?
The listed built-up areas range from approximately 3,248 to 3,260 sq. ft., with individual options of 3,248, 3,255, and 3,260 sq. ft.
What is the price of Sattva La Vita?
The supplied information states that prices are available on request. Contact the developer or authorised sales team for current pricing and availability.
How large is the Sattva La Vita project?
The development is described as covering approximately 3 acres, with 63 exclusive row houses.
Is Sattva La Vita ready to move in?
The supplied overview describes the project as ready possession. Confirm the completion and occupancy documentation and the availability of the specific unit before booking.
What amenities are available at Sattva La Vita?
The listed amenities include a clubhouse, swimming pool, jogging track, sports courts, children's play area, yoga zone, gym, open gym, and party lawn.
Does Sattva La Vita offer private elevators?
The supplied project highlights state that each G+2 triplex villa comes equipped with an internal elevator. Confirm this feature for the chosen unit and review the maintenance arrangements.
Which schools are near Sattva La Vita?
United International School is listed as approximately 2 minutes away, while Koshys Group of Institutions is listed as approximately 9 minutes away.
What should buyers verify before purchasing Sattva La Vita?
Buyers should verify the applicable RERA registration, title documents, approved plans, exact built-up and carpet areas, possession and occupancy documentation, specifications, private elevator and basement provisions, total price, and maintenance charges.
Download Brochure
Similar Projects Nearby
Developer
Sattva Group is one of the most diversified developers today in India and has expanded its operations across 7 Indian cities. Established in 1993, the company has its headquarters in Bangalore. It currently has ongoing projects in various parts of Bangalore, such as Devanahalli Town, Cheemasandra, Rajarajeshwari Nagar, Hennur, Yelahanka, JP Nagar 9th Phase, Mandya, etc. Sattva Group delivers best-in-class quality projects with innovative designs and sustainability. Over the years, it has completed more than 124 developments, covering about 78 million sq ft of space. It also has over 71 million sq ft of projects in different stages of planning and development. Their top projects in Bangalore include Sattva Lavita, Sattva Longbird, Sattva Bhumi, Sattva Green Groves, Sattva Springs, Sattva Bliss, Sattva Forest Ridge, Sattva Lumina and many more.