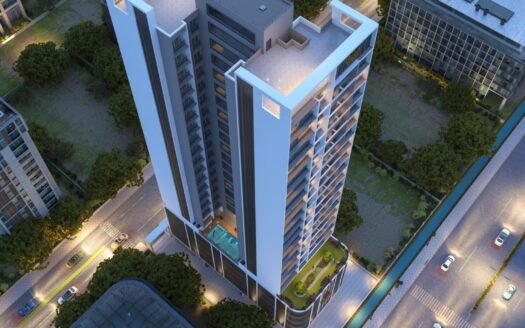
Satyam Trinity Towers is an under-construction residential project developed by Satyam Developers, located in Sector 36, Kharghar, Navi Mumbai. The project offers 1 BHK, 2 BHK, and 3 BHK apartments designed for comfortable and affordable urban living.
Spread across approximately 2.37 acres, Satyam Trinity Towers comprises 3 residential towers with a total of 351 units. Current project information lists the development as under construction, with possession scheduled for December 2026. The project is registered under MahaRERA with registration number P52000045234.
The project offers thoughtfully planned homes along with lifestyle amenities such as a swimming pool, gymnasium, children’s play area, basketball court, library, recreation facilities, and closed car parking. It is positioned near Swapnapurti Road in Sector 36, Kharghar, providing access to major roads, metro connectivity, schools, hospitals, and everyday conveniences.
About the Location
Satyam Trinity Towers is located at Swapnapurti Road, Sector 36, Kharghar, Navi Mumbai, Maharashtra – 410210, near Swapnapurti CIDCO Colony.
Sector 36 Kharghar is a developing residential location with access to educational institutions, healthcare facilities, shopping destinations, public transportation, and major road networks.
Prime Location Advantages
Kharghar Sector 34 Metro Station – 1.3 km
Tata Memorial Hospital – 2.4 km
Taloja Panchnand Railway Station – 2.5 km
NH 4 – 2 km
Sion–Panvel Highway – 5.5 km
Sri Sathya Sai Sanjeevani Hospital – 1.9 km
Apex Multispeciality Hospital – 1.6 km
The Pacific – Nearby
Paradise Mall – Nearby
Premium Residences
Satyam Trinity Towers offers 1 BHK, 2 BHK, and 3 BHK apartments designed around practical space planning and comfortable everyday living.
The current published project information lists apartments in the approximate range of 409 to 867 Sq.Ft. depending on configuration.
Available Configurations
1 BHK
2 BHK
3 BHK
Carpet Area
1 BHK: 409 Sq.Ft.
2 BHK: 552 – 618 Sq.Ft.
3 BHK: 867 Sq.Ft.
Price List
Configuration
Size
Starting Price
1 BHK Apartment
421 Sq.Ft.
₹79 L
2 BHK Apartment
552 Sq.Ft.
₹1.14 Cr
3 BHK Apartment
929 Sq.Ft.
₹1.80 Cr
Note: The price and area figures above are retained from the information you provided. Current published project sources show different carpet-area and pricing figures, so the latest developer quote should be confirmed before publication.
Lifestyle Amenities
Satyam Trinity Towers offers a range of amenities designed to support fitness, recreation, relaxation, and everyday convenience.
The amenities include:
Swimming Pool
Gymnasium
Children’s Play Area
Basketball Court
Library
Recreation Facilities
Clubhouse
Indoor Games
Jogging Track
Spa / Sauna
Multipurpose Hall
Landscaped Garden
Power Backup
Rainwater Harvesting
Fire Sprinklers
24/7 Security
CCTV Surveillance
Video Door Phone
Intercom Facility
Closed Car Parking
EV Charging Facilities
The project also features an innovative lifestyle podium with facilities designed around modern urban living.
Parking Facilities
Satyam Trinity Towers provides closed car parking within the project.
Possession Timeline
Project Status: Under Construction
MahaRERA Registration: P52000045234
Expected Possession: December 2026
Floor Plan
The project offers:
3 Residential Towers
351 Residential Units
2.37-Acre Development
1 BHK Apartments
2 BHK Apartments
3 BHK Apartments
409 Sq.Ft. 1 BHK
552 – 618 Sq.Ft. 2 BHK
867 Sq.Ft. 3 BHK
Thoughtfully Planned Layouts
Lifestyle Podium
Modern Amenities
Closed Car Parking
Unique Feature
Satyam Trinity Towers stands out for its 2.37-acre residential development with 3 towers and 351 homes in Sector 36 Kharghar, combined with a lifestyle-focused podium and access to major connectivity routes.
The project also benefits from its location near metro connectivity, highways, healthcare facilities, and educational institutions, making it suitable for families and working professionals.
Safety and Security
Satyam Trinity Towers provides a multi-layered security infrastructure designed to offer residents a safe residential environment.
The project features:
24/7 Security
CCTV Surveillance
Video Door Phone
Intercom Facility
Access Control
Fire Sprinklers
Fire Safety Infrastructure
Gated Community
Security Personnel
Strong Social Infrastructure
Satyam Trinity Towers benefits from the established and developing social infrastructure of Sector 36, Kharghar.
Healthcare
Sri Sathya Sai Sanjeevani Hospital – 1.9 km
Apex Multispeciality Hospital – 1.6 km
Tata Memorial Hospital – 2.4 km
Aayush Hospital, Kharghar – 5.6 km
Education
Harmony School – 5.1 km
Kalsekar English Medium School – approximately 2 km
Zilla Parishad School Adiwali – approximately 2 km
Sanjivani International School
The Elite Public School
Shopping & Daily Needs
Paradise Mall
D Mart
The Pacific
Madhuri Novelty Store – 2.7 km
Shree Puja Sahitya Bhandar – 2.7 km
Recreation & Lifestyle
Central Park
Kharghar Golf Course
Pandavkada Waterfalls
The surrounding Kharghar infrastructure provides access to schools, hospitals, shopping destinations, recreational spaces, and everyday conveniences.
Excellent Connectivity
Satyam Trinity Towers is positioned in Sector 36 Kharghar with access to major road and public transportation networks.
Kharghar Sector 34 Metro Station is approximately 1.3 km away, providing access to Navi Mumbai Metro connectivity.
Taloja Panchnand Railway Station is approximately 2.5 km away, while NH 4 is approximately 2 km away. The Sion–Panvel Highway is approximately 5.5 km away, supporting connectivity towards Mumbai, Panvel, and other parts of Navi Mumbai.
Satyam Trinity Towers Kharghar Sizes and Floor Plan
Floor Plans
1 BHK
Carpet Area: 421 sqft
Price: 79 L
2 BHK
Carpet Area: 676 sqft
Price: 1.4 Cr
3 BHK
Carpet Area: 929 sqft
Price: 1.8 Cr
1 BHK
Carpet Area: 421 sqft
Price: 79 L
2 BHK
Carpet Area: 676 sqft
Price: 1.4 Cr
3 BHK
Carpet Area: 929 sqft
Price: 1.8 Cr
Satyam Trinity Towers Kharghar Price & Unit Plans
Unit Types
Sizes (sq. ft.)
Price (INR)
1 BHK
421 Sq.Ft.
79 L
2 BHK
676 Sq.Ft.
1.4 Cr
3 BHK
929 Sq.Ft.
1.8 Cr
Satyam Trinity Towers Kharghar Litigation Details
Is there any litigation against this proposed project: No
Satyam Trinity Towers Kharghar Location
Kharghar Sector 34 Metro Station – 1.3 km
Tata Memorial Hospital – 2.4 km
Taloja Panchnand Railway Station – 2.5 km
NH 4 – 2 km
Sion–Panvel Highway – 5.5 km
Sri Sathya Sai Sanjeevani Hospital – 1.9 km
Founded by Mr. Rajesh Gulati, Satyam Developers has modified to become a famous brand in Navi Mumbai Real Estate. Since the moment of its establishment, it has provided robust standing concrete structures and landmark projects in residential and commercial spaces. The group takes honor in building unique homes in Navi Mumbai to provide happiness, comfort and enhancing the lives of residents. They have also honored with accolades like CIA World - Best Entrepreneur of The Year 2016, CBRE Youth - Notable Contribution, Construction Times - Emerging Entrepreneur of The Year 2015, Real Estate Icons - Excellence in Construction Quality, and many more.
Founded by Mr. Rajesh Gulati, Satyam Developers has modified to become a famous brand in Navi Mumbai Real Estate. Since the moment of its establishment, it has provided robust standing concrete structures and landmark projects in residential and commercial spaces. The group takes honor in building unique homes in Navi Mumbai to provide happiness, comfort and enhancing the lives of residents. They have also honored with accolades like CIA World - Best Entrepreneur of The Year 2016, CBRE Youth - Notable Contribution, Construction Times - Emerging Entrepreneur of The Year 2015, Real Estate Icons - Excellence in Construction Quality, and many more.
Satyam Trinity Towers is located at Swapnapurti Road, Sector 36, Kharghar, Navi Mumbai, Maharashtra – 410210.
Who is the developer of Satyam Trinity Towers?
The project is developed by Satyam Developers.
What configurations are available?
The project offers 1 BHK, 2 BHK, and 3 BHK apartments.
How large is the Satyam Trinity Towers project?
The project is spread across approximately 2.37 acres.
How many towers are there?
The project comprises 3 residential towers.
How many units are available?
Satyam Trinity Towers has 351 residential units.
How many floors does Satyam Trinity Towers have?
The supplied information states 21 floors per tower. Some current project listings mention 22 floors, so the exact floor count should be verified against the latest approved project plan before publication.
Founded by Mr. Rajesh Gulati, Satyam Developers has modified to become a famous brand in Navi Mumbai Real Estate. Since the moment of its establishment, it has provided robust standing concrete structures and landmark projects in residential and commercial spaces. The group takes honor in building unique homes in Navi Mumbai to provide happiness, comfort and enhancing the lives of residents. They have also honored with accolades like CIA World - Best Entrepreneur of The Year 2016, CBRE Youth - Notable Contribution, Construction Times - Emerging Entrepreneur of The Year 2015, Real Estate Icons - Excellence in Construction Quality, and many more.



















 Free Pick Up & Drop – Book Your Visit