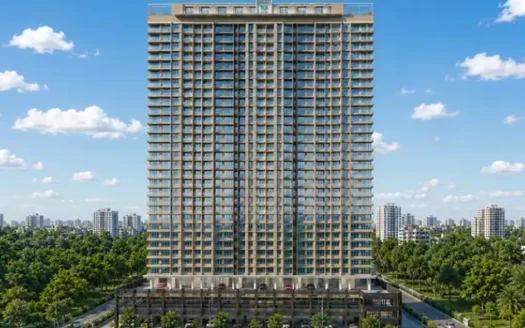
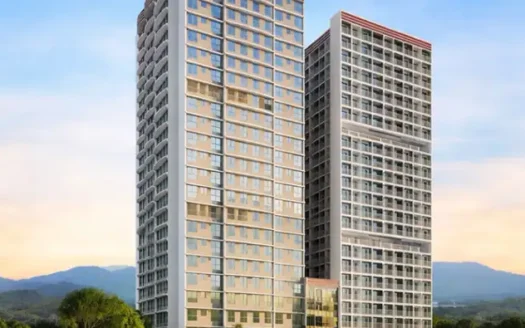
SB Paradise is a residential development in Bhandup West, Mumbai, offering thoughtfully planned 1 and 2 BHK apartments in a well-connected neighbourhood. Spread across approximately 0.7 acres, the project features a single 19-storey residential tower with homes designed to combine comfortable living, natural light and modern lifestyle amenities.
The apartments offer carpet areas ranging from 406 to 648 sq. ft. The development brings together rooftop leisure spaces, podium-level recreation and dedicated wellness facilities. With convenient access to LBS Marg, the Eastern Express Highway, railway stations and essential social infrastructure, SB Paradise offers an urban residential address for families and working professionals.
Property Overview
Particulars
Details
Project Name
SB Paradise
Location
Bhandup West, Mumbai
Project Type
Residential Apartments
Developer
S B Builder & Developer
Project Area
0.7 Acres
Total Towers
1 Tower
Building Structure
19 Storeys
Configurations
1 & 2 BHK
Carpet Area
406–648 sq. ft.
Starting Price
₹1.25 Crore onwards
Construction Status
Under Construction
RERA Possession
December 2028
Project RERA Number
Verify with developer
Address
CTS 281/A2, Off LBS Marg, Opposite Hyundai Service Center, Subhash Nagar, Bhandup West, Mumbai, Maharashtra 400078
Project Highlights
Exclusive Single-Tower Development: A residential tower spread across approximately 0.7 acres, offering a more private residential environment.
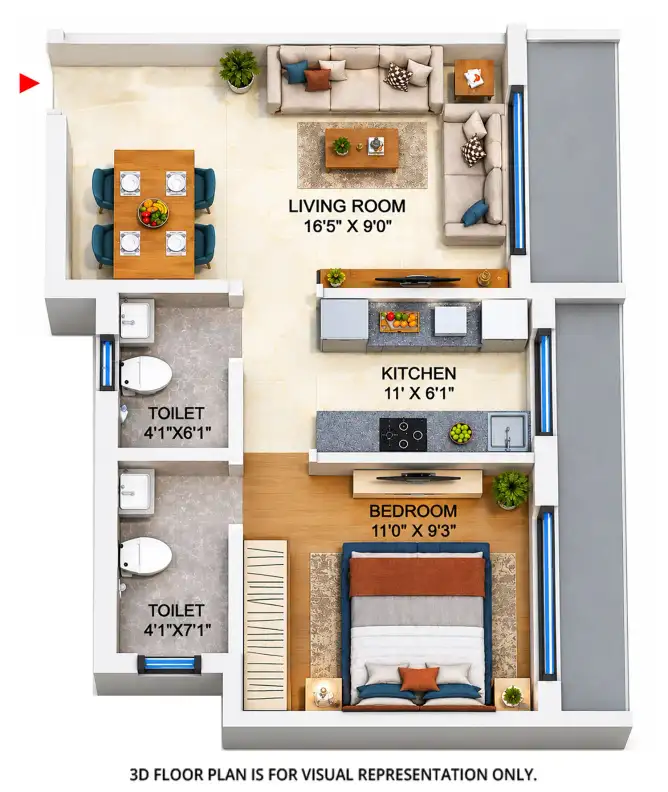
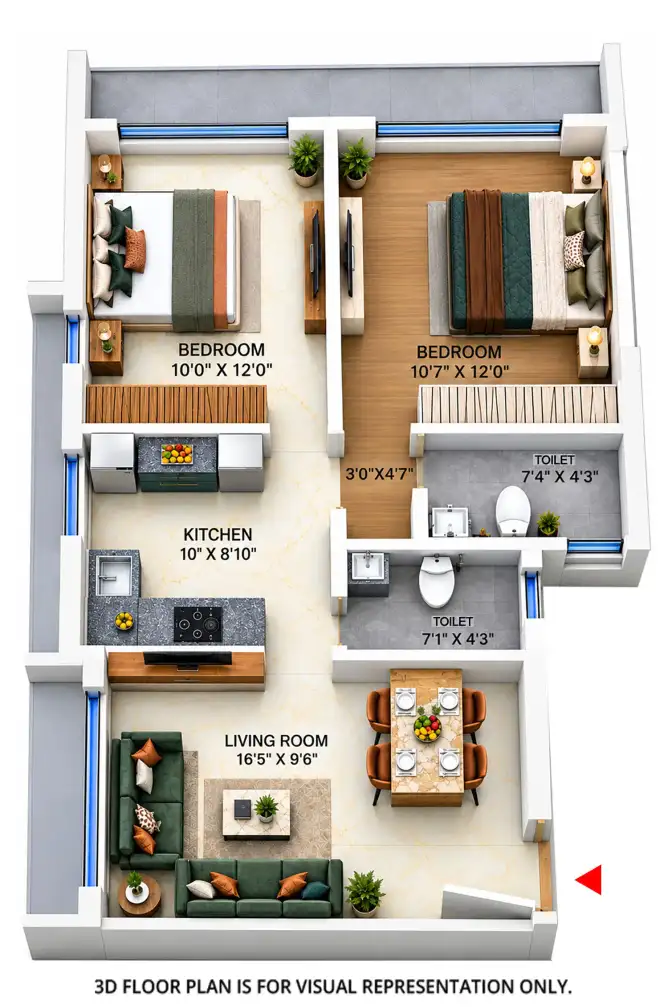
Thoughtfully Planned Homes: 1 and 2 BHK apartments with carpet areas ranging from 406 to 648 sq. ft.
French Windows: Designed to bring in natural daylight and improve ventilation.
Vaastu-Compliant Layouts: Homes planned with Vaastu considerations.
Rooftop Nature Retreat: Rooftop garden, forest walk and reflexology path for relaxation.
Podium Lifestyle Hub: Recreation facilities including a gymnasium, swimming pool, squash courts and indoor games.
Dedicated Wellness Spaces: Jogging path, yoga and meditation centre, and reflexology facilities.
Strategic Connectivity: Convenient access to LBS Marg, Eastern Express Highway and nearby railway stations.
Upcoming Infrastructure: Proximity to the proposed Goregaon-Mulund Link Road and Shangrila Metro Station.
Configurations and Pricing
Configuration
Carpet Area
Starting Price
1 BHK
406 sq. ft.
₹1.25 Crore
2 BHK
590 sq. ft.
₹1.62 Crore
2 BHK
648 sq. ft.
Price on Request
Prices are indicative and subject to change based on availability, floor, unit selection and applicable charges. Contact the sales team for the latest cost sheet and offers.
Exact Location and Nearby Distances
Project Address: CTS 281/A2, Off Lal Bahadur Shastri Marg, Opposite Hyundai Service Center, Subhash Nagar, Bhandup West, Mumbai, Maharashtra 400078.
Nearby connectivity based on the available project details:
LBS Marg: Approximately 5 minutes
Eastern Express Highway: Approximately 15 minutes
Bhandup Railway Station: Approximately 6 minutes
Nahur Railway Station: Approximately 6 minutes
Mulund Railway Station: Approximately 10 minutes
Fortis Hospital, Mulund: Approximately 10 minutes
Rajaram Sheth Vidyalaya: Approximately 15 minutes
St. Mary’s Convent High School: Approximately 15 minutes
Chhatrapati Shivaji Maharaj International Airport: Approximately 60 minutes
Travel times are indicative and may vary depending on traffic and the route taken.
Connectivity and Neighbourhood Advantages
SB Paradise enjoys a strategic location in Bhandup West, with access to major roads and public transport facilities.
Road Connectivity
LBS Marg provides convenient connectivity towards Mulund, Bhandup and other parts of Mumbai.
Eastern Express Highway connects residents to Thane, Ghatkopar, Sion and South Mumbai.
The upcoming Goregaon-Mulund Link Road is expected to improve east-west connectivity.
Railway Connectivity
Bhandup and Nahur railway stations are approximately 6 minutes away.
Mulund Railway Station is approximately 10 minutes away.
These stations provide access to Mumbai’s suburban railway network.
Upcoming Infrastructure
The proposed Goregaon-Mulund Link Road.
The upcoming Shangrila Metro Station.
Improving road and metro connectivity across the eastern suburbs.
Social Infrastructure
Schools, hospitals, shopping destinations and everyday convenience facilities are accessible within the surrounding neighbourhood.
Amenities and Lifestyle Facilities
SB Paradise combines rooftop and podium-level amenities to support recreation, fitness and community living.
Rooftop Amenities
Rooftop garden
Forest walk
Reflexology path
Landscaped relaxation spaces
Fitness and Wellness
Fully equipped gymnasium
Jogging path
Yoga and meditation centre
Swimming pool
Reflexology facilities
Recreation and Indoor Activities
Squash courts
Indoor games room
Banquet hall
Amphitheatre
Family-Friendly Facilities
Children’s play area
Landscaped recreational spaces
Dedicated social and leisure areas
Essential Facilities
Elevators
Parking facilities
Security system
Building Design and Specifications
SB Paradise focuses on functional apartment layouts, natural lighting and practical interior finishes.
Apartment Features
French windows for natural daylight and ventilation.
Vaastu-compliant apartment layouts.
Vitrified flooring in living, dining, kitchen, bedrooms and bathrooms.
Black granite kitchen platform.
Stainless-steel kitchen sink.
Branded CP fittings in bathrooms.
Building Features
Single residential tower.
19-storey building structure.
Podium-level recreational facilities.
Rooftop lifestyle and wellness spaces.
About the Developer – S B Builder & Developer
S B Builder & Developer is a Mumbai-based real estate developer established in 2020, focusing on residential developments. The company is associated with SB Paradise in Bhandup West, its listed residential development.
The project reflects the developer’s focus on compact residential planning, lifestyle amenities and connectivity within Mumbai’s established suburban neighbourhoods.
Business and Investment Potential
Bhandup West is an established residential locality in Mumbai’s eastern suburbs. Its connectivity through LBS Marg, the Eastern Express Highway and the suburban railway network makes it accessible to several employment and commercial centres.
SB Paradise offers 1 and 2 BHK configurations, making it relevant to first-time homebuyers, working professionals and families seeking a home in the eastern suburbs.
Potential location advantages include:
Access to established residential and commercial neighbourhoods.
Connectivity to Mulund, Powai, Kanjurmarg, Vikhroli and Thane.
Proximity to healthcare, educational and shopping facilities.
Potential connectivity improvements through upcoming infrastructure projects.
A compact single-tower residential development with rooftop and podium amenities.
Property appreciation and rental returns depend on market conditions, purchase price, demand and future infrastructure development. They are not guaranteed.
Why Consider SB Paradise?
Located in Bhandup West, Mumbai.
Single residential tower spread across approximately 0.7 acres.
1 and 2 BHK apartment configurations.
Carpet areas ranging from 406 to 648 sq. ft.
French windows and Vaastu-compliant layouts.
Rooftop garden, forest walk and reflexology path.
Swimming pool, gymnasium and squash courts.
Convenient access to LBS Marg and Eastern Express Highway.
Railway stations and essential social infrastructure nearby.
Scheduled RERA possession in December 2028, as stated in the project information.
SB Paradise Bhandup Highlights
Single-Tower Exclusivity: A residential development with one 19-storey tower across approximately 0.7 acres.
Rooftop Nature Experience: Rooftop garden, forest walk and reflexology path.
Lifestyle-Focused Amenities: Swimming pool, gymnasium, squash courts and indoor games.
French Window Design: Homes planned for natural light and ventilation.
Vaastu-Compliant Homes: Apartment layouts designed with Vaastu considerations.
Strategic Bhandup West Location: Convenient access to LBS Marg, Eastern Express Highway and suburban railway stations.
Upcoming Connectivity: Proximity to proposed road and metro infrastructure.
S B Builder & Developer is a Mumbai-based real estate developer focused on residential projects. Its verified current development presence is in Mumbai, with S.B. Paradise located in Bhandup West.
S B Builder & Developer is a Mumbai-based real estate developer focused on residential projects. Its verified current development presence is in Mumbai, with S.B. Paradise located in Bhandup West.
SB Paradise is located at CTS 281/A2, off Lal Bahadur Shastri Marg, opposite Hyundai Service Center, Subhash Nagar, Bhandup West, Mumbai, Maharashtra 400078.
What configurations are available at SB Paradise?
The project offers 1 and 2 BHK residential apartments.
What is the carpet area of apartments at SB Paradise?
The available apartment configurations range from 406 to 648 sq. ft. carpet area.
What is the starting price of SB Paradise?
The starting price is ₹1.25 Crore for a 1 BHK apartment with 406 sq. ft. carpet area. Prices are subject to change.
What is the possession date of SB Paradise?
The stated RERA possession timeline is December 2028.
How many towers are there in SB Paradise?
The development features one residential tower with 19 storeys.
What amenities are available at SB Paradise?
Amenities include a swimming pool, gymnasium, squash courts, indoor games room, rooftop garden, forest walk, jogging path, yoga and meditation centre, reflexology path, banquet hall and children's play area.
Which railway stations are near SB Paradise?
Bhandup and Nahur railway stations are approximately 6 minutes away, while Mulund Railway Station is approximately 10 minutes away.
Which hospital is near SB Paradise?
Fortis Hospital in Mulund is approximately 10 minutes away from the project.
Is SB Paradise suitable for families?
The project offers 1 and 2 BHK homes, family-friendly amenities and access to nearby schools, hospitals, transport facilities and shopping destinations, making it an option for families considering Bhandup West.
S B Builder & Developer is a Mumbai-based real estate developer focused on residential projects. Its verified current development presence is in Mumbai, with S.B. Paradise located in Bhandup West.

















 Free Pick Up & Drop – Book Your Visit