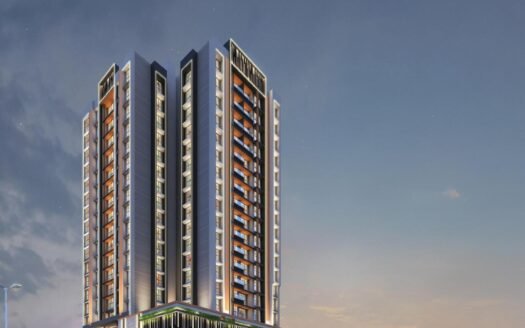
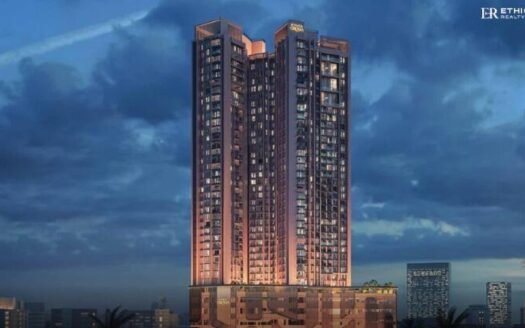
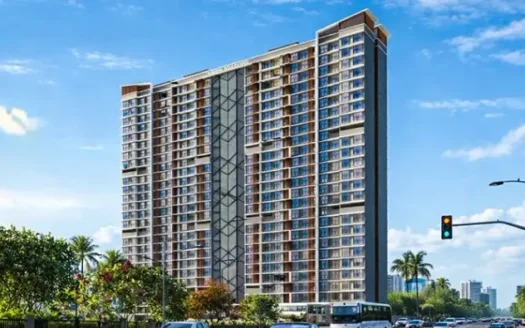
Sheth Irene is a residential development by Sun Vision located in Malad West, Mumbai. The project offers a range of 1, 2 and 4 BHK apartments designed to accommodate different family requirements.
The development features residential towers, landscaped open spaces and a range of lifestyle facilities, including a swimming pool, gymnasium, clubhouse, children’s play area and amphitheatre.
The supplied project overview lists two towers, 40 floors and 456 units across approximately 0.24 acres, with 60% open area.
- Project Name: Sheth Irene
- Developer: Sun Vision
- Location: Malad West, Mumbai, Maharashtra
- Property Type: Residential Apartments
- Configurations: 1, 2 and 4 BHK
- Project Status: Phase 1 Under Construction; Phase 2 New Launch, as listed
- Overall Listed Price Range: ₹1.30 Crore – ₹3.87 Crore
- Possession: Phase 1 – December 2025; Phase 2 – October 2029, as per the supplied listing
- RERA Status: RERA Registered
- Total Towers: 2, as per the supplied overview
- Total Floors: 40, as per the supplied overview
- Total Units: 456, as per the supplied overview
- Total Project Area: Approximately 0.24 acres (971.25 sq. m.)
- Open Area: 60%
Project Highlights
- Residential development in Malad West, Mumbai
- Developed by Sun Vision
- 1, 2 and 4 BHK apartment configurations
- Carpet areas ranging from 434 sq. ft. to 1,289 sq. ft.
- Listed apartment prices starting from ₹1.30 Crore
- Two registered project phases
- Nine-level podium
- Eco Deck on the 10th level
- Swimming pool and gymnasium
- Clubhouse and amphitheatre
- Children’s play area and creche/day-care facility
- Landscape garden and park
- Rock climbing wall
- Branded sanitary ware and CP fittings
- Granite kitchen platform with stainless steel sink
- CCTV surveillance in entrance lobby and common areas
- Fire safety features and kitchen gas detectors
Configuration & Pricing
1 BHK Apartments
- Carpet Area: 434–468 sq. ft. (40.32–43.48 sq. m.)
- Listed Price Range: ₹1.30–1.44 Crore
2 BHK Apartments
- Carpet Area: 634–884 sq. ft. (58.90–82.13 sq. m.)
- Listed Price Range: ₹1.91–2.73 Crore
4 BHK Apartments
- Carpet Area: 1,289 sq. ft. (119.75 sq. m.)
- Listed Price: ₹3.87 Crore
Overall Listed Price Range: ₹1.30–3.87 Crore
Prices are indicative and exclude applicable additional charges. Final prices and availability should be confirmed with the developer.
Floor Plans & Unit-Wise Pricing
The supplied listing indicates six available floor plans, with the following 1 BHK details:
1 BHK Apartments
- 434.3 sq. ft. (40.35 sq. m.) carpet area – ₹1.30–1.34 Crore
- 437 sq. ft. (40.60 sq. m.) carpet area – ₹1.31–1.35 Crore
- 442 sq. ft. (41.06 sq. m.) carpet area – ₹1.36 Crore
- 466.6 sq. ft. (43.35 sq. m.) carpet area – ₹1.40–1.44 Crore
- 468 sq. ft. (43.48 sq. m.) carpet area – ₹1.44 Crore
- 434.5 sq. ft. (40.37 sq. m.) carpet area – Price on request
2 BHK Apartments
- Carpet Area: 634–884 sq. ft. (58.90–82.13 sq. m.)
- Listed Price: ₹1.91–2.73 Crore
4 BHK Apartments
- Carpet Area: 1,289 sq. ft. (119.75 sq. m.)
- Listed Price: ₹3.87 Crore
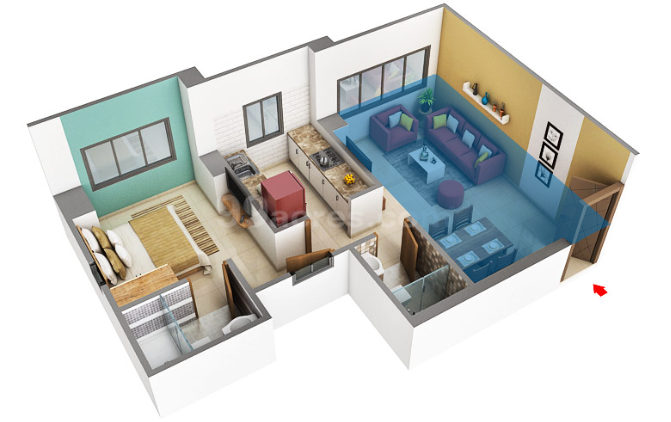
The listing also indicates 3D floor plans. Unit-wise prices, layouts and availability should be confirmed before booking.
Project Structure & Development Details
The supplied project overview lists the following development details:
- Total Towers: 2
- Total Floors: 40
- Total Units: 456
- Total Project Area: Approximately 0.24 acres (971.25 sq. m.)
- Open Area: 60%
- Podium: 9 levels
- Eco Deck: 10th level
The project highlights a nine-level podium and an Eco Deck on the 10th level, with lifestyle amenities and landscaped spaces.
RERA Registration & Possession Details
Sheth Irene has two registered project phases mentioned in the supplied listing.
Phase 1
- MahaRERA Registration Number: P51800015507
- Configuration: 1, 2 and 4 BHK Apartments
- Status: Under Construction
- Possession listed: December 2025
Phase 2
- MahaRERA Registration Number: P51800047209
- Configuration: 1, 2 and 4 BHK Apartments
- Status: New Launch
- Possession listed: October 2029
Buyers should verify the relevant phase, current construction status, revised completion date and registration details on the MahaRERA portal before booking.
Exact Location & Address
Sheth Irene is located in Malad West, Mumbai, Maharashtra, India.
The supplied property details identify Malad West as the project locality but do not provide a verified building-level street address. Buyers can confirm the exact site address and entrance location with the developer before arranging a visit.
Nearby Landmarks & Distances
- Amity Global Business School – Approx. 750 metres
- Malad West Metro Station – Approx. 1 km
- WeWork Office Complex – Approx. 1 km
- Infiniti Mall – Approx. 1.2 km
- Zenith Hospital – Approx. 1.6 km
- Radisson Mumbai Hotel – Approx. 3.7 km
- Pawar Public School – Approx. 4.6 km
- Borivali Railway Station – Approx. 5.4 km
- Western Express Highway – Approx. 5.4 km
- Chhatrapati Shivaji Maharaj International Airport – Approx. 12.4 km
Distances are based on the supplied property listing and may vary depending on the route.
Connectivity & Infrastructure
Sheth Irene benefits from its location in Malad West, with access to metro connectivity, shopping destinations, business facilities, healthcare and educational institutions.
Metro Connectivity
- Malad West Metro Station – Approx. 1 km
Railway Connectivity
- Borivali Railway Station – Approx. 5.4 km
Road Connectivity
- Western Express Highway – Approx. 5.4 km
Shopping & Entertainment
- Infiniti Mall – Approx. 1.2 km
Business Hubs
- WeWork Office Complex – Approx. 1 km
Healthcare
- Zenith Hospital – Approx. 1.6 km
Education
- Amity Global Business School – Approx. 750 metres
- Pawar Public School – Approx. 4.6 km
Airport Connectivity
- Chhatrapati Shivaji Maharaj International Airport – Approx. 12.4 km
Amenities & Facilities
Sheth Irene offers lifestyle amenities designed to support recreation, fitness, family activities and community living.
Fitness & Wellness
Community & Recreation
Children & Family
- Creche/Day Care
- Children’s Play Area
Outdoor & Green Spaces
Sports & Activities
The project listing indicates 36 facility categories, with the above facilities specifically named in the supplied details.
Apartment Specifications
Flooring
- Vitrified flooring in the living room, dining room, kitchen, common toilet and all bedrooms.
Bathrooms
- Branded sanitary ware and CP fittings.
- Tile dado up to lintel level.
- Geyser provision.
- Electrical point for exhaust fan.
Kitchen
- Granite kitchen platform.
- Stainless steel sink.
- Tile dado up to lintel level.
- Adequate electrical points.
- Provision for piped gas connection.
Doors & Windows
- Wooden solid-core flush doors with laminate finish.
- Fire-rated main doors.
- Powder-coated aluminium windows.
- Granite or marble window sills.
Electrical
- Concealed copper wiring.
- Modular switches.
- TV, telephone and AC points.
- D2H point.
- Intercom system.
- Additional electrical points.
Security & Safety
- CCTV surveillance in entrance lobby and common areas.
- DG power backup for elevators.
- Panic buttons in living rooms.
- Gas detectors in kitchens.
- Fire safety features as per applicable norms.
Internal Finishes
- Internal walls finished with gypsum and paint.
About the Developer – Sun Vision
Sheth Irene is developed by Sun Vision. The project offers residential apartments in Malad West with multiple configurations, lifestyle amenities and contemporary apartment specifications.
The development includes features such as an Eco Deck, podium-level facilities, landscaped areas and recreational spaces.
Investment Considerations
Sheth Irene offers 1, 2 and 4 BHK apartments in Malad West, catering to buyers looking for different apartment sizes in Western Mumbai.
Key considerations include:
- Multiple configurations from 1 BHK to 4 BHK.
- Carpet areas ranging from 434 sq. ft. to 1,289 sq. ft.
- Listed starting price of ₹1.30 Crore.
- Two separate RERA-registered phases.
- Nine-level podium and 10th-level Eco Deck.
- Swimming pool, gymnasium and clubhouse.
- Access to Malad West Metro Station.
- Infiniti Mall approximately 1.2 km away.
- WeWork Office Complex approximately 1 km away.
- Two different possession timelines listed for the project phases.
Prospective buyers should confirm the phase-specific apartment inventory, applicable RERA registration, construction progress, possession schedule, payment plan and final agreement value before making a purchase decision.
Why Consider Sheth Irene?
- Malad West Location: Residential address in Western Mumbai with access to important neighbourhood destinations.
- Multiple Apartment Options: Choice of 1, 2 and 4 BHK apartments.
- Spacious Layouts: Carpet areas extending up to 1,289 sq. ft.
- Lifestyle Amenities: Swimming pool, gymnasium, clubhouse and amphitheatre.
- Eco Deck: Dedicated elevated recreational space on the 10th level.
- Podium Development: Nine-level podium highlighted in the project details.
- Family-Friendly Facilities: Children’s play area and creche/day-care facility.
- Modern Specifications: Granite kitchen platform, vitrified flooring and branded sanitary fittings.
- Security Features: CCTV surveillance, intercom and fire safety provisions.
- Convenient Connectivity: Malad West Metro Station approximately 1 km away.
- Two Registered Phases: Separate MahaRERA registrations for Phase 1 and Phase 2.












 Free Pick Up & Drop – Book Your Visit