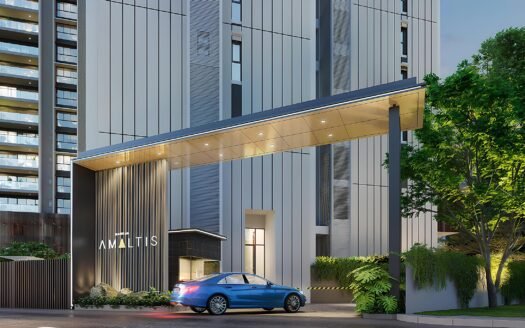
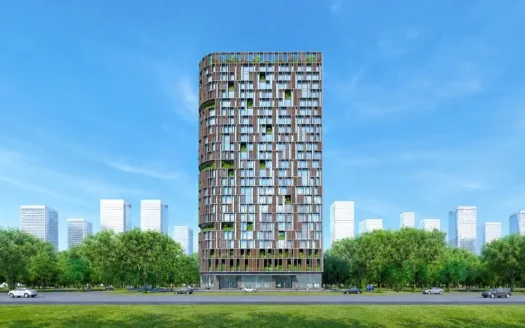
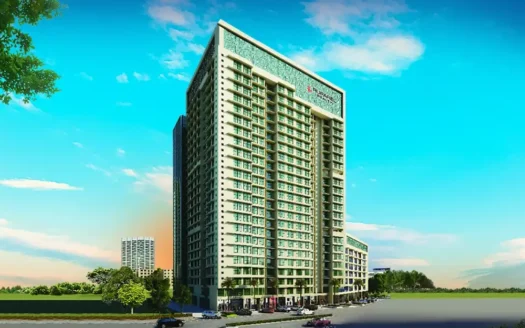
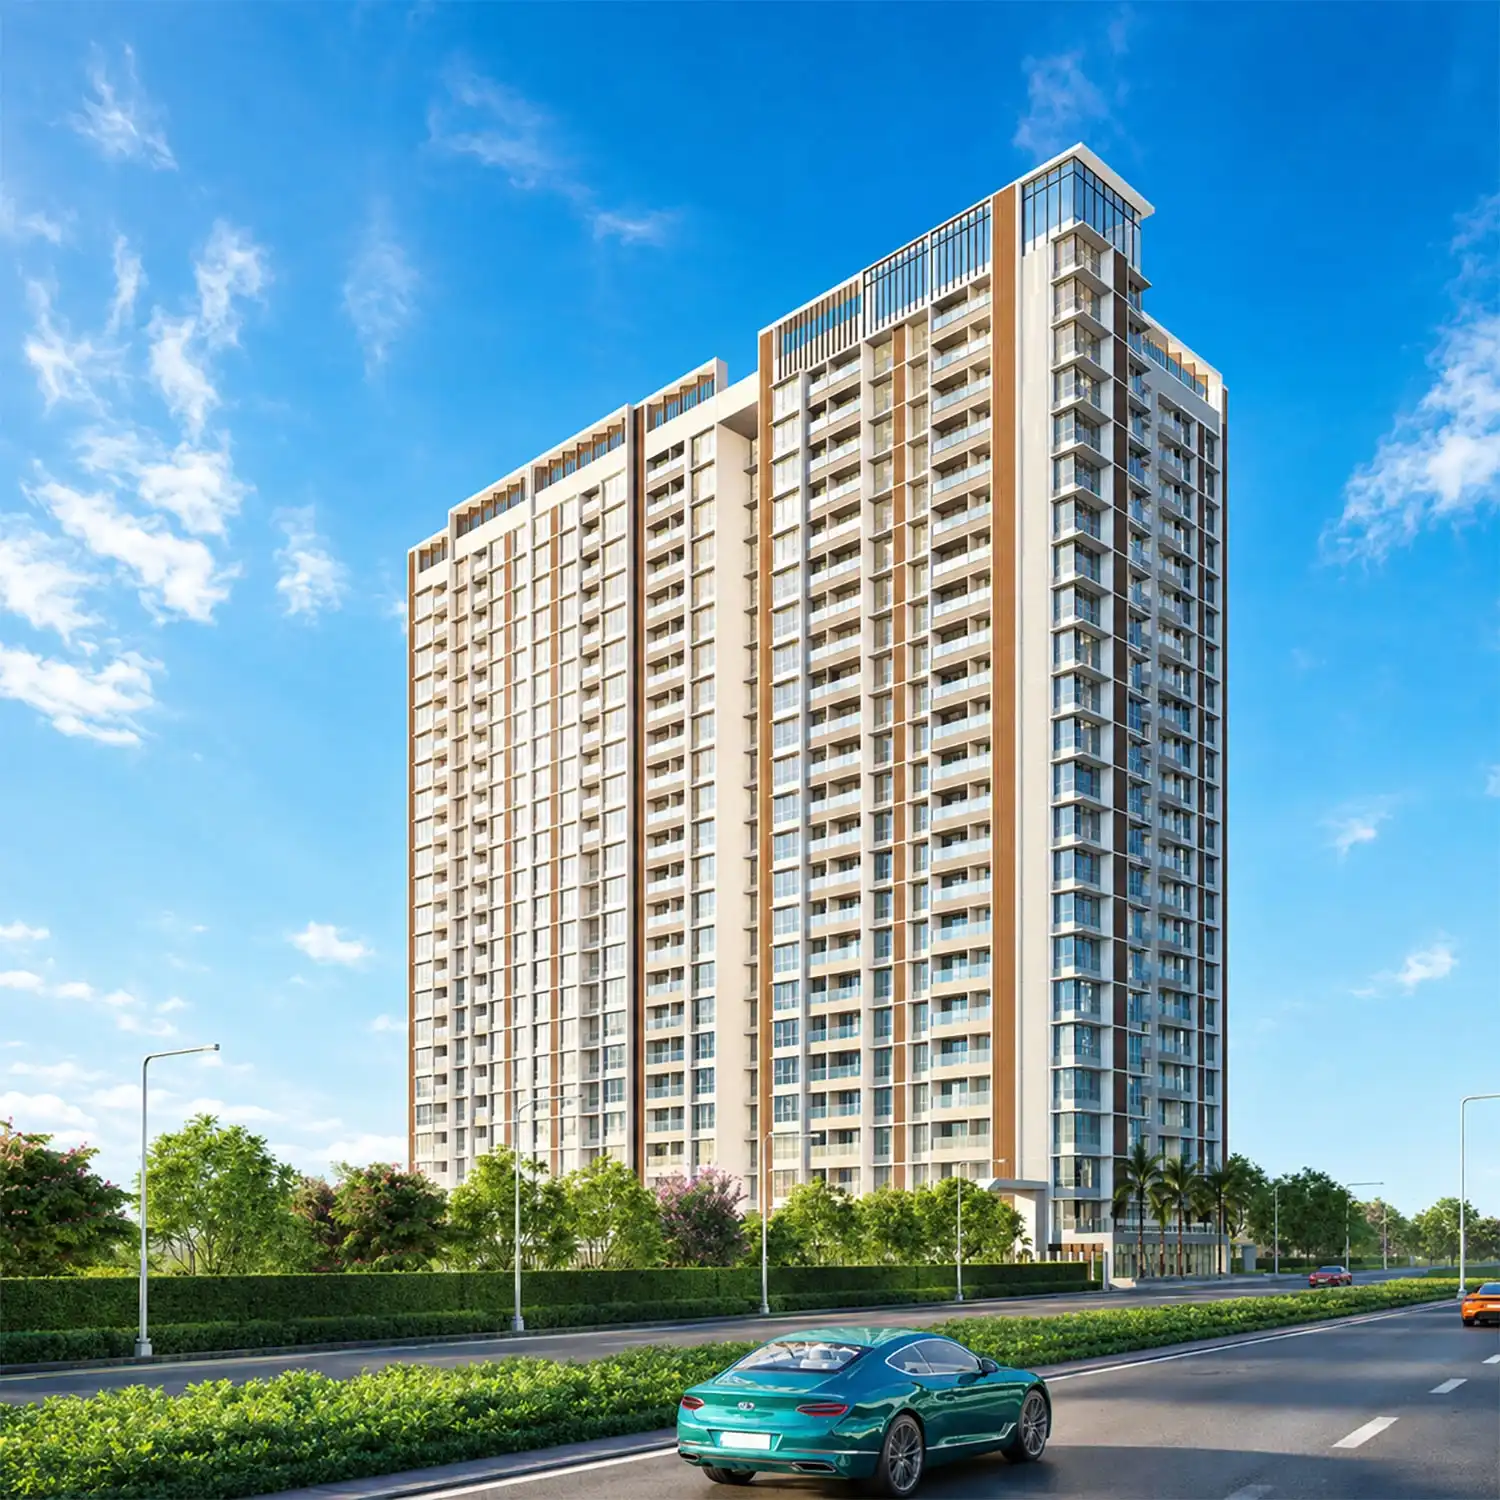
Sheth Beaumonte is an ultra-luxurious residential development located in the prime neighbourhood of Sion East, Mumbai. Spread across 6.8 acres, this premium gated community features magnificent 54-storey high-rise towers offering spacious 2 BHK, 3 BHK, and 5 BHK residences with carpet areas ranging from 880 sq. ft. to 2,491 sq. ft. Every residence is thoughtfully designed with expansive layouts, private decks, premium specifications, and panoramic views of the Mumbai skyline, including the iconic Bandra-Worli Sea Link. The project blends elegant architecture, world-class lifestyle amenities, lush landscaped spaces, and seamless connectivity to South Mumbai, BKC, and the Western suburbs. Developed by Sheth Realty, Sheth Beaumonte offers an exceptional lifestyle for families seeking luxury, comfort, and convenience in one of Mumbai’s most sought-after locations.
About the Location
Located in Sion East, Sheth Beaumonte enjoys one of Mumbai’s most strategic addresses. The project provides excellent access to business districts like BKC and Lower Parel while being surrounded by renowned schools, hospitals, shopping destinations, entertainment hubs, and major transportation networks, ensuring a comfortable urban lifestyle.
Prime Location Advantages
Eastern Express Highway – 3 mins
Sion-Panvel Expressway – 5 mins
Sion Railway Station – 1.2 km | 5 mins
GTB Nagar Railway Station – 4 mins
Wadala Monorail Station – 10 mins
Dharavi Metro Station (Aqua Line) – 23 mins
Chhatrapati Shivaji Maharaj International Airport – 36 mins
Bandra Kurla Complex (BKC) – 20 mins
Lower Parel Business District – 30 mins
Peninsula Business Park – 32 mins
K.J. Somaiya Hospital – 18 mins
Asian Heart Institute – 18 mins
Sion Hospital – 18 mins
Orchids The International School – 15 mins
Dhirubhai Ambani International School – 20 mins
SIES College of Arts, Science & Commerce – 20 mins
Dhirubhai Ambani Square – 20 mins
Maharashtra Nature Park – 20 mins
Siddhivinayak Temple – 25 mins
Bandra Fort – 30 mins
Bandstand – 30 mins
Sion Hillock Fort – 10 mins
Premium Residences
Sheth Beaumonte – Tower 1
RERA No.: P51900008720
Configuration: 2 BHK, 3 BHK & 5 BHK
Floor Structure: 54 Storeys
Carpet Area: 880 sq. ft. – 2,491 sq. ft.
Sheth Beaumonte – Tower 2
RERA No.: P51900015342
Configuration: 2 BHK, 3 BHK & 5 BHK
Floor Structure: 54 Storeys
Carpet Area: 880 sq. ft. – 2,491 sq. ft.
Sheth Beaumonte – Tower 3
RERA No.: P51900050715
Configuration: 2 BHK & 3 BHK
Floor Structure: 54 Storeys
Carpet Area: 880 sq. ft. – 2,491 sq. ft.
The residences are designed with spacious living areas, private decks, large windows, premium finishes, and thoughtfully planned layouts that maximise natural light, ventilation, and panoramic city views.
Premium Specifications
Every residence comes equipped with premium specifications, including:
Spacious Living & Dining Areas
Private Decks Attached to Living Room & Master Bedroom
Large Windows for Natural Light & Ventilation
Premium Flooring
Modern Kitchen Layout
Stainless Steel Kitchen Sink
Spacious Bedrooms
Premium Bathroom Fittings
Efficient Space Planning
Excellent Cross Ventilation
Scenic Bandra-Worli Sea Link Views (Select Residences)
And Many More
Lifestyle Amenities
Residents enjoy a wide range of luxury lifestyle amenities, including:
Swimming Pool
Kids’ Pool
Fully Equipped Gymnasium
Jogging Track
Skating Rink
Squash Court
Badminton Court
Mini Theatre
Banquet Hall
Landscaped Open Lawns
Spa
Steam Room
Reading Lounge
Herb Garden
Senior Citizen Area
Jain Temple
Children’s Play Area
And Many More
Parking Facilities
The project provides ample parking facilities for residents and visitors.
Dedicated Resident Parking
Visitor Parking
Secure Parking Management
Possession Timeline
Tower
Status
Tower 1
Under Construction
Tower 2
Under Construction
Tower 3
Under Construction
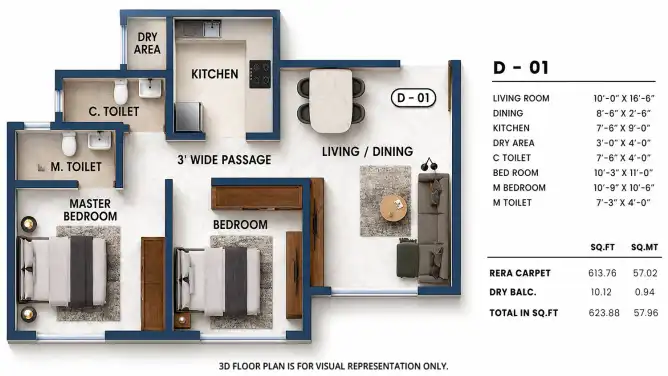
Floor Plan
Available Configurations:
2 BHK Apartments
3 BHK Apartments
5 BHK Apartments
Carpet Area: 880 sq. ft. – 2,491 sq. ft.
Detailed floor plans are available upon request.
Monthly Maintenance Charges
Maintenance Charges: On Request
Sample Flat
Sample Flat Available for Site Visit
Sheth Promont Sion Highlights
Ultra-Luxury Residences in Sion East
6.8-Acre Premium Gated Community
Spectacular Sea Link & Skyline Views
Spacious Homes with Private Decks
54-Storey Landmark Towers
Premium Rooftop & E-Deck Amenities
Excellent Connectivity to BKC, Lower Parel & South Mumbai
Is there any litigation against this proposed project: No
Sheth Promont Sion Location
Eastern Express Highway – 3 mins
Sion-Panvel Expressway – 5 mins
Sion Railway Station – 1.2 km | 5 mins
GTB Nagar Railway Station – 4 mins
Wadala Monorail Station – 10 mins
Sheth Beaumonte is an ultra-luxurious residential development located in the prime neighbourhood of Sion East, Mumbai. Spread across 6.8 acres, this premium gated community features magnificent 54-storey high-rise towers offering spacious 2 BHK, 3 BHK, and 5 BHK residences with carpet areas ranging from 880 sq. ft. to 2,491 sq. ft. Every residence is thoughtfully designed with expansive layouts, private decks, premium specifications, and panoramic views of the Mumbai skyline, including the iconic Bandra-Worli Sea Link. The project blends elegant architecture, world-class lifestyle amenities, lush landscaped spaces, and seamless connectivity to South Mumbai, BKC, and the Western suburbs. Developed by Sheth Realty, Sheth Beaumonte offers an exceptional lifestyle for families seeking luxury, comfort, and convenience in one of Mumbai's most sought-after locations.
About the Location
Located in Sion East, Sheth Beaumonte enjoys one of Mumbai's most strategic addresses. The project provides excellent access to business districts like BKC and Lower Parel while being surrounded by renowned schools, hospitals, shopping destinations, entertainment hubs, and major transportation networks, ensuring a comfortable urban lifestyle.
Prime Location Advantages
Eastern Express Highway – 3 mins
Sion-Panvel Expressway – 5 mins
Sion Railway Station – 1.2 km | 5 mins
GTB Nagar Railway Station – 4 mins
Wadala Monorail Station – 10 mins
Dharavi Metro Station (Aqua Line) – 23 mins
Chhatrapati Shivaji Maharaj International Airport – 36 mins
Bandra Kurla Complex (BKC) – 20 mins
Lower Parel Business District – 30 mins
Peninsula Business Park – 32 mins
K.J. Somaiya Hospital – 18 mins
Asian Heart Institute – 18 mins
Sion Hospital – 18 mins
Orchids The International School – 15 mins
Dhirubhai Ambani International School – 20 mins
SIES College of Arts, Science & Commerce – 20 mins
Dhirubhai Ambani Square – 20 mins
Maharashtra Nature Park – 20 mins
Siddhivinayak Temple – 25 mins
Bandra Fort – 30 mins
Bandstand – 30 mins
Sion Hillock Fort – 10 mins
Premium Residences
Sheth Beaumonte – Tower 1
RERA No.: P51900008720
Configuration: 2 BHK, 3 BHK & 5 BHK
Floor Structure: 54 Storeys
Carpet Area: 880 sq. ft. – 2,491 sq. ft.
Sheth Beaumonte – Tower 2
RERA No.: P51900015342
Configuration: 2 BHK, 3 BHK & 5 BHK
Floor Structure: 54 Storeys
Carpet Area: 880 sq. ft. – 2,491 sq. ft.
Sheth Beaumonte – Tower 3
RERA No.: P51900050715
Configuration: 2 BHK & 3 BHK
Floor Structure: 54 Storeys
Carpet Area: 880 sq. ft. – 2,491 sq. ft.
The residences are designed with spacious living areas, private decks, large windows, premium finishes, and thoughtfully planned layouts that maximise natural light, ventilation, and panoramic city views.
Premium Specifications
Every residence comes equipped with premium specifications, including:
Spacious Living & Dining Areas
Private Decks Attached to Living Room & Master Bedroom
Large Windows for Natural Light & Ventilation
Premium Flooring
Modern Kitchen Layout
Stainless Steel Kitchen Sink
Spacious Bedrooms
Premium Bathroom Fittings
Efficient Space Planning
Excellent Cross Ventilation
Scenic Bandra-Worli Sea Link Views (Select Residences)
And Many More
Lifestyle Amenities
Residents enjoy a wide range of luxury lifestyle amenities, including:
Swimming Pool
Kids' Pool
Fully Equipped Gymnasium
Jogging Track
Skating Rink
Squash Court
Badminton Court
Mini Theatre
Banquet Hall
Landscaped Open Lawns
Spa
Steam Room
Reading Lounge
Herb Garden
Senior Citizen Area
Jain Temple
Children's Play Area
And Many More
Parking Facilities
The project provides ample parking facilities for residents and visitors.
Sheth Beaumonte is an ultra-luxurious residential development located in the prime neighbourhood of Sion East, Mumbai. Spread across 6.8 acres, this premium gated community features magnificent 54-storey high-rise towers offering spacious 2 BHK, 3 BHK, and 5 BHK residences with carpet areas ranging from 880 sq. ft. to 2,491 sq. ft. Every residence is thoughtfully designed with expansive layouts, private decks, premium specifications, and panoramic views of the Mumbai skyline, including the iconic Bandra-Worli Sea Link. The project blends elegant architecture, world-class lifestyle amenities, lush landscaped spaces, and seamless connectivity to South Mumbai, BKC, and the Western suburbs. Developed by Sheth Realty, Sheth Beaumonte offers an exceptional lifestyle for families seeking luxury, comfort, and convenience in one of Mumbai's most sought-after locations.
About the Location
Located in Sion East, Sheth Beaumonte enjoys one of Mumbai's most strategic addresses. The project provides excellent access to business districts like BKC and Lower Parel while being surrounded by renowned schools, hospitals, shopping destinations, entertainment hubs, and major transportation networks, ensuring a comfortable urban lifestyle.
Prime Location Advantages
Eastern Express Highway – 3 mins
Sion-Panvel Expressway – 5 mins
Sion Railway Station – 1.2 km | 5 mins
GTB Nagar Railway Station – 4 mins
Wadala Monorail Station – 10 mins
Dharavi Metro Station (Aqua Line) – 23 mins
Chhatrapati Shivaji Maharaj International Airport – 36 mins
Bandra Kurla Complex (BKC) – 20 mins
Lower Parel Business District – 30 mins
Peninsula Business Park – 32 mins
K.J. Somaiya Hospital – 18 mins
Asian Heart Institute – 18 mins
Sion Hospital – 18 mins
Orchids The International School – 15 mins
Dhirubhai Ambani International School – 20 mins
SIES College of Arts, Science & Commerce – 20 mins
Dhirubhai Ambani Square – 20 mins
Maharashtra Nature Park – 20 mins
Siddhivinayak Temple – 25 mins
Bandra Fort – 30 mins
Bandstand – 30 mins
Sion Hillock Fort – 10 mins
Premium Residences
Sheth Beaumonte – Tower 1
RERA No.: P51900008720
Configuration: 2 BHK, 3 BHK & 5 BHK
Floor Structure: 54 Storeys
Carpet Area: 880 sq. ft. – 2,491 sq. ft.
Sheth Beaumonte – Tower 2
RERA No.: P51900015342
Configuration: 2 BHK, 3 BHK & 5 BHK
Floor Structure: 54 Storeys
Carpet Area: 880 sq. ft. – 2,491 sq. ft.
Sheth Beaumonte – Tower 3
RERA No.: P51900050715
Configuration: 2 BHK & 3 BHK
Floor Structure: 54 Storeys
Carpet Area: 880 sq. ft. – 2,491 sq. ft.
The residences are designed with spacious living areas, private decks, large windows, premium finishes, and thoughtfully planned layouts that maximise natural light, ventilation, and panoramic city views.
Premium Specifications
Every residence comes equipped with premium specifications, including:
Spacious Living & Dining Areas
Private Decks Attached to Living Room & Master Bedroom
Large Windows for Natural Light & Ventilation
Premium Flooring
Modern Kitchen Layout
Stainless Steel Kitchen Sink
Spacious Bedrooms
Premium Bathroom Fittings
Efficient Space Planning
Excellent Cross Ventilation
Scenic Bandra-Worli Sea Link Views (Select Residences)
And Many More
Lifestyle Amenities
Residents enjoy a wide range of luxury lifestyle amenities, including:
Swimming Pool
Kids' Pool
Fully Equipped Gymnasium
Jogging Track
Skating Rink
Squash Court
Badminton Court
Mini Theatre
Banquet Hall
Landscaped Open Lawns
Spa
Steam Room
Reading Lounge
Herb Garden
Senior Citizen Area
Jain Temple
Children's Play Area
And Many More
Parking Facilities
The project provides ample parking facilities for residents and visitors.
The project offers 2 BHK, 3 BHK, and 5 BHK luxury apartments.
What is the carpet area range?
The apartments range from 880 sq. ft. to 2,491 sq. ft.
How many storeys does the project have?
Each tower rises to 54 storeys.
What amenities are available?
Residents enjoy a swimming pool, gymnasium, jogging track, spa, steam room, mini theatre, banquet hall, sports courts, landscaped gardens, kids' play area, and many more.
Is parking available?
Yes. Dedicated parking facilities are available for residents and visitors.
How is the connectivity?
The project enjoys excellent connectivity via the Eastern Express Highway, Sion-Panvel Expressway, Sion Railway Station, Wadala Monorail Station, and the upcoming metro network.
Is a sample flat available?
Yes. A sample flat is available for site visits.
Why should I invest in Sheth Beaumonte?
Sheth Beaumonte offers luxury residences, premium amenities, strategic connectivity, iconic skyline views, and the trusted legacy of Sheth Realty, making it an excellent choice for both homeowners and investors.
Sheth Beaumonte is an ultra-luxurious residential development located in the prime neighbourhood of Sion East, Mumbai. Spread across 6.8 acres, this premium gated community features magnificent 54-storey high-rise towers offering spacious 2 BHK, 3 BHK, and 5 BHK residences with carpet areas ranging from 880 sq. ft. to 2,491 sq. ft. Every residence is thoughtfully designed with expansive layouts, private decks, premium specifications, and panoramic views of the Mumbai skyline, including the iconic Bandra-Worli Sea Link. The project blends elegant architecture, world-class lifestyle amenities, lush landscaped spaces, and seamless connectivity to South Mumbai, BKC, and the Western suburbs. Developed by Sheth Realty, Sheth Beaumonte offers an exceptional lifestyle for families seeking luxury, comfort, and convenience in one of Mumbai's most sought-after locations.
About the Location
Located in Sion East, Sheth Beaumonte enjoys one of Mumbai's most strategic addresses. The project provides excellent access to business districts like BKC and Lower Parel while being surrounded by renowned schools, hospitals, shopping destinations, entertainment hubs, and major transportation networks, ensuring a comfortable urban lifestyle.
Prime Location Advantages
Eastern Express Highway – 3 mins
Sion-Panvel Expressway – 5 mins
Sion Railway Station – 1.2 km | 5 mins
GTB Nagar Railway Station – 4 mins
Wadala Monorail Station – 10 mins
Dharavi Metro Station (Aqua Line) – 23 mins
Chhatrapati Shivaji Maharaj International Airport – 36 mins
Bandra Kurla Complex (BKC) – 20 mins
Lower Parel Business District – 30 mins
Peninsula Business Park – 32 mins
K.J. Somaiya Hospital – 18 mins
Asian Heart Institute – 18 mins
Sion Hospital – 18 mins
Orchids The International School – 15 mins
Dhirubhai Ambani International School – 20 mins
SIES College of Arts, Science & Commerce – 20 mins
Dhirubhai Ambani Square – 20 mins
Maharashtra Nature Park – 20 mins
Siddhivinayak Temple – 25 mins
Bandra Fort – 30 mins
Bandstand – 30 mins
Sion Hillock Fort – 10 mins
Premium Residences
Sheth Beaumonte – Tower 1
RERA No.: P51900008720
Configuration: 2 BHK, 3 BHK & 5 BHK
Floor Structure: 54 Storeys
Carpet Area: 880 sq. ft. – 2,491 sq. ft.
Sheth Beaumonte – Tower 2
RERA No.: P51900015342
Configuration: 2 BHK, 3 BHK & 5 BHK
Floor Structure: 54 Storeys
Carpet Area: 880 sq. ft. – 2,491 sq. ft.
Sheth Beaumonte – Tower 3
RERA No.: P51900050715
Configuration: 2 BHK & 3 BHK
Floor Structure: 54 Storeys
Carpet Area: 880 sq. ft. – 2,491 sq. ft.
The residences are designed with spacious living areas, private decks, large windows, premium finishes, and thoughtfully planned layouts that maximise natural light, ventilation, and panoramic city views.
Premium Specifications
Every residence comes equipped with premium specifications, including:
Spacious Living & Dining Areas
Private Decks Attached to Living Room & Master Bedroom
Large Windows for Natural Light & Ventilation
Premium Flooring
Modern Kitchen Layout
Stainless Steel Kitchen Sink
Spacious Bedrooms
Premium Bathroom Fittings
Efficient Space Planning
Excellent Cross Ventilation
Scenic Bandra-Worli Sea Link Views (Select Residences)
And Many More
Lifestyle Amenities
Residents enjoy a wide range of luxury lifestyle amenities, including:
Swimming Pool
Kids' Pool
Fully Equipped Gymnasium
Jogging Track
Skating Rink
Squash Court
Badminton Court
Mini Theatre
Banquet Hall
Landscaped Open Lawns
Spa
Steam Room
Reading Lounge
Herb Garden
Senior Citizen Area
Jain Temple
Children's Play Area
And Many More
Parking Facilities
The project provides ample parking facilities for residents and visitors.



















 Free Pick Up & Drop – Book Your Visit